
Waltons Hall Road, Stanford le Hope

- PROPERTY TYPE
Detached
- BEDROOMS
6
- BATHROOMS
4
- SIZE
Ask agent
- TENUREDescribes how you own a property. There are different types of tenure - freehold, leasehold, and commonhold.Read more about tenure in our glossary page.
Freehold
Key features
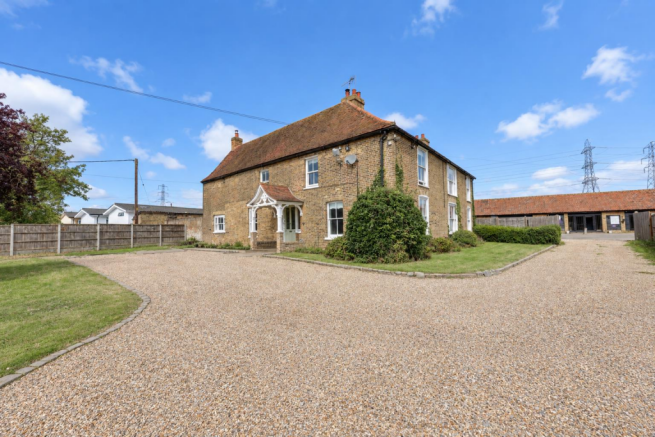
- Grade II listed detached farmhouse — because sometimes you want a home with a little more story to tell.
- Six-bedroom accommodation — plenty of room for family, guests and the inevitable room nobody quite knows what to call.
- Character in abundance — carved porch, sash windows, wood panelling, fireplaces and period detailing all feature.
- Fantastic kitchen and dining room — Shaker-style cabinetry, granite worktops, central island and, importantly, a wine cooler.
- Multiple reception rooms — so everyone can be together without necessarily having to watch the same television programme.
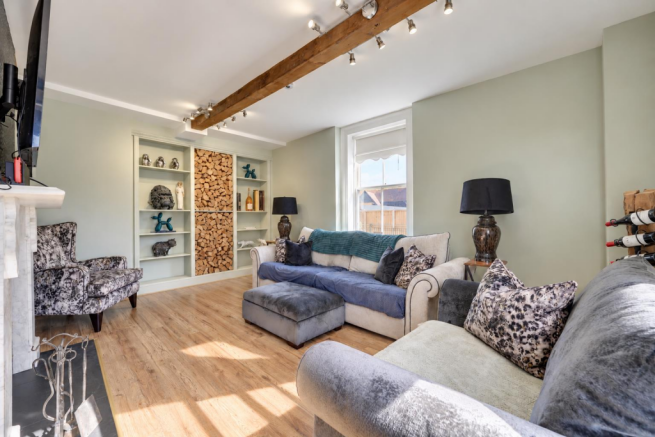
- Marble fireplace and wood burner — cosy winter evenings have practically organised themselves.
- Principal suite with walk-in wardrobe and en-suite — finally, somewhere for all those clothes you insist you'll wear again.
- Second bedroom with dressing room and en-suite — because Bedroom Two deserves a little luxury as well.
- Gym, utility room and ground-floor wet room — practical spaces that make a substantial family home work.
- Detached family room/outbuilding — cinema room, games room, entertaining space, studio or the ultimate hideaway; you decide.
Description
Some homes have character. This one has several centuries’ worth.
If your property wish list includes space, history, period features and enough rooms that you may occasionally lose a family member, this rather special Grade II listed six-bedroom detached farmhouse deserves your attention.
From the moment you arrive, there’s a sense that this is no ordinary family home. The feature carved entrance porch sets the scene beautifully, opening into a welcoming hallway where ornate coving, part wood-panelled walls and a traditional staircase provide an immediate taste of what’s to come.
Linford is a charming semi-rural village in Thurrock, offering an appealing balance of countryside living and convenient connections. Surrounded by Green Belt and open countryside, the area has a relaxed village feel while still providing everyday amenities close at hand, including local shops, green spaces and community facilities. East Tilbury railway station is nearby, providing direct c2c services into London Fenchurch Street, while the A13 offers convenient road links towards Grays, Basildon, Lakeside and the M25. For those who enjoy the outdoors, Linford is well placed for local parks, countryside walks and the wider Thames Estuary landscape, including nearby Thurrock Thameside Nature Park. Combining a quieter, more rural atmosphere with good accessibility, Linford is an attractive choice for buyers looking to escape the hustle and bustle without feeling cut off from everything they need
And there’s plenty to come.
At the heart of the home is a fantastic kitchen and dining room — the sort of space where quick breakfasts somehow turn into long conversations and where everyone inevitably gathers when friends come over.
Finished with Shaker-style cabinetry, granite work surfaces and a central island complete with wine cooler, it manages to strike that difficult balance between traditional farmhouse character and modern-day practicality. A feature gas hob sits within the chimney recess, while an eye-level double oven means Sunday lunch for the whole family is very much on the menu.
Just beyond the kitchen you’ll find a dedicated gym. Whether it remains a gym after moving day is, of course, entirely up to you. Home office? Playroom? Hobby space? Somewhere to store the exercise bike you definitely intend to use? We won’t judge.
There’s also a separate utility room and boiler room, providing the behind-the-scenes practicality that every substantial family home needs.
When it comes to reception space, this house certainly isn’t short of options.
The elegant sitting room is packed with traditional appeal, with sash windows and a handsome marble fireplace housing a wood burner. It's the kind of room that makes you almost look forward to winter — curtains closed, fire lit and nowhere else you particularly need to be.
A separate snug provides another relaxed living space, perfect for movie nights or simply escaping the main household activity, while the study/Bedroom Six offers excellent flexibility. Working from home, accommodating guests or creating a ground-floor bedroom can all be catered for without having to compromise elsewhere.
A ground-floor wet room completes the accommodation on this level.
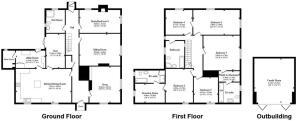
Upstairs, things continue on an equally impressive scale with five further bedrooms arranged around the first-floor landing.
The principal bedroom offers more than simply somewhere to sleep, with its own walk-in wardrobe and private en-suite creating a proper bedroom suite. If you've ever dreamed of having enough wardrobe space to avoid the seasonal clothing shuffle, this could be your moment.
Bedroom Two is hardly playing second fiddle either, enjoying its own dressing room and en-suite, while three additional bedrooms provide plenty of space for children, guests or whatever life happens to require.
There's also a generous family bathroom, meaning the morning rush should be considerably more civilised than you might expect from a six-bedroom household.
But we're not quite finished.
Away from the main house sits a substantial detached outbuilding currently arranged as a family room. And this could become one of the most fought-over spaces on the property.
Games room? Home cinema? Teenager's den? Party room? Creative studio? Somewhere to watch the football at a volume unacceptable in the main house? The possibilities are considerable.
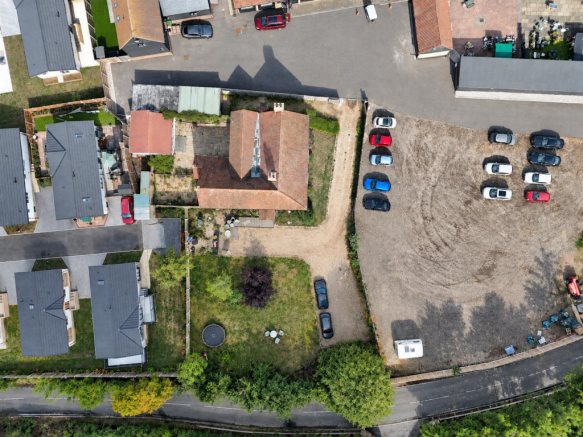
Outside, the home is complemented by established grounds and courtyard areas, providing an attractive backdrop to a property that has clearly evolved over the years while retaining the character that makes it so distinctive.
And that really is the appeal here.
This isn't simply a large house with six bedrooms. It's a home with history, warmth and personality. Period features sit comfortably alongside the requirements of modern family life, while the sheer flexibility of the accommodation means the house can change and adapt as its next owners do.
There are grand spaces when you want them, cosy corners when you don't, and enough versatility to accommodate everything from working at home and entertaining friends to growing families and visiting relatives.
Six bedrooms. Multiple reception rooms. Two dressing areas. Two en-suites. A gym. A fabulous farmhouse kitchen. A detached family room. And more character than you could ever hope to squeeze into a new-build.
This isn't one you'll fully appreciate from the photographs.
Come and wander around it. Just allow yourself a little extra time — there's rather a lot to see.
THE SMALL PRINT:
Material Information:
We’ve done our homework, but we aren’t fortune tellers. We haven’t poked the boiler, flicked the switches, or tested every light bulb. Nothing here counts as a contract or statement of fact—get your solicitor to check all the serious stuff, like tenure, parking, planning permission, building regs, and all that jazz!
Measurements? Guides only. Floorplans? Handy, but not perfectly to scale. Travelling far? Call first—clarification is free, petrol is not.
We may receive a referral fee if you choose to use third-party services we recommend, such as conveyancers, mortgage advisers, or EPC providers, but you are under no obligation to do so.
AML Checks - Law says we must run one. £96 including VAT per buyer. Tiny toll, big compliance.
Buyer Reservation Fee - Offer accepted? Pay a reservation fee (min £1,000) to lock it in. VIP pass to the property, protects against gazumping. Complete the sale? Fee refunded. Things go sideways? Sometimes non-refundable. Head to our website for full details – or skip the scrolling and just call.
Brochures
Waltons Hall Road, Stanford le HopeMaterial InformationSuper Sized ImagesFloorplan- COUNCIL TAXA payment made to your local authority in order to pay for local services like schools, libraries, and refuse collection. The amount you pay depends on the value of the property.Read more about council Tax in our glossary page.
- Band: G
- PARKINGDetails of how and where vehicles can be parked, and any associated costs.Read more about parking in our glossary page.
- Yes
- GARDENA property has access to an outdoor space, which could be private or shared.
- Yes
- ACCESSIBILITYHow a property has been adapted to meet the needs of vulnerable or disabled individuals.Read more about accessibility in our glossary page.
- Ask agent
Waltons Hall Road, Stanford le Hope

Add an important place to see how long it'd take to get there from our property listings.
__mins driving to your place
Affordability

About Colubrid, Thurrock & Basildon
17 Kings Parade, King Street, Essex, SS17 0HR


Notes
Staying secure when looking for property
Ensure you're up to date with our latest advice on how to avoid fraud or scams when looking for property online.
Visit our security centre to find out moreDisclaimer - Property reference 34931900. The information displayed about this property comprises a property advertisement. Rightmove.co.uk makes no warranty as to the accuracy or completeness of the advertisement or any linked or associated information, and Rightmove has no control over the content. This property advertisement does not constitute property particulars. The information is provided and maintained by Colubrid, Thurrock & Basildon. Please contact the selling agent or developer directly to obtain any information which may be available under the terms of The Energy Performance of Buildings (Certificates and Inspections) (England and Wales) Regulations 2007 or the Home Report if in relation to a residential property in Scotland.
*This is the average speed from the provider with the fastest broadband package available at this postcode. The average speed displayed is based on the download speeds of at least 50% of customers at peak time (8pm to 10pm). Fibre/cable services at the postcode are subject to availability and may differ between properties within a postcode. Speeds can be affected by a range of technical and environmental factors. The speed at the property may be lower than that listed above. You can check the estimated speed and confirm availability to a property prior to purchasing on the broadband provider's website. Providers may increase charges. The information is provided and maintained by Decision Technologies Limited. **This is indicative only and based on a 2-person household with multiple devices and simultaneous usage. Broadband performance is affected by multiple factors including number of occupants and devices, simultaneous usage, router range etc. For more information speak to your broadband provider.