
Abbots Park, Chester, CH1

- PROPERTY TYPE
Semi-Detached
- BEDROOMS
4
- BATHROOMS
1
- SIZE
1,507 sq ft
140 sq m
- TENUREDescribes how you own a property. There are different types of tenure - freehold, leasehold, and commonhold.Read more about tenure in our glossary page.
Freehold
Key features
- Characterful 1930s bay-fronted extended semi-detached home
- Sought after address within Chester, within walking distance of the City centre, amenities and transport links
- Four bedrooms, three doubles and a single currently used as a home office, all with fitted storage
- Generous reception space with an open plan arrangement to Living and Dining Rooms
- Mature westerly-facing rear garden with pergola, patio and established shrubbery
- Private block-paved driveway, detached garage
- Connected to mains services; GCH; Freehold.
Description
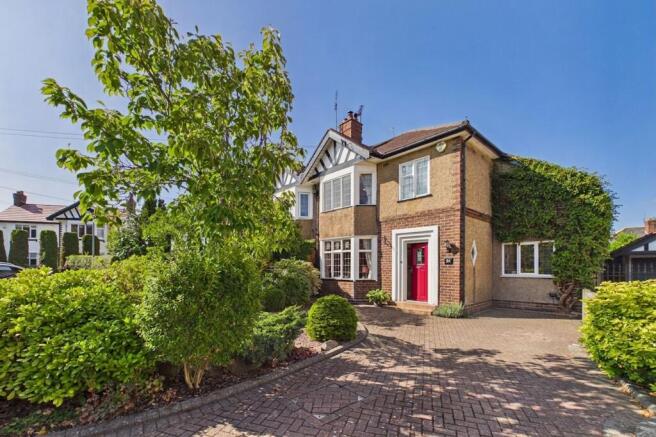
A beautifully presented and characterful 1930s bay-fronted semi-detached home, thoughtfully extended to provide generous family-sized accommodation, positioned along one of Chester's most notable and desirable addresses. Combining period charm with practical modern-day living, this is a particularly special home offering an abundance of space, versatility and individuality.
From the outset, the property makes an appealing impression, approached via a good-sized private block-paved driveway providing excellent off-road parking. The low-walled, pebbled front garden is complemented by established shrubbery, creating attractive focal points and enhancing the property's already impressive kerb appeal. Outside power and lighting add further convenience.
An attractive double-glazed composite door opens into the welcoming entrance hall, where exposed herringbone wood-block flooring immediately introduces the character that continues throughout the home. There is a staircase rising to the first floor, together with access to the principal reception rooms and breakfast kitchen.
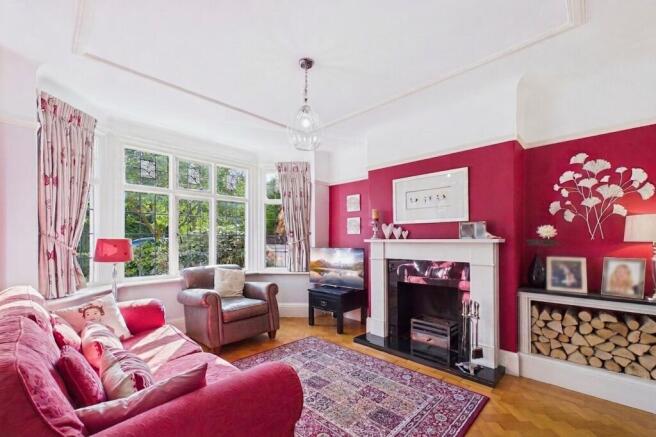
Positioned at the front of the property, the lounge is a wonderfully characterful room, retaining its original bay window and picture rails, together with a striking open fireplace featuring a granite surround and hearth. It provides a warm and inviting principal reception space, perfectly suited to relaxing and entertaining alike.
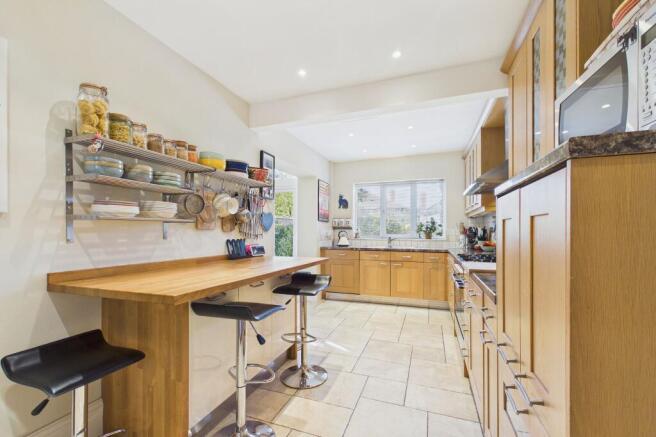
The breakfast kitchen is both generous and practical, fitted with an excellent range of shaker-style wooden-fronted units, complementary work surfaces and matching fitments. A breakfast bar with stools provides a convenient everyday dining area, whilst integrated appliances include a range-style oven, ideal for the keen home cook, with stainless steel splashback and extractor over, together with a dishwasher and fridge.
Further storage is available within the deep understairs cupboard, whilst the impressive double-storey side extension has created a particularly useful utility room to the ground floor. This provides space and plumbing for additional appliances, an extra sink and an extensive range of fitted storage units and work surfaces. A door provides direct access to the rear garden, whilst an adjoining covered potting shed/outdoor workspace offers useful additional storage and practical versatility.
An opening from the kitchen leads into the dining room, which forms part of the rear extension and benefits from a glazed roof, allowing natural light to flood the space. With its westerly aspect, this is an excellent room for family dining and entertaining, whilst also enjoying a pleasant connection with the rear garden.
The further living room is positioned off the dining area and again showcases the home's attractive parquet flooring. A raised and recessed fire sits within the chimney breast, creating another comfortable and versatile reception space. Collectively, the ground floor provides a superb range of living accommodation, capable of adapting to the demands of modern family life.
Returning to the entrance hall, the staircase rises to a split-level landing arrangement, providing access to four bedrooms. There are three generous double bedrooms alongside a further single bedroom, which is currently utilised as an excellent home office – particularly useful for those seeking dedicated workspace away from the main living areas.
All four bedrooms benefit from some form of fitted storage, with further useful storage available from the landing cupboard and loft above. The bedrooms are served by a well-appointed family bathroom incorporating a bath with shower over, pedestal wash hand basin and complementary fittings, whilst a separate WC is accessed from the landing.
The double-storey side extension is particularly valuable here, providing that all-important additional bedroom and giving the property excellent flexibility. Whether required for a growing family, occasional guests, hobbies or as a dedicated work-from-home space, it offers that extra degree of versatility that is increasingly sought after.
Outside, the rear garden is a real delight: mature, well-tended and designed with a combination of attractive landscaping and usable outdoor space. Golden pea-gravelled raised sections lead down towards the lawn, with stocked borders providing colour and interest. A paved patio seating area sits beneath a timber pergola adorned with beautiful established wisteria, creating an idyllic spot for outdoor entertaining or simply enjoying the garden during the warmer months.
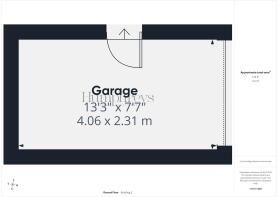
At the foot of the garden, a rear gate provides access to the rear, whilst the property also benefits from a detached garage featuring an electric roller-style door, power, lighting and a useful personnel door to the side.
The property is connected to all mains services and is offered for sale with the benefit of freehold tenure.
All in all, this is a wonderful and highly individual character home, combining the charm and proportions of a 1930s property with thoughtfully extended and genuinely versatile family accommodation. Its desirable Chester location, attractive gardens, generous parking and wealth of period features make this a particularly exciting opportunity – and one not to be missed.
Disclaimer
Whilst we endeavour to ensure our property particulars are fair, accurate and reliable, they are intended only as a general guide. Should any aspect be of particular importance, please contact our office for verification, especially if travelling a distance to view.
All measurements are approximate and should be carefully checked before ordering carpets, flooring, or built-in furniture. Fixtures, fittings and appliances referred to in these details have not been tested and, where included in the sale, should be verified by your solicitor. Photographs, floorplans and any CGI imagery are provided for illustrative purposes only and may not reflect the property’s current condition.
Tenure details, boundaries, rights of way and covenants are provided by the vendor or third parties and must be verified by your legal representative. Any alterations or extensions referred to should be checked to ensure the necessary planning permissions and building regulation approvals have been obtained.
In accordance with the Money Laundering Regulations, we are required to obtain satisfactory evidence of the identity of all prospective purchasers. A charge of £25 per person is payable for AML checks upon acceptance of an offer.
Please note that we may receive referral fees from recommended mortgage advisors, surveyors or solicitors. This will not affect the cost or quality of the service provided.
If you have any questions regarding these particulars or require clarification on any point, please contact our office and we will be happy to assist.
EPC Rating: D
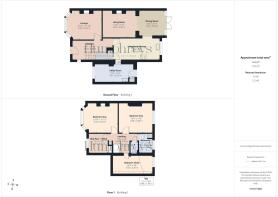
Hallway
4.12m x 2.2m
Lounge
4.22m x 3.62m
Breakfast Kitchen
5.8m x 2.63m
Dining Room
3.18m x 3.04m
Living Room
4.05m x 3.36m
Utility Room
4.91m x 2.25m
Landing
3.56m x 1.33m
Bedroom One
4.24m x 3.64m
Bedroom Two
4.08m x 3.6m
Bedroom Three
5.02m x 2.29m
Bed Four / Office
2.32m x 2.16m
Bathroom
1.77m x 1.46m
WC
1.43m x 0.89m
Garage
4.06m x 2.31m
Garden
Outside, the rear garden is a real delight: mature, well-tended and designed with a combination of attractive landscaping and usable outdoor space. Golden pea-gravelled raised sections lead down towards the lawn, with stocked borders providing colour and interest. A paved patio seating area sits beneath a timber pergola adorned with beautiful established wisteria, creating an idyllic spot for outdoor entertaining or simply enjoying the garden during the warmer months.
- COUNCIL TAXA payment made to your local authority in order to pay for local services like schools, libraries, and refuse collection. The amount you pay depends on the value of the property.Read more about council Tax in our glossary page.
- Band: D
- PARKINGDetails of how and where vehicles can be parked, and any associated costs.Read more about parking in our glossary page.
- Yes
- GARDENA property has access to an outdoor space, which could be private or shared.
- Private garden
- ACCESSIBILITYHow a property has been adapted to meet the needs of vulnerable or disabled individuals.Read more about accessibility in our glossary page.
- Ask agent
Abbots Park, Chester, CH1

Add an important place to see how long it'd take to get there from our property listings.
__mins driving to your place
Affordability

About Humphreys of Chester Limited, Chester
17/19 Lower Bridge Street, Chester, CH1 1RS



Notes
Staying secure when looking for property
Ensure you're up to date with our latest advice on how to avoid fraud or scams when looking for property online.
Visit our security centre to find out moreDisclaimer - Property reference 9b1c88fc-cdb7-49f6-8bf1-8a270947b55e. The information displayed about this property comprises a property advertisement. Rightmove.co.uk makes no warranty as to the accuracy or completeness of the advertisement or any linked or associated information, and Rightmove has no control over the content. This property advertisement does not constitute property particulars. The information is provided and maintained by Humphreys of Chester Limited, Chester. Please contact the selling agent or developer directly to obtain any information which may be available under the terms of The Energy Performance of Buildings (Certificates and Inspections) (England and Wales) Regulations 2007 or the Home Report if in relation to a residential property in Scotland.
*This is the average speed from the provider with the fastest broadband package available at this postcode. The average speed displayed is based on the download speeds of at least 50% of customers at peak time (8pm to 10pm). Fibre/cable services at the postcode are subject to availability and may differ between properties within a postcode. Speeds can be affected by a range of technical and environmental factors. The speed at the property may be lower than that listed above. You can check the estimated speed and confirm availability to a property prior to purchasing on the broadband provider's website. Providers may increase charges. The information is provided and maintained by Decision Technologies Limited. **This is indicative only and based on a 2-person household with multiple devices and simultaneous usage. Broadband performance is affected by multiple factors including number of occupants and devices, simultaneous usage, router range etc. For more information speak to your broadband provider.