Brookfields House Clayton Road, Newcastle Under Lyme, ST5

- PROPERTY TYPE
Retirement Property
- BEDROOMS
1
- BATHROOMS
1
- SIZE
Ask agent
Key features
- A better way to live in later life; independent, sociable, secure and completely your own
- Your own home. Your own choices. Someone there if you need them.
- Independant retirement living for people 55 and over with 24/7 staff on hand when required
- One bedroom deluxe apartment situated on floor one
- A range of weekly homeowner activities to enjoy with like-minded people
- Homeowners on-site parking
- Personal patio area adjoining the communal gardens
- Energy Efficient with an EPC Grade B
- Council Tax Band B. Bradford. Newcastle Under Lyme Council.
- Tenure: Leasehold 250 years from and including 1 January 2024
Description
Apartment 6 at Brookfields House offers the opportunity to enjoy a simpler, more fulfilling way of living, with the freedom to make your own choices and the reassurance that someone is always there if you need them.
Exclusively for people aged 55 and over, Brookfields House has been designed around a simple idea: your home should give you more freedom, not more responsibilities. Here, you have your own beautiful, self-contained apartment and the freedom to live life exactly as you choose, while a welcoming community and an extensive range of facilities are right outside your door.
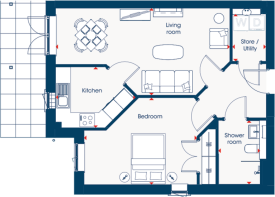
Situated on the first floor, Apartment 6 is thoughtfully designed for comfortable, low-maintenance living. The entrance hall leads to a useful store/utility room and a contemporary shower room, while the spacious double bedroom provides a comfortable and private retreat.
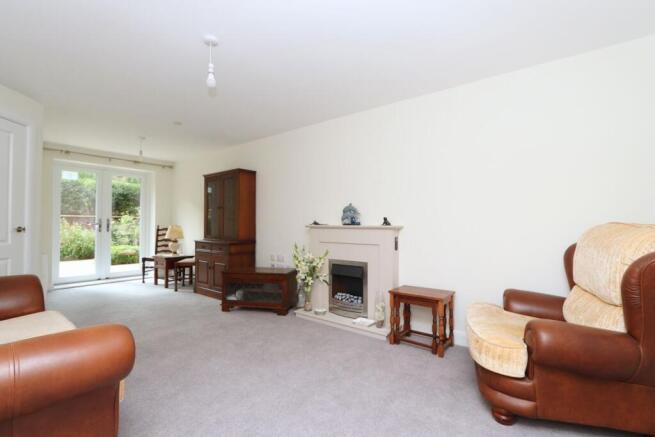
The living-through dining room forms the heart of the apartment, offering plenty of space to relax, dine and entertain. A separate modern kitchen is positioned directly off the living room and is fitted with a range of integrated appliances. From the dining area, double doors open onto your own personal patio, which adjoins the beautifully landscaped communal gardens. It is a lovely space to sit outside, enjoy the fresh air or simply watch the seasons change.
While your apartment is entirely your own, you are never isolated. Step outside your front door and you will find a welcoming community of like-minded people, along with a host of facilities designed to make everyday life more enjoyable.
Brookfields House features an elegant on-site restaurant, a welcoming homeowners’ lounge with outdoor patio, coffee lounge and activities studio, as well as a therapy suite and hairdressing salon. There is also an internal mobility scooter and bicycle store with electric charging facilities, a fully furnished guest suite with en-suite facilities, private homeowners’ parking and lifts serving all floors.
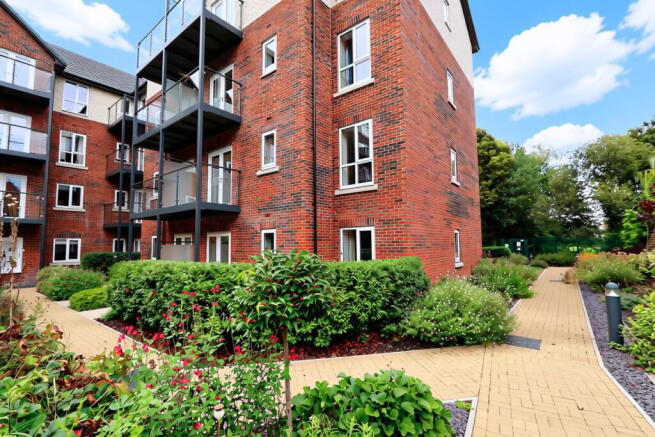
The beautifully landscaped gardens, including raised flower beds, provide further spaces to relax outdoors and enjoy the surroundings.
Perhaps most importantly, life at Brookfields House is on your terms. There is no expectation to join in with anything you don't want to; enjoy a coffee with neighbours, have lunch in the restaurant, take part in an activity, spend time in the gardens or simply close your front door and enjoy the privacy of your own home. The reassurance comes from knowing that there is a friendly team on hand should you ever need them, allowing you to look ahead with confidence while retaining your independence.
Apartment 6 offers more freedom, less maintenance and more time for the things you enjoy, all within a community where you can be as private or as sociable as you choose.
Entrance Hall
Composite front door. Access to storeroom, utility cupboard, living room, double bedroom and shower room.
Living through Dining Room
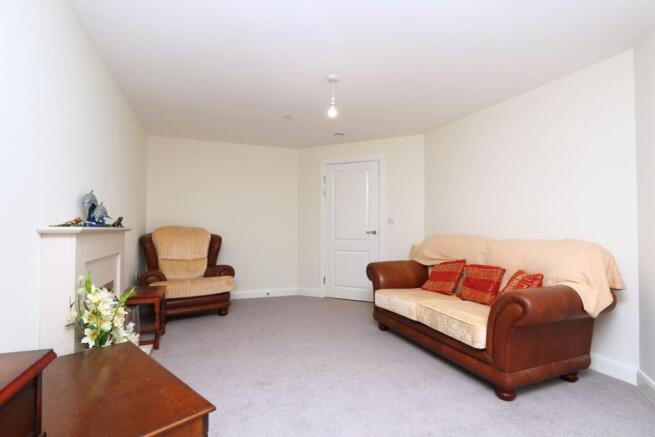
6.89m x 3.44m (22' 7" x 11' 3") uPVC double glazed double doors opening onto the patio. Electric feature fireplace. Kitchen off.
Kitchen
3.16m x 2.41m (10' 4" x 7' 11") The modern kitchen provides a range of wall, drawer and base units with a preparation surface incorporating a stainless steel sink with chrome mixer tap. The kitchen incorporates an abundance of integrated appliances including; electric hob and oven, extraction hood, microwave oven, slimline dishwasher, fridge and freezer.
Double Bedroom
4.47m x 3.44m (14' 8" x 11' 3") The well sized double bedroom provides plentiful natural light with the uPVC double glazed windows. Built-in double wardrobe.
Shower Room
2.53m x 1.65m (8' 4" x 5' 5") The generous and practical wet room has level anti-slip flooring and complimentary contemporary tiling to all walls. The suite comprises of a walk-in shower area, an inset WC, and a pedestal wash basin with chrome mixer tap. Chrome ladder style heated towel rail.
Store/Utility
1.87m x 1.33m (6' 2" x 4' 4") Space for washing machine and tumble dryer with expansive storage space.
Exterior
The beautifully landscape to maintain gardens provide both leisurely exercise and relaxation, you can enjoy the gardens and all its flora without the concerns of having the responsibilities of the upkeep. Parking is provided with homeowner on site parking available.
On-site Communal Facilities
You’re guaranteed the best of both worlds: a beautiful, self-contained apartment to call your own and an extensive suite of communal facilities on your doorstep. Including:
• Elegant on-site restaurant^
• Homeowners lounge with outdoor patio area
• Coffee lounge
• Activities studio
• Therapy suite^
• Hairdressing salon^
• Internal mobility scooter & bicycle store with electric charging facilities
• Fully furnished guest suite with en-suite, television and tea/coffee making facilities
• Lifts to all floors
• Private homeowners parking
• Extensive landscaped gardens with raised flower beds
^Additional charges apply.
Service and Well-being Charge Benefits
All the homeowners contribute monthly to a Service and Well-being Charge to cover services such as:
• A restaurant^ with on-site chef offering freshly prepared meals
• Communal cleaning, estate management and upkeep of the landscaped gardens
• External window cleaning, including all individual apartments
• Water usage in your apartment and communal areas, and buildings insurance
• 24-hour on-site support team, 365 days a year, in case of emergency, with a discreet emergency call system installed in each apartment
The on-site management team are always available to homeowners and check on their well-being, liaise with family and professional services as required. They also organise a full calendar of social events and activities.
Service and Well-being Charges at Brookfields House
1st July 2026 to 30th June 2027 approximate Service and Well-being Charge
1-bedroom £162 weekly / £702 monthly
2-bedroom £177 weekly / £766 monthly
3-bedroom £191 weekly / £830 monthly
The Service and Well-being Charge is reviewed annually.
It is important to point out that payment of the Service and Well-being Charge has to continue even if the apartment is vacant, as it is proportioned between all apartments in order to maintain the high standard of service.
Communal Facilities Fee
The Communal Facilities Fee (CFF) at Brookfields House is a fee payable upon the sale of your home or if there is a change of occupier so you can enjoy the facilities now but pay for them later. This fee ensures that homeowners can enjoy the use of our first-class communal facilities, today and in the future. It contributes towards:
• The construction and provision of the communal facilities across the retirement community, including the restaurant, homeowners’ lounge and coffee lounge, hair salon, therapy suite, guest suite and activities studio
• Regular replacement and refurbishment of all these communal facilities, the exterior of the building, restaurant kitchen equipment and facilities, lifts, roof, private homeowner parking and also your patio or balcony structure
Adlington will use these funds to refurbish or replace elements of the communal areas to the highest standards when required. Not only will this ensure it is a quality place to live, but i...
- COUNCIL TAXA payment made to your local authority in order to pay for local services like schools, libraries, and refuse collection. The amount you pay depends on the value of the property.Read more about council Tax in our glossary page.
- Band: B
- PARKINGDetails of how and where vehicles can be parked, and any associated costs.Read more about parking in our glossary page.
- Not allocated,Residents,Communal
- GARDENA property has access to an outdoor space, which could be private or shared.
- Yes
- ACCESSIBILITYHow a property has been adapted to meet the needs of vulnerable or disabled individuals.Read more about accessibility in our glossary page.
- Ask agent
Brookfields House Clayton Road, Newcastle Under Lyme, ST5

Add an important place to see how long it'd take to get there from our property listings.
__mins driving to your place

Notes
Staying secure when looking for property
Ensure you're up to date with our latest advice on how to avoid fraud or scams when looking for property online.
Visit our security centre to find out moreDisclaimer - Property reference 30908412. The information displayed about this property comprises a property advertisement. Rightmove.co.uk makes no warranty as to the accuracy or completeness of the advertisement or any linked or associated information, and Rightmove has no control over the content. This property advertisement does not constitute property particulars. The information is provided and maintained by Adlington Estates, Congleton. Please contact the selling agent or developer directly to obtain any information which may be available under the terms of The Energy Performance of Buildings (Certificates and Inspections) (England and Wales) Regulations 2007 or the Home Report if in relation to a residential property in Scotland.
*This is the average speed from the provider with the fastest broadband package available at this postcode. The average speed displayed is based on the download speeds of at least 50% of customers at peak time (8pm to 10pm). Fibre/cable services at the postcode are subject to availability and may differ between properties within a postcode. Speeds can be affected by a range of technical and environmental factors. The speed at the property may be lower than that listed above. You can check the estimated speed and confirm availability to a property prior to purchasing on the broadband provider's website. Providers may increase charges. The information is provided and maintained by Decision Technologies Limited. **This is indicative only and based on a 2-person household with multiple devices and simultaneous usage. Broadband performance is affected by multiple factors including number of occupants and devices, simultaneous usage, router range etc. For more information speak to your broadband provider.