St Helens Rise, Sturton Road, South Wheatley, Nottinghamshire

- PROPERTY TYPE
Semi-Detached
- BEDROOMS
3
- BATHROOMS
2
- SIZE
Ask agent
- TENUREDescribes how you own a property. There are different types of tenure - freehold, leasehold, and commonhold.Read more about tenure in our glossary page.
Freehold
Key features
- Semi-Detached
- Renovated To A Very High Standard
- Double Storey Extension
- Pool Room
- Landscaped Garden
- Ensuite Bathroom And Dressing Area
- Highly Sought After Location
- Rural Views
- Three Double Bedrooms
Description
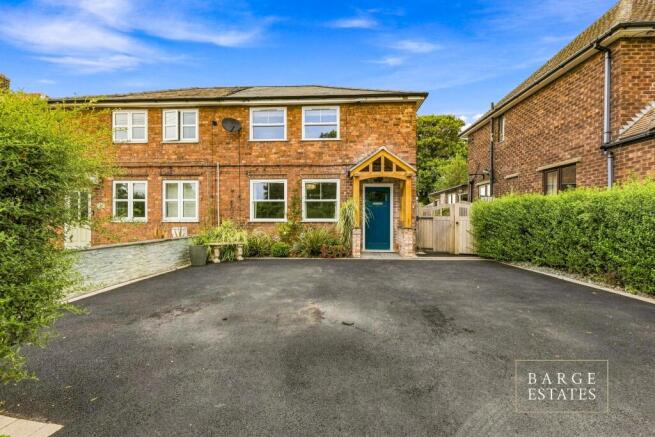
From the moment you arrive, the attention to detail is immediately apparent. A generous driveway provides an attractive approach to the property, complemented perfectly by a handsome oak entrance porch.
Stepping inside, a welcoming entrance hall leads through to the beautifully presented lounge. Front aspect windows allow an abundance of natural light to fill the room, while its warm and inviting atmosphere makes this a wonderful space in which to relax and unwind.
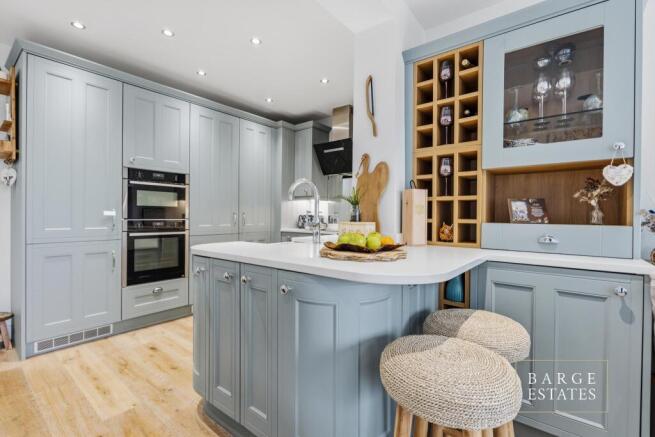
At the heart of the home is the impressive open plan kitchen and dining area, fitted in 2022, designed with both everyday living and entertaining in mind. The beautifully appointed kitchen features elegant quartz worktops, oak flooring and a characterful wrought-iron radiator. Bi-fold doors create a seamless connection with the garden beyond, while a bespoke built-in seating banquette provides a striking focal point and a wonderful place for family and friends to gather. A useful storage cupboard and convenient ground floor cloakroom complete this superb living space.
The first floor offers three generously proportioned bedrooms. The principal suite is particularly impressive, featuring beautifully fitted Sharps wardrobes and a dedicated dressing area before opening into the main sleeping space. A Juliet balcony draws the countryside views into the room and creates a wonderfully peaceful outlook, while a stylish contemporary en-suite completes this luxurious retreat. The dual skylights flood the space with natural light.
The family bathroom is equally well proportioned and has been tastefully finished with a fresh, coastal-inspired feel.
Outside, the rear garden has been thoughtfully landscaped to create a truly special setting. A striking slate patio provides an excellent space for outdoor dining and entertaining, while an attractive pond with a stepping-stone bridge adds charm and tranquillity to the garden.
A workshop and separate storage unit provide excellent practicality, while the addition of a composite pool room, complete with lighting and electricity, offers something particularly special. With beautiful uninterrupted views across the adjoining rural landscape, an evening swim while watching the sun set over the fields is a rather idyllic way to end the day.
A considerable amount of care, time and investment has gone into transforming this property. The current owners have undertaken an extensive programme of renovations, creating a home that feels both individual and beautifully considered.
With its impressive interiors, exceptional entertaining spaces and wonderful countryside outlook, this is far more than a beautifully renovated house; it is a home designed to be enjoyed.
South Wheatley offers an appealing blend of village character, open countryside and everyday convenience, creating an attractive setting for those seeking a relaxed pace of life without feeling disconnected. The village enjoys a welcoming community atmosphere and is well served by local amenities, including a village school, shop and Post Office, while The Leys Café provides a popular local spot to meet, dine and enjoy the surroundings. South Wheatley is conveniently positioned for the nearby market towns of Retford and Gainsborough, both offering a wide range of shops, supermarkets, cafés, restaurants and leisure facilities. Retford railway station provides direct services to London King’s Cross. Surrounded by attractive countryside and combining a genuine sense of community with useful amenities and excellent wider connections, South Wheatley offers a particularly desirable setting for modern village and family life.
Entrance & Approach
The property is approached via an exceptionally generous private driveway, providing extensive off-road parking and creating an impressive sense of arrival. The traditional brick elevations are complemented by a contemporary entrance oak porch, while gated access leads through to the rear garden. There is also an EV charging point.
Utility Entrance
Adjoining the kitchen is a charming, fitted seating area, thoughtfully designed with an L-shaped timber bench and useful storage beneath. Panelled detailing and additional full-height cabinetry give the space a smart, coordinated finish, access to a pantry and a ground floor cloakroom. Composite side access door with a glass insert.
Ground Floor Cloakroom
The ground-floor cloakroom is stylishly presented with a contemporary vanity unit, wash basin and WC. Large-format wall tiling is complemented by decorative patterned flooring, creating a characterful yet practical finish.
Kitchen
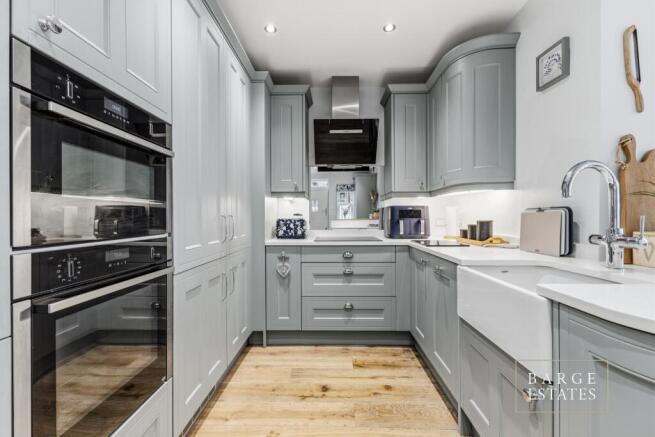
At the heart of the home is a beautifully appointed kitchen, finished with an extensive range of elegant shaker-style cabinetry in a soft grey palette. Generous quartz work surfaces provide excellent preparation space, complemented by a Belfast-style sink with a statement Bristan kettle boiling and filtered cold water tap, integrated cooking appliances, induction hob and contemporary extractor.
A substantial central peninsula extends the workspace while creating an informal breakfast bar, with curved cabinetry adding a bespoke feel. Further fitted storage incorporates glazed display cupboards, open shelving and dedicated wine storage, while recessed ceiling lights and under-cabinet illumination complete this sophisticated and highly practical space.
Dining & Family Area
Seamlessly from the kitchen is a superb dining and family area, creating a wonderfully sociable setting for everyday living and entertaining. Bespoke banquette seating provides an attractive dining arrangement, while complementary fitted cabinetry continues the cohesive design of the kitchen.
The room enjoys an abundance of natural light through extensive glazing across the rear elevation, with bifold doors opening directly onto the patio and providing an excellent connection between the interior and garden. A comfortable sitting area makes this a particularly versatile space in which to dine, relax and entertain.
Lounge
The beautifully presented lounge offers a comfortable and refined setting, with two large windows providing an abundance of natural light and pleasant views over the surrounding greenery. A handsome feature fireplace creates an attractive focal point, while elegant cornicing and a statement ceiling light add further character. Finished in a sophisticated neutral palette with plush carpeting, the room provides generous space for a range of seating and is ideally suited to both relaxed family living and more formal entertaining.
Principal Bedroom
Occupying the upper level is an impressive principal bedroom with a distinctive vaulted ceiling that gives the room a wonderful sense of space. Dual skylights introduce additional natural light, while glazed doors with a Juliette balcony to the rear frame attractive elevated views across the garden and surrounding greenery. There is an abundance of fitted wardrobe space. Soft neutral decoration and generous proportions create a calm and inviting principal suite.
Ensuite Shower Room
A further shower room provides valuable additional facilities for family life. Finished predominantly in white, the room incorporates a WC, wall-mounted wash basin and enclosed shower, with decorative botanical detailing adding a subtle point of interest.
Bedroom Two
A bright and well-proportioned bedroom with a contemporary neutral finish and excellent natural light. The room comfortably accommodates a double bed together and enjoys an attractive outlook.
Bedroom Three
Another generous double bedroom, currently arranged as a colourful children's room. Multiple windows make this an especially light space, while the proportions comfortably accommodate substantial bedroom furniture.
Family Bathroom
The family bathroom has been finished in a crisp contemporary style, with a panelled bath, overhead shower and glass screen complemented by a striking blue glazed feature panel. A W.C and wash basin complete the suite, with tiled surfaces and modern fittings providing an easy-to-maintain finish. There is a mirrored shelving area with lighting.
Rear Garden
The rear garden is a particularly impressive feature of the property, extending a considerable distance and having been thoughtfully arranged into a series of distinct entertaining, recreational and landscaped areas. To the side of the property is a garden shed for storage and a workshop space.
Immediately adjoining the house is an expansive slate paved patio providing ample room for outdoor dining and lounge furniture. Mature planting and established trees soften the boundaries, while the neighbouring church tower creates a distinctive and attractive backdrop.
Beyond the principal terrace, the garden transitions into lawn and landscaped planting, with decorative pathways drawing the eye towards the far end. There is a pond with a paved pathway access.
Covered Pool Area
An additional covered leisure space houses a sizeable above-ground swimming pool which is filtered and heated. Enclosed by extensive glazing and fitted with lighting, this unqiue feature provides a dedicated recreational area separate from the main house and garden.
Agents Note
To be able to purchase a property in the United Kingdom all agents have a legal requirement to conduct Identity checks on all customers involved in the transaction to fulfil their obligations under Anti Money Laundering regulations.
Services
Please note, we have not tested the services or appliances in this property, accordingly we strongly advise prospective buyers to commission their own survey or service reports before finalising their offer to purchase.
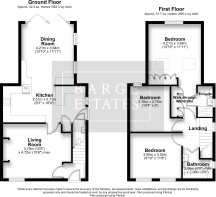
Floorplans
The floorplans within these particulars are for identification purposes only, they are representational and are not to scale. Accuracy and proportions should be checked by prospective purchasers at the property.
General
Whilst every care has been taken with the preparation of these particulars, they are only a general guide to the property. These particulars do not constitute a contract or part of a contract.
Barge Estates use all reasonable endeavours to supply accurate property information in line with the Consumer Protection from Unfair trading Regulations 2008. The matters in these particulars should be independently verified by prospective buyers. It should not be assumed that this property has all the necessary planning, building regulation or other consents. Barge Estates does not have any authority to make or give any representations or warranty whatever in relation to this property or these particulars or enter into any contract relating to this property on behalf of the vendor.
- COUNCIL TAXA payment made to your local authority in order to pay for local services like schools, libraries, and refuse collection. The amount you pay depends on the value of the property.Read more about council Tax in our glossary page.
- Ask agent
- PARKINGDetails of how and where vehicles can be parked, and any associated costs.Read more about parking in our glossary page.
- Yes
- GARDENA property has access to an outdoor space, which could be private or shared.
- Yes
- ACCESSIBILITYHow a property has been adapted to meet the needs of vulnerable or disabled individuals.Read more about accessibility in our glossary page.
- Ask agent
St Helens Rise, Sturton Road, South Wheatley, Nottinghamshire

Add an important place to see how long it'd take to get there from our property listings.
__mins driving to your place
About Barge Estates, Covering Nottinghamshire & South Yorkshire
Covering Nottinghamshire & South Yorkshire
Notes
Staying secure when looking for property
Ensure you're up to date with our latest advice on how to avoid fraud or scams when looking for property online.
Visit our security centre to find out moreDisclaimer - Property reference 0000000134. The information displayed about this property comprises a property advertisement. Rightmove.co.uk makes no warranty as to the accuracy or completeness of the advertisement or any linked or associated information, and Rightmove has no control over the content. This property advertisement does not constitute property particulars. The information is provided and maintained by Barge Estates, Covering Nottinghamshire & South Yorkshire. Please contact the selling agent or developer directly to obtain any information which may be available under the terms of The Energy Performance of Buildings (Certificates and Inspections) (England and Wales) Regulations 2007 or the Home Report if in relation to a residential property in Scotland.
*This is the average speed from the provider with the fastest broadband package available at this postcode. The average speed displayed is based on the download speeds of at least 50% of customers at peak time (8pm to 10pm). Fibre/cable services at the postcode are subject to availability and may differ between properties within a postcode. Speeds can be affected by a range of technical and environmental factors. The speed at the property may be lower than that listed above. You can check the estimated speed and confirm availability to a property prior to purchasing on the broadband provider's website. Providers may increase charges. The information is provided and maintained by Decision Technologies Limited. **This is indicative only and based on a 2-person household with multiple devices and simultaneous usage. Broadband performance is affected by multiple factors including number of occupants and devices, simultaneous usage, router range etc. For more information speak to your broadband provider.