
Grange Road, Sutton

- PROPERTY TYPE
Maisonette
- BEDROOMS
2
- BATHROOMS
1
- SIZE
751 sq ft
70 sq m
Key features
- Spacious 2 Bedroom split-level maisonette
- NO ONWARD CHAIN
- Set over the first and second floors
- Private balcony off the living/dining room
- Garage en-bloc & residents parking
- Attractively low outgoings, long lease & share in the freehold
- Clean & presentable yet offering a huge amount of potential
- Fantastic block & desirable location in South Sutton
- Close to Sutton & Cheam with excellent transport links, amenities & schooling
- Perfect for those looking for a house 'feel' within a lower budget
Description
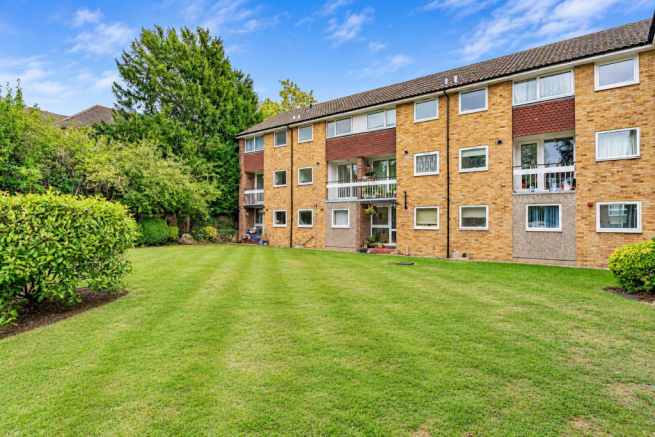
Positioned within a highly coveted and convenient South Sutton development, this 2-bedroom, first floor purpose-built maisonette is clean and presentable yet has a huge amount of scope to update.
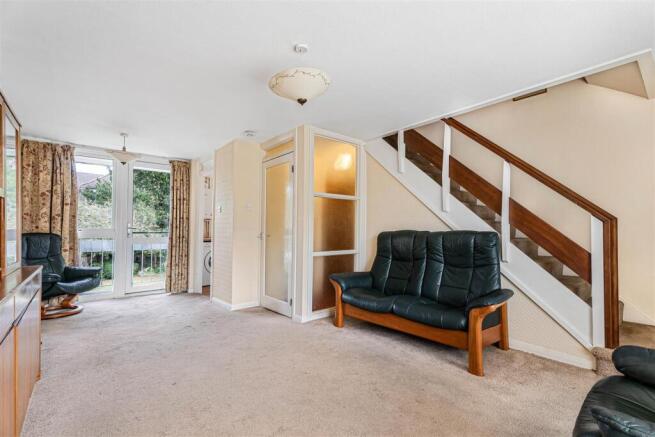
Internally, the property offers excellent multi-purpose space that not only works for entertaining but for also cosy nights in, nestling down with a good book, or just catching up on that currently trending Netflix series.
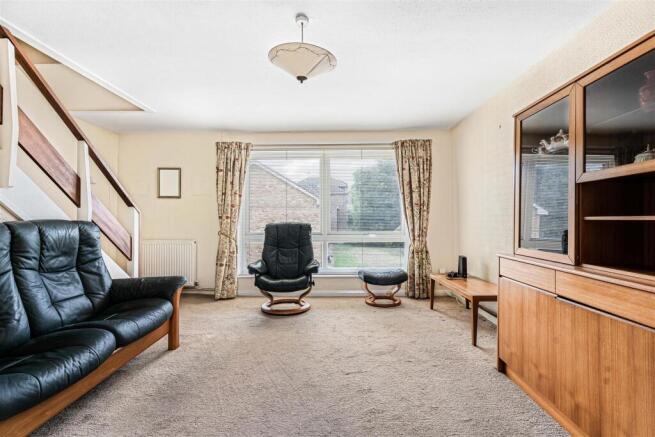
The living/dining room is the largest room in the property and offers areas for relaxing, working and even dining, so you now have an excuse for all your friends and family to come over for a dinner party, with there even being a private balcony.
If that seems appealing, the kitchen has been already been updated, and it really is a well thought out space that uses every square inch efficiently for you to prepare your evening meals.
So, what about the rest of the property? We are happy to report, things arguably get even better on the upper level. The bathroom will be a great space to relax in after a hard day at work with a refresh, with there being a master bedroom that is a generous size - even coming with the added benefit of having integrated storage. The second bedroom is also a great size and has similar storage, and you will appreciate all of the rooms are flooded with natural light, due to you being elevated and having large windows.
Outside, you will also appreciate the private garage en-bloc, along with the communal parking & grounds, accessed from outside property.
So, we urge you to do one thing and book a viewing as there really is no compromise here!
Ground Floor -
Entrance -
First Floor -
Landing -
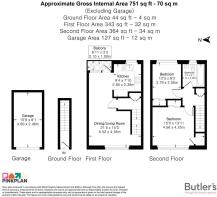
Living/Dining Room - 6.53m x 4.57m maximum (21'5 x 15' maximum) -
Kitchen - 2.84m x 2.39m (9'4 x 7'10) -
First Floor -
Landing -
Bedroom - 4.57m x 4.24m into wardrobes (15' x 13'11 into wa -
Bedroom - 3.78m x 2.49m into wardrobes (12'5 x 8'2 into war -
Bathroom - 2.13m x 2.01m (7' x 6'7) -
Outside -
Private Balcony - 2.11m x 0.99m (6'11 x 3'3) -
Garage En-Bloc -
Communal Grounds -
Brochures
Grange Road, Sutton- COUNCIL TAXA payment made to your local authority in order to pay for local services like schools, libraries, and refuse collection. The amount you pay depends on the value of the property.Read more about council Tax in our glossary page.
- Band: C
- PARKINGDetails of how and where vehicles can be parked, and any associated costs.Read more about parking in our glossary page.
- Residents,Garage en bloc
- GARDENA property has access to an outdoor space, which could be private or shared.
- Ask agent
- ACCESSIBILITYHow a property has been adapted to meet the needs of vulnerable or disabled individuals.Read more about accessibility in our glossary page.
- Ask agent
Grange Road, Sutton

Add an important place to see how long it'd take to get there from our property listings.
__mins driving to your place
Affordability




Notes
Staying secure when looking for property
Ensure you're up to date with our latest advice on how to avoid fraud or scams when looking for property online.
Visit our security centre to find out moreDisclaimer - Property reference 34931948. The information displayed about this property comprises a property advertisement. Rightmove.co.uk makes no warranty as to the accuracy or completeness of the advertisement or any linked or associated information, and Rightmove has no control over the content. This property advertisement does not constitute property particulars. The information is provided and maintained by Butlers, Sutton. Please contact the selling agent or developer directly to obtain any information which may be available under the terms of The Energy Performance of Buildings (Certificates and Inspections) (England and Wales) Regulations 2007 or the Home Report if in relation to a residential property in Scotland.
*This is the average speed from the provider with the fastest broadband package available at this postcode. The average speed displayed is based on the download speeds of at least 50% of customers at peak time (8pm to 10pm). Fibre/cable services at the postcode are subject to availability and may differ between properties within a postcode. Speeds can be affected by a range of technical and environmental factors. The speed at the property may be lower than that listed above. You can check the estimated speed and confirm availability to a property prior to purchasing on the broadband provider's website. Providers may increase charges. The information is provided and maintained by Decision Technologies Limited. **This is indicative only and based on a 2-person household with multiple devices and simultaneous usage. Broadband performance is affected by multiple factors including number of occupants and devices, simultaneous usage, router range etc. For more information speak to your broadband provider.