Teviot Drive, Murieston, Livingston, EH54 9JW

- PROPERTY TYPE
Detached
- BEDROOMS
4
- BATHROOMS
3
- SIZE
1,507 sq ft
140 sq m
- TENUREDescribes how you own a property. There are different types of tenure - freehold, leasehold, and commonhold.Read more about tenure in our glossary page.
Freehold
Key features
- Fantastic 4 Bedroom House on a Corner Plot
- Double Garage & Multi Car Driveway
- Open Plan Kitchen Dining Room
- 2 Reception Rooms
- Utility Room
- Large Private Rear Garden
- Quiet Cul-de-sac Location
- Minutes Walk to Train Station
- Walking Distance to Primary and High Schools
- Book Viewings Online
Description
Fantastic 4 Bedroom Detached House set on a Generous Corner Plot.
A generous four bedroom home in the highly sought after Teviot Drive in Murieston. Thoughtfully designed, this property offers the perfect blend of comfort, space, and flexibility, ideal for modern family living. With four bedrooms, social kitchen diner space and separate dining and living rooms, there’s ample room for both relaxation and productivity. Whether you need additional space for a home office, guest room, or playroom, this versatile layout adapts effortlessly to your family’s needs.
Set in a desirable location and offering a superb balance of practicality and style, this fantastic home is a must see for families seeking space, quality, and convenience. Lorna MacDonald and REMAX Property, are delighted to present this exceptional family home to the market.
Murieston retains its unique village atmosphere, whilst remaining within easy reach of the excellent amenities that Livingston has to offer. Enjoy the convenience of having green space right at your doorstep. There are a few local shops, and The Centre and Livingston Designer Outlet are only a couple of miles away, offering a large range of high street shops, supermarkets and restaurants. Leisure amenities are all close at hand with multi-screen cinema, fitness centres and further sports facilities available locally. Commuter links are good from this area, via the local Livingston South train station, offering links between Edinburgh and Glasgow, and Edinburgh Airport is within easy reach. In addition, there is easy access to the A71 and M8 road networks, ideal for commuters. Bellsquarry and Williamston primary schools offer both nursery and primary education and afford good reputations, as does the local high school, James Young High School.
The home report can be downloaded from the REMAX website.
Freehold property.
Council tax band F.
Greenbelt Charges: Approximately £186 per annum.
EPC Rating: C
Front Approach
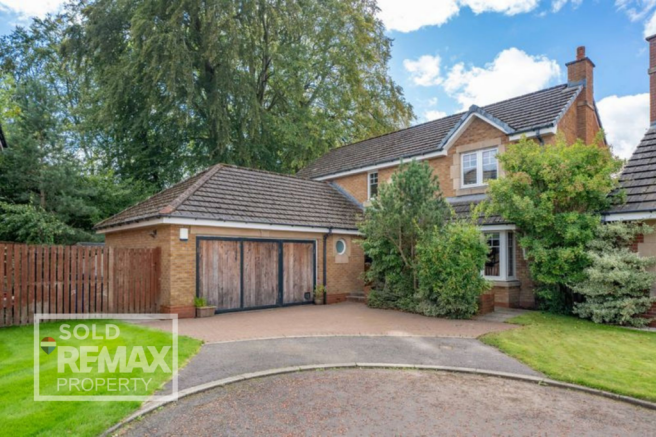
The property is approached via a welcoming frontage, with a mature shrubs and trees adding a touch of colour and charm. A generous multi car monoblock driveway leads directly to the front door, providing access to both the main entrance and the integral garage. Gated side access offers a practical route to the rear garden.
Entrance Hallway
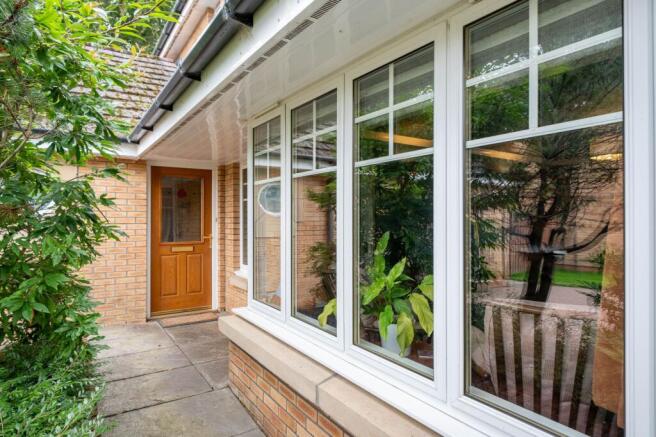
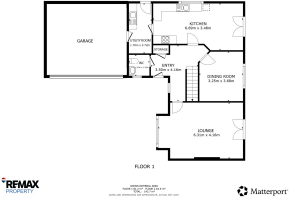
Entry to the welcoming vestibule is via a half glazed upvc door, with an adjacent window allowing natural light to brighten the space. Decorated with cream and purple painted walls and hardwood flooring, it offers an inviting introduction to the home. Two cupboards provide practical storage. The space is completed with three ceiling lights, power points, a smoke detector, and two radiators for comfort and convenience.
Lounge
5.33m x 3.96m
This charming room is styled with navy tones and feature wood panelling to the walls and hardwood flooring underfoot, creating an inviting atmosphere. A large front facing bay window and rear French doors flood the space with natural light, complemented by a ceiling light and two walls lights for evening illumination. An electric stove serves as an elegant focal point. Two radiators ensure year round comfort, with convenient power points completing the room’s features.
Dining Room
4.64m x 3.17m
This delightful dining room features neutral and blue painted walls and wood flooring, creating a warm and inviting atmosphere. A window offers views to the garden, flooding the space with natural light and enhancing its bright, airy feel. Practical touches including a ceiling light, radiator, and power points ensure both comfort and versatility, making this a truly adaptable room for everyday living or entertaining.
Open Plan Kitchen Diner
6.66m x 3.46m
This generously proportioned room has an extensive range of wall and base units in a wood effect finish, complemented by matching work surfaces and red tile splashback. The décor features magnolia and turquoise painted walls with tile flooring.
The kitchen is well equipped with a range of built in appliances, including an eye level oven and grill, four ring gas hob and built in extractor hood, all included in the sale. There is also space for a tall fridge freezer. Natural light enters through a side facing window and French doors, opening to the rear garden. The sink area comprises of a stainless steel sink and half with mixer tap and drainer.
This open plan room offers excellent flexibility, with space to create a second lounge or dining area if desired. Additional features include downlights, a ceiling light, a radiator, heat detector, and power points.
Utility Room
3.65m x 1.7m
The utility room is a practical and well organised space, featuring magnolia walls and tiled flooring. It offers plenty of storage with a floor unit finished with a wood effect frontage, matching worktop and tiled splashback.
There’s room for both an under counter washing machine and tumble dryer, while the stainless steel sink with twin taps adds everyday functionality. There is a shelved storage area and space for a free standing freezer. A half glazed upvc door provides easy access to the side of the property, while an internal door gives direct access to the garage.
Additional features include a ceiling light, radiator, power points, and an extractor fan, making this a fully equipped and convenient space for daily chores.
Living Level Toilet
1.59m x 1.48m
This stylish and practical modern space is finished with grey painted walls complimented by black and white tile flooring, creating a sleek, contemporary look. The suite includes a close coupled toilet and a pedestal sink. A front facing window, ceiling light, radiator, and extractor fan complete the room.
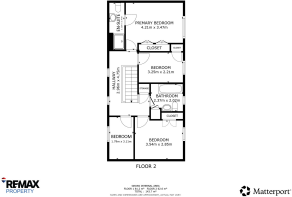
Stairs and Landing
The décor seamlessly extends up the staircase, where carpeted stairs and wood floor landing meet cream painted walls and a feature painted wall. The area is well lit by two ceiling lights. Two windows to the front allow natural light to flow into the space. Additional features include a smoke detector, a radiator, an attic hatch and conveniently placed power points.
Primary Bedroom
4.12m x 2.93m
This charming room is decorated with magnolia, and a light blue feature, painted walls and continued wood flooring. Two integrated wardrobes offer ample hanging and shelving space, keeping the room neat and organised. A rear facing window fills the space with natural light, complemented by a ceiling light for evening illumination. Additional features include a radiator and convenient power points.
En-Suite Shower
3.4m x 1.12m
The shower room is finished with neutral painted and white tiled walls, perfectly offset by black and white tile flooring for a modern touch. The suite comprises a shower enclosure with a mains shower, a built in vanity unit incorporating a back to wall toilet, and an integrated sink, combining style with practicality. A window and downlights ensure the room is bright and welcoming, while a radiator, shaver socket, and extractor fan add comfort and convenience.
Bedroom Two
3.42m x 2.77m
This lovely room has been finished with cream painted walls, a feature pink wall, and hard wood to the floor. The window to the rear of the property allows in natural light and this is further complemented by a ceiling light. An integrated wardrobe provides ample storage space. Power points and a radiator are also provided.
Bedroom Three
3.16m x 2.22m
This fantastic bedroom features peach painted walls and wood flooring, creating a warm and inviting atmosphere. An integrated single wardrobe offers ample storage space. A window at the rear of the property allows plenty of natural light to fill the room. The space is further complemented by a ceiling light, a radiator, and power points, ensuring both comfort and functionality.
Bedroom Four
3.05m x 1.82m
This final bedroom or office space has been finished with wood to the floor and multi colour painted walls. A window to the front of the property allows in natural light and there is a ceiling light. A radiator and power points are included.
Bathroom
2.28m x 1.99m
This bright and welcoming bathroom is finished with turquoise painted, feature papered and white tiled walls, complimented by black and white tile flooring. A rear facing window allows natural light to fill the space, complemented by a ceiling light. The white suite features a bath with a mains shower over, a built in vanity unit with integrated sink, and a back to wall toilet. A built in cupboard offers excellent storage, while a radiator and extractor fan complete this well appointed room.
Garage
The double garage features triple opening front doors, power points, and ceiling lighting, creating a versatile space ideal for parking, storage, or use as a workshop. An internal door provides convenient access to the utility room.
Rear Garden
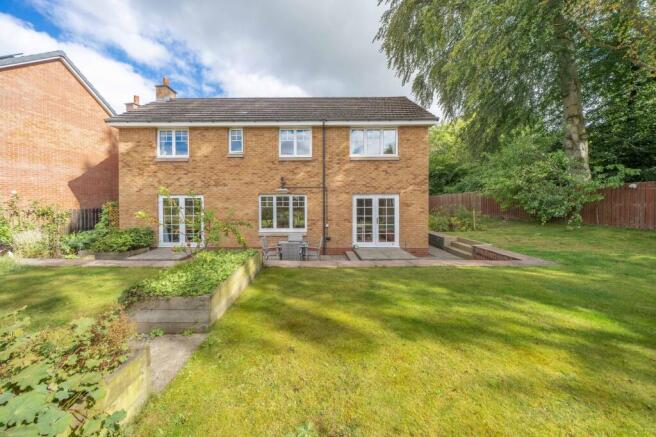
This superb corner garden provides an attractive outdoor retreat, ideal for relaxing, entertaining and enjoying the surrounding woodland setting. Thoughtfully landscaped, the garden is predominantly laid to lawn, with a paved area adjoining the house and mature planted raised beds adding colour and character. Fully enclosed by fencing, it also benefits from gated access to the front of the property and a rear woodland path. With its peaceful outlook and versatile layout, this beautifully maintained garden offers an inviting space for both quiet enjoyment and gatherings with family and friends.
Additional Items
All fitted floor coverings, kitchen items mentioned, blinds and light fittings are included in the sale.
All information provided by the listing agent/broker is deemed reliable but is not guaranteed and should be independently verified. No warranties or representations are made of any kind.
VIEWING
Arrange an appointment through RE/MAX Property Livingston on or with Lorna MacDonald direct on .
OFFERS
All offers should be submitted to: RE/MAX Property, RE/MAX House, Fairbairn Road, Livingston, West Lothian, EH54 6TS.Telephone Fax .
INTEREST
It is important your legal adviser notes your interest; otherwise this property may be sold without your knowledge.
THINKING OF SELLING
To arrange your FREE MARKET VALUATION, simply call Lorna MacDonald on TODAY.
PROPERTY MISDESCRIPTION ACT INFORMATION
Every effort has been made to ensure that the information contained within the Schedule of Particulars is accurate, prepared on the basis of information provided by our clients. Nevertheless, the internal photographs may have been taken using a wide-angle lens. All sizes are recorded by electronic tape measurement to give an indicative, approximate size only. Floor plans are demonstrative only and not scale accurate. Moveable items or electric goods illustrated are not included within the sale unless specifically mentioned in writing. We have not tested any service or appliance. This schedule is not intended to, and does not form any contract. It is imperative that, where not already fitted, suitable smoke alarms are installed for the safety for the occupants of the property. These must be regularly tested and checked. Prospective purchasers should make their own enquiries - no warranty is given or implied.
Parking - Double garage
Parking - Driveway
Disclaimer
Each office is independently owned and operated. Remax Property is operated by Locaro Limited, registered office Remax House, 13b Fairbairn Road, Livingston, EH54 6TS
Brochures
Home ReportBrochure- COUNCIL TAXA payment made to your local authority in order to pay for local services like schools, libraries, and refuse collection. The amount you pay depends on the value of the property.Read more about council Tax in our glossary page.
- Band: F
- PARKINGDetails of how and where vehicles can be parked, and any associated costs.Read more about parking in our glossary page.
- Garage,Driveway
- GARDENA property has access to an outdoor space, which could be private or shared.
- Private garden
- ACCESSIBILITYHow a property has been adapted to meet the needs of vulnerable or disabled individuals.Read more about accessibility in our glossary page.
- Ask agent
Teviot Drive, Murieston, Livingston, EH54 9JW

Add an important place to see how long it'd take to get there from our property listings.
__mins driving to your place
About Remax Property, West Lothian
Remax House Fairbairn Road, Livingston Village, Livingston, EH54 6TS
Notes
Staying secure when looking for property
Ensure you're up to date with our latest advice on how to avoid fraud or scams when looking for property online.
Visit our security centre to find out moreDisclaimer - Property reference 63bfee87-0bbf-4cbd-99b2-9ac6ee15d13b. The information displayed about this property comprises a property advertisement. Rightmove.co.uk makes no warranty as to the accuracy or completeness of the advertisement or any linked or associated information, and Rightmove has no control over the content. This property advertisement does not constitute property particulars. The information is provided and maintained by Remax Property, West Lothian. Please contact the selling agent or developer directly to obtain any information which may be available under the terms of The Energy Performance of Buildings (Certificates and Inspections) (England and Wales) Regulations 2007 or the Home Report if in relation to a residential property in Scotland.
*This is the average speed from the provider with the fastest broadband package available at this postcode. The average speed displayed is based on the download speeds of at least 50% of customers at peak time (8pm to 10pm). Fibre/cable services at the postcode are subject to availability and may differ between properties within a postcode. Speeds can be affected by a range of technical and environmental factors. The speed at the property may be lower than that listed above. You can check the estimated speed and confirm availability to a property prior to purchasing on the broadband provider's website. Providers may increase charges. The information is provided and maintained by Decision Technologies Limited. **This is indicative only and based on a 2-person household with multiple devices and simultaneous usage. Broadband performance is affected by multiple factors including number of occupants and devices, simultaneous usage, router range etc. For more information speak to your broadband provider.