
1 Kingfisher Grove, Galashiels

- PROPERTY TYPE
House
- BEDROOMS
4
- BATHROOMS
3
- SIZE
1,623 sq ft
151 sq m
- TENUREDescribes how you own a property. There are different types of tenure - freehold, leasehold, and commonhold.Read more about tenure in our glossary page.
Freehold
Key features
- Detached Family Home
- 4 Bedrooms (Principal En-Suite)
- 2 Public Rooms
- Large Dining Kitchen & Utility Room
- 3 Bathrooms
- Private Enclosed Rear Garden
- Modern Fixtures & Fittings
- Train Station Nearby
- Popular Residential Area with Excellent Schooling Nearby
- Detached Garage & Driveway
Description
- ENTRANCE HALLWAY – LOUNGE - FAMILY ROOM/BEDROOM 5 - DINING KITCHEN - UTILITY ROOM - SHOWER ROOM - HALL LANDING – PRINCIPAL BEDROOM WITH EN-SUITE SHOWER ROOM - THREE FURTHER BEDROOMS - FAMILY BATHROOM - DETACHED SINGLE GARAGE -
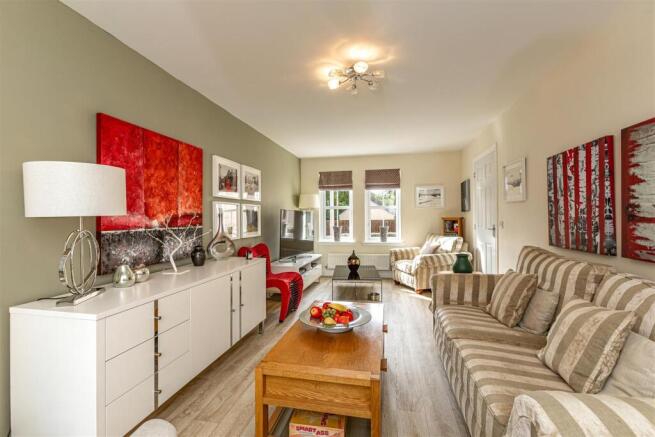
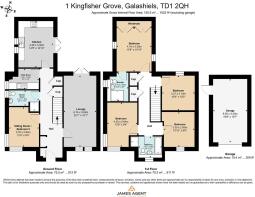
Internally - The property is entered via a welcoming entrance hallway, which provides access to the main ground-floor accommodation and staircase to the first floor. To the front is a bright and generously proportioned lounge, while a separate sitting room offers a versatile additional reception space which could also be utilised as a fifth bedroom if required. To the rear, the kitchen provides direct access to the garden and is complemented by a useful utility room. A shower room and excellent built-in storage complete the ground floor.
On the first floor, the accommodation comprises four well-proportioned bedrooms. The principal bedroom benefits from extensive fitted wardrobes and its own en-suite shower room, while the remaining bedrooms are served by the family bathroom. Further built-in storage is conveniently positioned off the landing, completing this spacious and flexible family home.
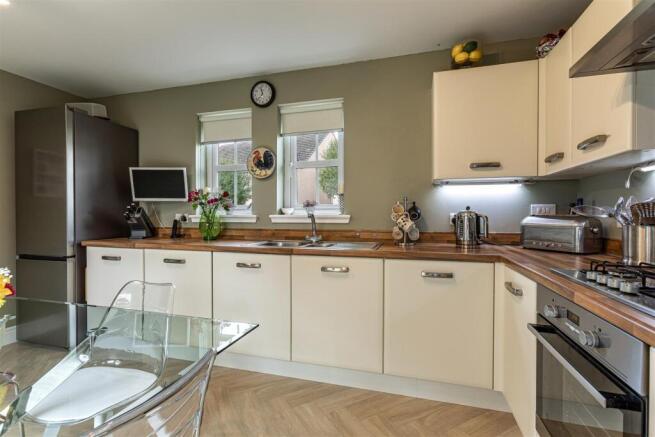
Kitchen - The spacious kitchen is fitted with an excellent range of contemporary wall and base units, complemented by wood-effect worktops and incorporating a stainless steel sink with mixer tap. Integrated appliances include an electric oven, gas hob and stainless steel extractor hood and dishwasher with space for a freestanding fridge/freezer. The generous proportions allow ample space for a dining table and chairs, creating a practical kitchen and dining space. Double doors provide direct access to the rear garden, while the adjoining utility room offers useful additional storage and appliance space.
Bathrooms - The family bathroom is fitted with a four piece suite including WC, pedestal wash hand basin, bath and separate shower cubicle, mixer taps and tiled splashbacks.
The principal bedroom benefits from an en-suite shower room and is fitted with a three piece suite including WC, pedestal wash hand basin and and shower with enclosure and tiled splashbacks.
There is also a second shower room on the ground floor is fitted with a three piece suite including WC, pedestal wash hand basin and and shower with enclosure and tiled splashbacks.
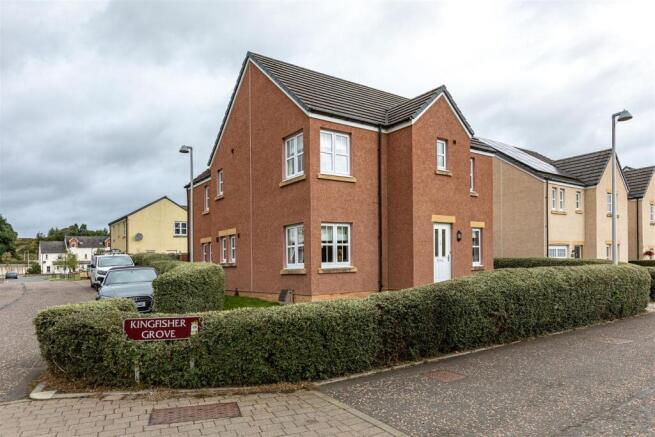
Externally - The property is positioned centrally on a generous corner plot with areas laid to lawn to the front, west and rear of the property. To the east elevation is a driveway laid to gravel offering off road parking for up to three vehicles. The gravel driveway leads up to the detached garage towards the rear of the property. To the rear, is a lovely private enclosed garden surrounded by a combination of walling and timber fencing ideal for family recreation and relaxation. It is primarily laid to lawn with decorative edges and paved paths.
Fixtures & Fittings - All fitted floor coverings and integrated appliances are to be included within the sale.
Services - All mains services are available. Gas central heating and double glazing.
Location - The property is located within a very popular residential area on the outskirts of Galashiels, and close to the town of Melrose. Galashiels has a wide range of local amenities including supermarkets, retail shops, bars and restaurants. There is a regular bus service which runs daily with a bus stop located at the entrance to the development.
Galashiels is one of the largest Border towns and is well served by a range of independent shops, restaurants, and cafes along with supermarkets and high street shops. Nearby there is an excellent range of schooling, from primary through to secondary and university education. The Mac Arts Centre and the Volunteer Hall host a wide variety of music events throughout the year attracting some well-known performing artists. The town also benefits from a station on the Borders Railway, offering a journey time to central Edinburgh of less than an hour. Country and sporting pursuits are readily available, including hill walking, fishing, golf, cycling and mountain biking in the Tweed Valley.
Council Tax - Council Tax Band F.
Home Report - A copy of the Home Report can be downloaded from our website.
Viewings - Strictly by Appointment Only via James Agent.
Offers - All offers should be submitted in writing in Standard Scottish Format. All interested parties are advised to lodge a Formal Note of Interest via their Solicitor. In the event of a Closing Date the seller shall not be bound to accept any offer and reserves the right to accept any offer at any time.
Brochures
1 Kingfisher Grove, GalashielsBrochure- COUNCIL TAXA payment made to your local authority in order to pay for local services like schools, libraries, and refuse collection. The amount you pay depends on the value of the property.Read more about council Tax in our glossary page.
- Band: F
- PARKINGDetails of how and where vehicles can be parked, and any associated costs.Read more about parking in our glossary page.
- Yes
- GARDENA property has access to an outdoor space, which could be private or shared.
- Yes
- ACCESSIBILITYHow a property has been adapted to meet the needs of vulnerable or disabled individuals.Read more about accessibility in our glossary page.
- Ask agent
1 Kingfisher Grove, Galashiels

Add an important place to see how long it'd take to get there from our property listings.
__mins driving to your place
Affordability


Notes
Staying secure when looking for property
Ensure you're up to date with our latest advice on how to avoid fraud or scams when looking for property online.
Visit our security centre to find out moreDisclaimer - Property reference 34931978. The information displayed about this property comprises a property advertisement. Rightmove.co.uk makes no warranty as to the accuracy or completeness of the advertisement or any linked or associated information, and Rightmove has no control over the content. This property advertisement does not constitute property particulars. The information is provided and maintained by James Agent, Melrose. Please contact the selling agent or developer directly to obtain any information which may be available under the terms of The Energy Performance of Buildings (Certificates and Inspections) (England and Wales) Regulations 2007 or the Home Report if in relation to a residential property in Scotland.
*This is the average speed from the provider with the fastest broadband package available at this postcode. The average speed displayed is based on the download speeds of at least 50% of customers at peak time (8pm to 10pm). Fibre/cable services at the postcode are subject to availability and may differ between properties within a postcode. Speeds can be affected by a range of technical and environmental factors. The speed at the property may be lower than that listed above. You can check the estimated speed and confirm availability to a property prior to purchasing on the broadband provider's website. Providers may increase charges. The information is provided and maintained by Decision Technologies Limited. **This is indicative only and based on a 2-person household with multiple devices and simultaneous usage. Broadband performance is affected by multiple factors including number of occupants and devices, simultaneous usage, router range etc. For more information speak to your broadband provider.