Heatherwood Park, Pumpherston, West Lothian, EH53 0PH

- PROPERTY TYPE
Detached
- BEDROOMS
4
- BATHROOMS
2
- SIZE
1,130 sq ft
105 sq m
- TENUREDescribes how you own a property. There are different types of tenure - freehold, leasehold, and commonhold.Read more about tenure in our glossary page.
Ask agent
Key features
- Impressive 4-bedroom detached family home
- Stylish Shaker-style kitchen with striking green metro tiles
- Spacious lounge/diner with French doors to the garden
- Versatile additional reception room
- Four generous bedrooms with built-in storage
- Principal bedroom with en-suitePrincipal bedroom with en-suite
- Private driveway with parking for multiple vehicles
- Detached garage with power and light
- Fully enclosed, private rear garden
- Gas central heating with boiler updated in 2019 & double glazing
Description
A wonderful family home, tucked away in a peaceful cul-de-sac and designed for everyday life.
Set within a quiet cul-de-sac in the popular village of Pumpherston, Heatherwood Park is a well-presented four-bedroom detached home offering generous living space, excellent storage and a lovely enclosed rear garden. With a private driveway, detached garage and flexible accommodation across two levels, this is a home that works just as well for busy family life as it does for relaxed evenings and weekends at home.
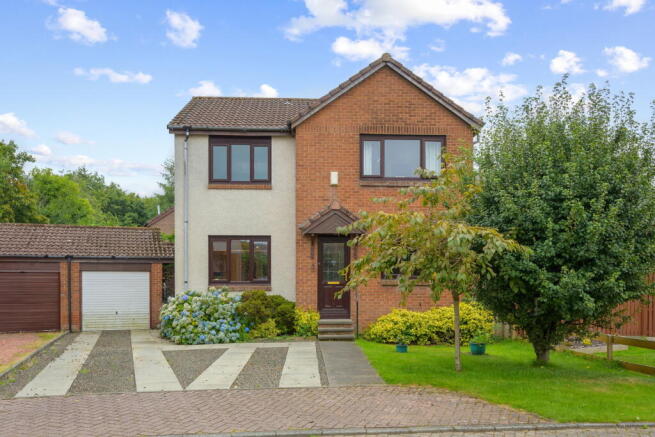
The attractive red-brick exterior gives the property real kerb appeal, with a paved pathway leading to the front door and a generous driveway providing parking for multiple vehicles. The detached garage benefits from power and light, adding another layer of practicality to this already well-equipped home.
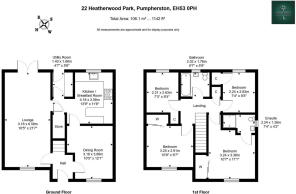
Step inside and from here, doors lead through to the main living accommodation, while a carpeted staircase rises to the first floor.
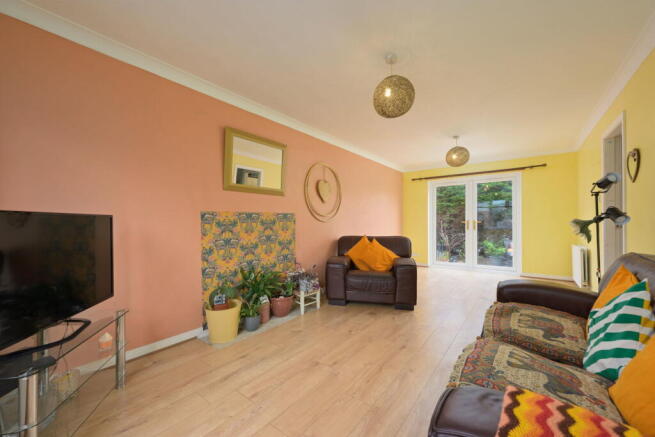
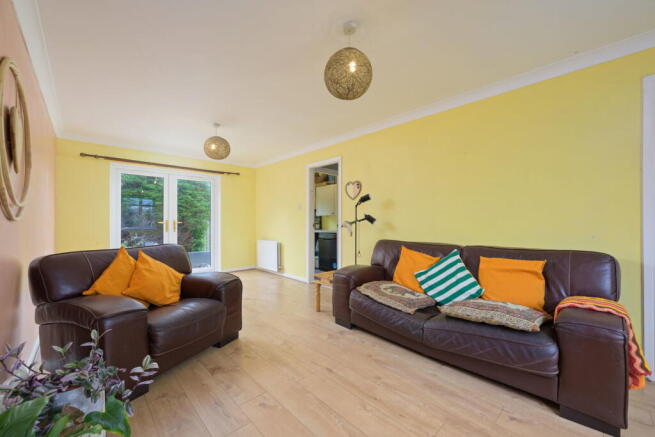
The lounge/diner is a particularly generous room and a lovely place to relax and unwind. A front-facing window fills the room with natural light, while French doors open directly onto the rear garden, creating an easy connection between the indoor and outdoor spaces. Whether it is family movie nights, entertaining friends or simply enjoying a quiet evening at home, this is a room with plenty of space to make your own.
From the lounge, a door leads through to the kitchen and utility room.
The kitchen is undoubtedly one of the home's standout spaces. Beautifully finished with a range of stylish Shaker-style wall and base units, it is given real personality by the stunning green metro-tiled splashback. The rich colour adds a lovely pop of character while still working beautifully with the rest of the home. A Belfast-style sink, free-standing stove, integrated microwave and integrated fridge provide everything needed for day-to-day cooking, while the peninsula breakfast bar creates a sociable spot for morning coffee, quick breakfasts or catching up while dinner is being prepared.
A generous pantry store provides excellent additional storage, helping keep the kitchen feeling organised and clutter-free.
The adjoining utility room is another practical addition, offering space for all your laundry requirements and housing the free-standing washing machine and dishwasher A door from here provides direct access to the garden, making everyday tasks particularly convenient.
Also accessed from both the kitchen and hallway is the versatile dining room. Far more than simply a place for family meals, this flexible space could easily become a home office, playroom, second sitting room or a dedicated dining space for those who love entertaining. Having an additional reception room like this gives the home real flexibility as family life changes and evolves.
Upstairs, the accommodation continues with four well-proportioned bedrooms and the family bathroom.
The principal bedroom is a bright and inviting space, finished in a cheerful yellow with laminate flooring and fitted wardrobes extending along one wall. The added luxury of a private en-suite makes this a comfortable retreat at the end of a busy day, complete with WC, wash hand basin and shower cubicle.
Bedrooms two, three and four are all generously sized and well presented, with built-in storage in each room alongside plenty of space for free-standing bedroom furniture. Whether needed for children, guests, a home office or simply extra space for growing family life, the four-bedroom layout gives this home excellent versatility.
The family bathroom has a timeless feel, with classic white wall tiling complemented by a dark tiled floor and a clean, practical finish.
Outside, the rear garden is fully enclosed, making it particularly well suited to family life and four-legged friends. Much of the garden is paved for easy maintenance, creating a practical outdoor space that can be enjoyed without demanding hours of upkeep. With a lovely degree of privacy and a sunny aspect, it is an inviting spot for morning coffees, summer lunches or simply catching the last of the evening sun.
The combination of generous accommodation, flexible living spaces, excellent storage, private parking and a peaceful cul-de-sac setting makes Heatherwood Park a home that is easy to imagine settling into.
With gas central heating, a boiler updated in 2019 and double glazing, the practical essentials are well catered for too.
This is a home with space to grow, rooms that can adapt to the way you live and an outdoor space made for enjoying the better days. Quietly positioned yet ideally placed for everyday family life, Heatherwood Park offers that lovely balance of comfort, practicality and lifestyle that makes a house feel like home.
Extras Included: Floor coverings, blinds, light fittings, free-standing stove, dishwasher, washing machine, integrated microwave, fridge, free-standing freezer, Wendy house and garden shed. The Wendy house and garden shed are included in the sale but are sold without warranty.
Brochures
Brochure 1Brochure 2- COUNCIL TAXA payment made to your local authority in order to pay for local services like schools, libraries, and refuse collection. The amount you pay depends on the value of the property.Read more about council Tax in our glossary page.
- Band: E
- PARKINGDetails of how and where vehicles can be parked, and any associated costs.Read more about parking in our glossary page.
- Garage,Driveway
- GARDENA property has access to an outdoor space, which could be private or shared.
- Private garden
- ACCESSIBILITYHow a property has been adapted to meet the needs of vulnerable or disabled individuals.Read more about accessibility in our glossary page.
- Ask agent
Heatherwood Park, Pumpherston, West Lothian, EH53 0PH

Add an important place to see how long it'd take to get there from our property listings.
__mins driving to your place
Affordability

Notes
Staying secure when looking for property
Ensure you're up to date with our latest advice on how to avoid fraud or scams when looking for property online.
Visit our security centre to find out moreDisclaimer - Property reference S1856591. The information displayed about this property comprises a property advertisement. Rightmove.co.uk makes no warranty as to the accuracy or completeness of the advertisement or any linked or associated information, and Rightmove has no control over the content. This property advertisement does not constitute property particulars. The information is provided and maintained by Hometown Estate Agents, Livingston. Please contact the selling agent or developer directly to obtain any information which may be available under the terms of The Energy Performance of Buildings (Certificates and Inspections) (England and Wales) Regulations 2007 or the Home Report if in relation to a residential property in Scotland.
*This is the average speed from the provider with the fastest broadband package available at this postcode. The average speed displayed is based on the download speeds of at least 50% of customers at peak time (8pm to 10pm). Fibre/cable services at the postcode are subject to availability and may differ between properties within a postcode. Speeds can be affected by a range of technical and environmental factors. The speed at the property may be lower than that listed above. You can check the estimated speed and confirm availability to a property prior to purchasing on the broadband provider's website. Providers may increase charges. The information is provided and maintained by Decision Technologies Limited. **This is indicative only and based on a 2-person household with multiple devices and simultaneous usage. Broadband performance is affected by multiple factors including number of occupants and devices, simultaneous usage, router range etc. For more information speak to your broadband provider.