
Fairfield Way, Wesham, PR4

- PROPERTY TYPE
Detached
- BEDROOMS
4
- BATHROOMS
3
- SIZE
Ask agent
Key features
- FANTASTIC CUL-DE-SAC LOCATION
- SOUTH FACING PRIVATE REAR GARDEN
- MODERN KITCHEN DINER
- TWO ENSUITES AND FAMILY BATHROOM
- Executive Four Bedroom Detached House
- Close to Wesham Town
Description
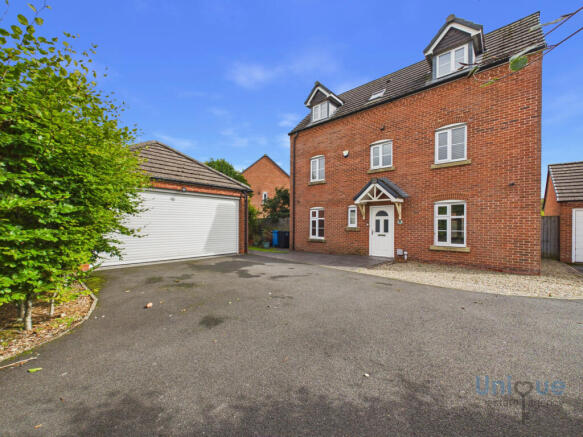
Approaching the home, you are immediately struck by the impressive frontage and ample parking arrangements. A wide, sweeping driveway provides generous off-road parking space for several vehicles, leading smoothly to an integrated double garage fitted with an electric door, an invaluable convenience that combines security with ease of access. This thoughtful provision ensures that the home is as practical as it is impressive, making light work of daily comings and goings and comfortably accommodating family and guests alike.
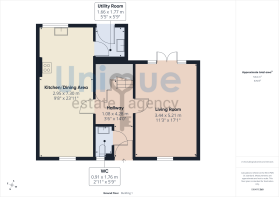
Stepping inside, you are welcomed by a spacious entrance hallway that sets a tone of quality and warmth from the moment you cross the threshold. A graceful staircase rises to the first floor, while to your left a conveniently placed ground-floor WC offers excellent practicality for residents and visitors, alongside a useful understairs storage cupboard, perfect for keeping household essentials neatly stowed away. To your right, the hallway opens into a magnificent living room that spans the full width of the property, a wonderfully light and airy space bathed in natural light drawn in through a large window overlooking the front elevation. At the rear, elegant patio doors extend the gaze out toward the garden and open directly onto the outdoor space, creating a seamless connection between inside and out that makes this room a truly heartwarming place in which to gather, relax, or entertain.
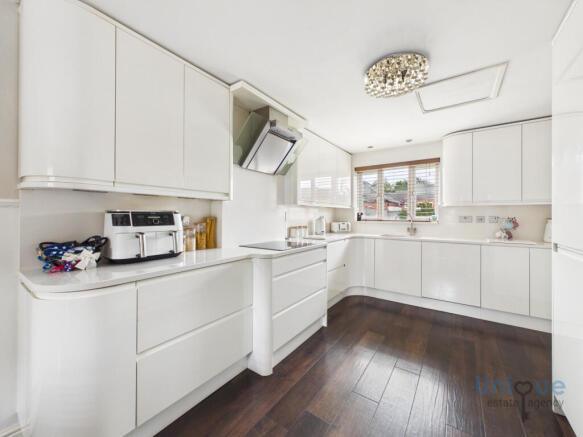
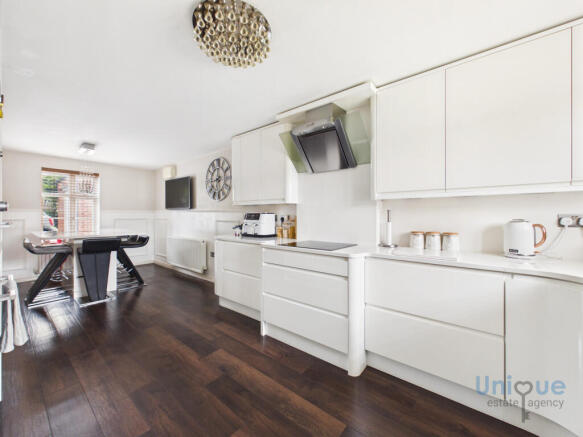
Continuing through the hallway, you arrive at the beautifully fitted kitchen/dining room, a thoughtfully designed space that perfectly blends function with appeal. Comprehensive runs of both base and wall-mounted units provide abundant storage, while integrated appliances include an induction hob with stylish extractor fan above, an Electrolux oven and microwave, and a sleek fridge-freezer and dishwasher, all carefully placed to create an efficient working flow ideal for preparing family meals or hosting larger gatherings. Leading conveniently from the kitchen is a well-appointed utility room, fitted with plumbing beneath the counter for a washing machine, dedicated space for a tumble dryer, and a handy sink, offering a discreet and practical area for household tasks that keeps the main living areas uncluttered and serene.
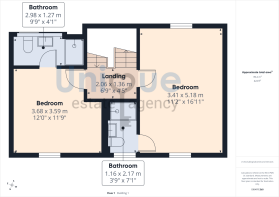
Ascending to the first floor, you discover two generously proportioned double bedrooms, each one thoughtfully fitted with wardrobes to provide ample built-in storage and designed to offer a peaceful, comfortable retreat. What makes this level particularly special is that each bedroom benefits from its own shower room, ensuring both privacy and convenience, an especially welcome feature for family members or guests, and a mark of quality that truly sets this home apart.
Climbing to the second floor, the property continues to impress with two further well-proportioned bedrooms, each also equipped with fitted wardrobes that maintain the home-s thoughtful provision for storage throughout. Complementing these upper bedrooms is a wonderful family bathroom, beautifully appointed and featuring a jacuzzi shower alongside a toilet and hand wash basin, the perfect place in which to unwind and relax at the end of a busy day, bringing a touch of everyday luxury to family life.
Outside, the property-s strengths extend equally to the grounds, reinforcing just how perfectly this home is suited to family living. the rear garden is a true delight, thoughtfully laid out to offer the very best in outdoor living. Here, a generous patio area provides the perfect spot for al fresco dining and sunny afternoons, leading smoothly to a broad grassed area that offers plenty of space for children to play, for gardening, or simply for enjoying the fresh air in privacy and peace.
EPC - Pending
Council Tax - F
Tenure - Leasehold, to be confirmed by your legal representative.
Ground Rent: £250
Service Charge: £275
Entrance Hallway - 1.08 x 4.28 m (3′7″ x 14′1″ ft)
Living Room - 3.44 x 5.21 m (11′3″ x 17′1″ ft)
Kitchen/Dining Room - 2.95 x 7.30 m (9′8″ x 23′11″ ft)
WC - 0.91 x 1.76 m (2′12″ x 5′9″ ft)
Utility Room - 1.66 x 1.77 m (5′5″ x 5′10″ ft)
First Floor Landing - 2.06 x 1.36 m (6′9″ x 4′6″ ft)
Bedroom - 3.41 x 5.18 m (11′2″ x 16′12″ ft)
Ensuite - 1.16 x 2.17 m (3′10″ x 7′1″ ft)
Bedroom - 3.68 x 3.59 m (12′1″ x 11′9″ ft)
Ensuite - 2.98 x 1.27 m (9′9″ x 4′2″ ft)
Second Floor Landing - 2.05 x 0.89 m (6′9″ x 2′11″ ft)
Bedroom - 3.43 x 4.39 m (11′3″ x 14′5″ ft)
Bedroom - 2.94 x 4.45 m (9′8″ x 14′7″ ft)
Bathroom - 2.09 x 2.07 m (6′10″ x 6′9″ ft)
Garage - 5.29 x 5.03 m (17′4″ x 16′6″ ft)
- COUNCIL TAXA payment made to your local authority in order to pay for local services like schools, libraries, and refuse collection. The amount you pay depends on the value of the property.Read more about council Tax in our glossary page.
- Band: F
- PARKINGDetails of how and where vehicles can be parked, and any associated costs.Read more about parking in our glossary page.
- Yes
- GARDENA property has access to an outdoor space, which could be private or shared.
- Yes
- ACCESSIBILITYHow a property has been adapted to meet the needs of vulnerable or disabled individuals.Read more about accessibility in our glossary page.
- Ask agent
Energy performance certificate - ask agent
Fairfield Way, Wesham, PR4

Add an important place to see how long it'd take to get there from our property listings.
__mins driving to your place
Affordability


Notes
Staying secure when looking for property
Ensure you're up to date with our latest advice on how to avoid fraud or scams when looking for property online.
Visit our security centre to find out moreDisclaimer - Property reference 10862. The information displayed about this property comprises a property advertisement. Rightmove.co.uk makes no warranty as to the accuracy or completeness of the advertisement or any linked or associated information, and Rightmove has no control over the content. This property advertisement does not constitute property particulars. The information is provided and maintained by Unique Estate Agency Ltd, Kirkham. Please contact the selling agent or developer directly to obtain any information which may be available under the terms of The Energy Performance of Buildings (Certificates and Inspections) (England and Wales) Regulations 2007 or the Home Report if in relation to a residential property in Scotland.
*This is the average speed from the provider with the fastest broadband package available at this postcode. The average speed displayed is based on the download speeds of at least 50% of customers at peak time (8pm to 10pm). Fibre/cable services at the postcode are subject to availability and may differ between properties within a postcode. Speeds can be affected by a range of technical and environmental factors. The speed at the property may be lower than that listed above. You can check the estimated speed and confirm availability to a property prior to purchasing on the broadband provider's website. Providers may increase charges. The information is provided and maintained by Decision Technologies Limited. **This is indicative only and based on a 2-person household with multiple devices and simultaneous usage. Broadband performance is affected by multiple factors including number of occupants and devices, simultaneous usage, router range etc. For more information speak to your broadband provider.