
Scotland Lane, Haslemere, GU27

- PROPERTY TYPE
Detached
- BEDROOMS
3
- BATHROOMS
2
- SIZE
1,811 sq ft
168 sq m
- TENUREDescribes how you own a property. There are different types of tenure - freehold, leasehold, and commonhold.Read more about tenure in our glossary page.
Freehold
Key features
- Exceptional detached family home in a lovely leafy location
- Hugely private gated gravel frontage with ample off-road parking
- Secluded rear garden with decked terracing, paved patio and wrap-around lawns
- Exemplary interior design scheme with a great sense of light and space
- Central entrance hall
- Beautiful large sitting room with bow windows, log burner and open plan conservatory
- Additional family room
- Superbly appointed contemporary kitchen/dining room
- Three double bedrooms and two luxury bath/shower rooms (one en suite)
- Enviable countryside location within easy reach of central Haslemere, its high street, mainline station and highly regarded local schools
Description
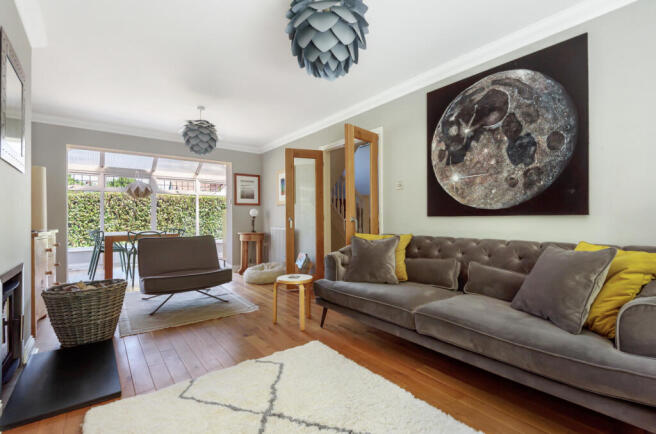
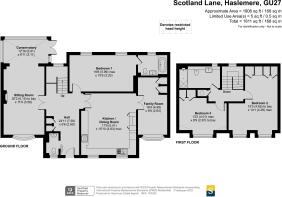
Step inside and you’ll find generous rooms filled with light. A marvellous central entrance hall gives an immediate insight into the fluidity of the accommodation, while bespoke glazed timber framed double doors to either side enhance the stream of light. The warm tones of its first-class wood floor flow into a sitting room that is at once both sophisticated and family friendly. Bow windows lend ample charm and a log burner is a homely focal point. Ideal for spending time together or entertaining friends, the notable dimensions have plentiful space for a large dining area and extend seamlessly into the adjoining conservatory with beautiful views of the garden, Double French doors leading onto the decked terracing.
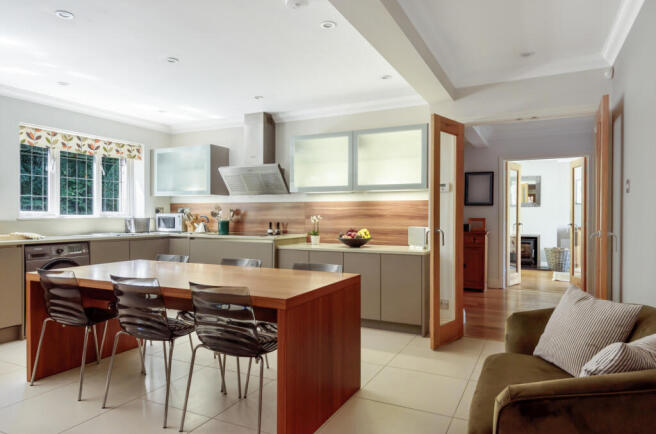
Equally impressive, across the hallway a large kitchen/dining room is supremely well appointed. The considered design allows for a large central dining area as well as space for a sofa, making it a great place to unwind and catch up on the day’s events while you cook. The minimalist clean lines of handle-less cabinetry topped with Silestone countertops wrap-around supplying a streamlined feel and abundant storage and workspace. This bespoke, high-end German designed kitchen is finished to a high specification with an integrated tower oven, induction hob and tilted extractor, it is arranged to house an American style fridge-freezer and freestanding washing machine. Walnut grained splashbacks complement the aesthetics with illuminated wall cabinets providing both light and functional storage space.
Adding to the feel of space, further double doors invite you into the adjacent family room with bay windows. Appealingly proportioned and adaptable to your needs, it can be tailored to cater to your own lifestyle as a playroom, home office or guest room if needed.
The wood floors and pleasing outlooks continue in a ground floor main bedroom that offers a calm and restful space, with the added luxury of a sleek en suite bathroom. Upstairs two additional double bedrooms sit to either side of the central landing echoing the outstanding levels of presentation that feature throughout. Perfectly placed dormer windows are ideal for desk/study areas, fitted wardrobes supply prized storage, and together they share a contemporary family bathroom that lends an admirable finishing touch.
Step out from the French doors of the conservatory and enjoy al fresco meals and drinks in the summer sun on a brilliantly broad decked terrace. Bordered by high hedging that gives an evergreen backdrop, a large lawn has space for children to play while you recline in the warm weather. Lavender is a cottage garden favourite, a landscaped rendered bed draws your gaze to a feature tree and a paved patio area is ideal for barbeques.
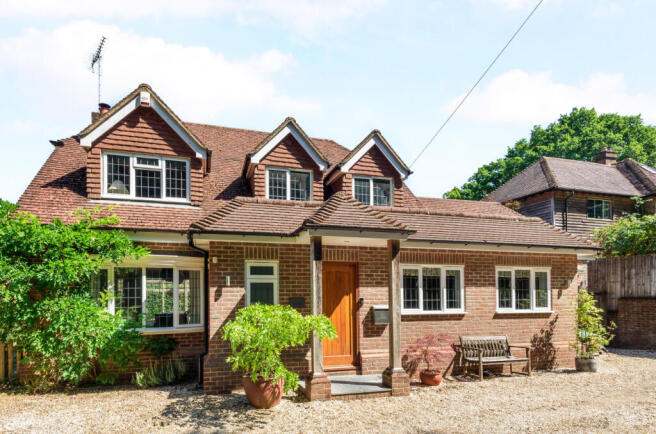
The lawns reach around to the side allowing you to follow the sun throughout the day, and the gated gravel frontage supplies a coveted measure of private off-road parking and offers an electrical vehicle charging point. Merlins Cottage also has a secure Asgard shed, timber tool store and log store to offer.
Brochures
Particulars- COUNCIL TAXA payment made to your local authority in order to pay for local services like schools, libraries, and refuse collection. The amount you pay depends on the value of the property.Read more about council Tax in our glossary page.
- Band: G
- PARKINGDetails of how and where vehicles can be parked, and any associated costs.Read more about parking in our glossary page.
- Driveway,Gated
- GARDENA property has access to an outdoor space, which could be private or shared.
- Yes
- ACCESSIBILITYHow a property has been adapted to meet the needs of vulnerable or disabled individuals.Read more about accessibility in our glossary page.
- Level access

Add an important place to see how long it'd take to get there from our property listings.
__mins driving to your place
Affordability

Notes
Staying secure when looking for property
Ensure you're up to date with our latest advice on how to avoid fraud or scams when looking for property online.
Visit our security centre to find out moreDisclaimer - Property reference HAS220091. The information displayed about this property comprises a property advertisement. Rightmove.co.uk makes no warranty as to the accuracy or completeness of the advertisement or any linked or associated information, and Rightmove has no control over the content. This property advertisement does not constitute property particulars. The information is provided and maintained by Seymours Estate Agents, Haslemere. Please contact the selling agent or developer directly to obtain any information which may be available under the terms of The Energy Performance of Buildings (Certificates and Inspections) (England and Wales) Regulations 2007 or the Home Report if in relation to a residential property in Scotland.
*This is the average speed from the provider with the fastest broadband package available at this postcode. The average speed displayed is based on the download speeds of at least 50% of customers at peak time (8pm to 10pm). Fibre/cable services at the postcode are subject to availability and may differ between properties within a postcode. Speeds can be affected by a range of technical and environmental factors. The speed at the property may be lower than that listed above. You can check the estimated speed and confirm availability to a property prior to purchasing on the broadband provider's website. Providers may increase charges. The information is provided and maintained by Decision Technologies Limited. **This is indicative only and based on a 2-person household with multiple devices and simultaneous usage. Broadband performance is affected by multiple factors including number of occupants and devices, simultaneous usage, router range etc. For more information speak to your broadband provider.