Fircroft, Wighill Lane, Tadcaster, North Yorkshire

- PROPERTY TYPE
Country House
- BEDROOMS
14
- SIZE
Ask agent
- TENUREDescribes how you own a property. There are different types of tenure - freehold, leasehold, and commonhold.Read more about tenure in our glossary page.
Ask agent


Description
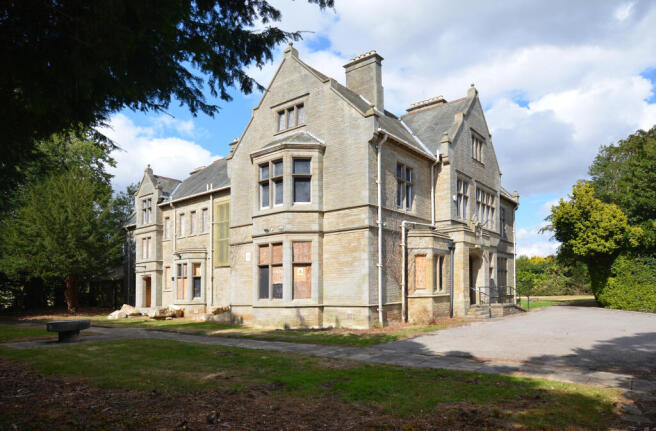
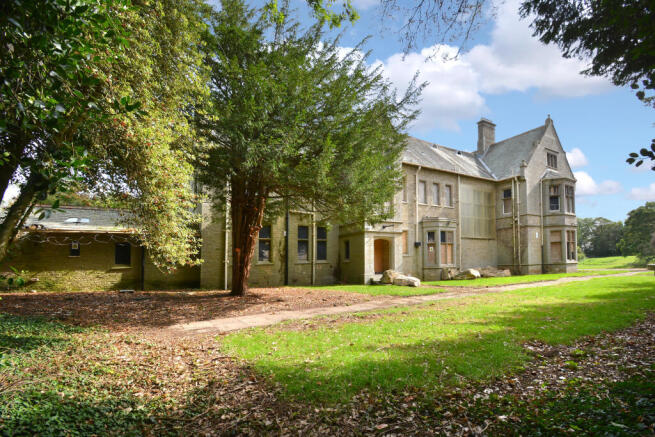
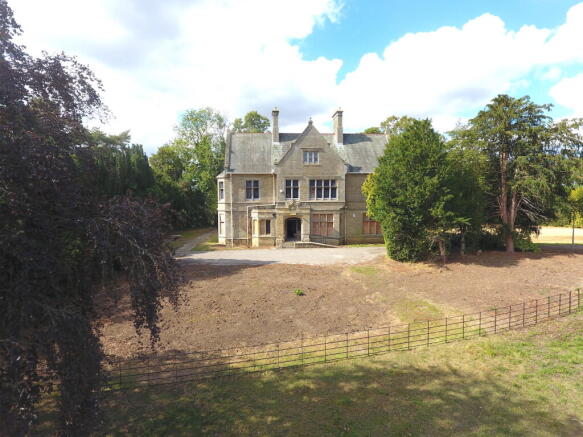
An imposing and beautiful stone-built COUNTRY HOUSE situated on the edge of Tadcaster, with grounds of about 1¾ acres, in an elevated position overlooking the river Wharfe valley. The property comprises the mansion, with living accommodation of about 9,330 sq ft (867m²) plus the basement and attic rooms, and two lodges at the entrance drive off Wighill Lane. All the buildings are in need of repair and restoration.
Property ref: BR/2619
Viewing strictly by appointment with the Agent
HISTORY
The main house, built in 1894, is a fine example of Victorian building with many architectural details of note to the exterior and good quality internal fittings including panelling, hardwood floors and a magnificent stained-glass window to the main staircase. It is listed by Historic England as Grade II.
John Henry Ingleby, a local businessman, had the house built for him and his family which was completed in 1894 (according to the date stone above the front entrance porch). The Tadcaster Historical Society has published a history of the Tadcaster Mill and its connections with the Ingleby family over three generations.
The house had been converted into a Care Home in 1961 and operated by the County Council which was closed in the 1990’s and has remained largely un-occupied since then. More recently, damage has been caused by vandals to many windows and some interior fittings. The original character and layout of accommodation could be reinstated by removing the interior alterations without spoiling the building and complying with the conservation requirements arising from its listing in 1992.
The accompanying floor plans show the current accommodation more or less and clearly indicate the original room sizes, which have been divided by stud walls to meet the needs of the former care home. A large basement and loft are also included; 1993 plans for these areas can be shown to interested parties; they are not included here.
ACCOMMODATION
The accommodation comprises:-
GROUND FLOOR
ENTRANCE PORCH: 2.43m. x 1.3m. having beautiful front door with stained glass window. Interesting tiled floor to external stairs.
ENTRANCE HALL: 4.5m. x 2.42m. (overall) divided into two parts enclosed by doors. Tiled floors, hardwood panelling to walls and ceiling.
STAIRCASE HALL: 7.5m. x 8.0m. (overall) a magnificent room with a fine tiled floor, wide staircase which wraps around two sides of the hall, lit by a huge stained glass window facing south-west, and hardwood handrail and spindles to the balustrade extending to the first floor landing.
SITTING ROOM: 7.35m. x 5.75m. the principal sitting room facing the front of the house with grey marble fireplace surround and solid fuel hearth. Windows to two aspects, overlooking the garden and field beyond. Hardwood floor.
SITTING ROOM: 5.98m. x 4.85m. the middle room having bay window facing south-east with view over the fields. Dark grey marble fireplace surround, tiled hearth and solid fuel grate. Hardwood floor.
SITTING ROOM: 7.37m. x 5.47m./3.62m. the south-facing room with bay window and second window facing south-east with view over the fields. White and cream marble fireplace surround, solid fuel grate. Hardwood floor with central carpet square
KITCHEN & W.C.’S: Small kitchen and group of lavatories and a bathroom, created for the care home residents.
DINING ROOM: 6.80m. x 5.27m. facing the front of the house with a large 5-section mullioned window and panelled to dado height with hardwood panelling to the walls and a coffered timber ceiling. Built-in sideboard and ornate fireplace surround in matching hardwood; the fireplace being boarded up.
PANTRY: 5.72m. x 1.92m. adjoining the dining room with extensive shelving and sink.
INNER LOBBIES: 5.65m. x 3.0m. approx. leading to the elevator and second staircase.
OFFICE: 4.37m. x 3.75m. with bay window facing the rear garden, and fireplace.
TELEPHONE ROOM: 3.58m. x 1.80m. (max.) with window to the garden.
BACK STAIRCASE: 5.60m. x 2.0m. with entrance from the garden and open-fronted porch.
KITCHEN: 5.80m. x 4.50m. fitted along one wall with wall and base storage units and work surfaces, sinks, electric range cooker and built-in cupboards. Wall-mounted electric water storage heater. 3 windows facing the rear garden. Tiled floor. Larder (3.10m. x 1.96m.) to one side and Store (4.13m. x 1.80m.) to other side of kitchen.
LOBBY: Leading to staircase down to the basement rooms.
LAUNDRY: 4.40m. x 2.98m. and staff kitchen with window to the front. W.C. off staff kitchen.
BASEMENT: Large useful basement under the central part of the house (approx. 185m² floor area) comprising 4 large stores, boiler room and solid fuel store, and elevator pit. Access to underfloor areas below the principal living rooms.
COURTYARD: 10m. x 7.55m. approx. enclosed inner courtyard giving access to the garage and 4 stores together with a lavatory. Door to the front garden.
GARAGE: 4.63m. long x 4.18m. wide (internal dimensions) with hinged vehicle doors and personnel door from the courtyard.
FIRST FLOOR
LANDING: 8.0m. x 7.50m. (overall) lit by the large staircase window with stained glass and having the same spindle balustrade (which has been damaged and part is missing). The panelled ceiling is a wonderful feature and appears to be in very good condition.
LANDING: Timber balustrade to stairwell with hardwood spindles and handrail. Carpet. Solid panelled doors to all rooms.
BEDROOMS: The original 8 bedrooms have been divided with stud walls to make about 14 rooms - some with en-suite facilities, bathrooms, a shower room and laundry stores to cater for the care home residents (refer to the floor plan). The elevator serves the first floor rooms.
SECONDARY STAIRS: The back staircase leads to the extensive attic.
SECOND FLOOR
ATTIC ROOMS: There are 12 attic rooms, 5 rooms lit by windows, with boarded floors and underdrawn ceilings. (These have not been inspected and the description cannot be relied upon.)
CENTRAL HEATING: Radiator central heating and domestic hot water was provided by the solid fuel boiler located in the basement (which is now out of action). Some modern electric storage heaters have been fitted in a small number of ground floor rooms when a caretaker’s flat was created during the last ten years).
SERVICES: Main water and electricity. Foul drainage to a traditional septic tank in the garden on the south-east side. There is no gas connected but it’s available in Wighill Lane. Services, fixtures and equipment referred to in these sales details have not been tested, and no warranty can be given about their condition.
OTHER INFORMATION
Tenure: Freehold with vacant possession on completion; with no upward chain.
Fixtures & Fittings: Items described in these details are included in the sale; the property is sold as seen with any furniture and equipment included.
Local Authority: North Yorkshire Council – Council Tax valuation band ‘H’ (assumed).
Council Tax: Assessed in Band ‘H’ by North Yorkshire Council; payable 2026/7 £5,056.88.
ENERGY PERFORMANCE CERTIFICATE: Full details available in the Agent’s office.
GATE LODGE no. 1
Situated on the west side of the entrance drive, an attractive stone-built 2-storey detached house with staircase hall, living room, kitchen 2 bedrooms and a bathroom. In need of repair and modernisation. The internal floor area (RCA) is about 900 sq ft or 83m².
GATE LODGE no. 2
Situated on the eastern side of the drive, a much larger building which was extended to form part of the Dr Barnardo’s Home in the 1960’s and 70’s, comprising rooms mainly on the ground floor, and part on the first floor, which are in need of extensive repair and modernisation. The internal floor area (RCA) is much larger and amounts to about 4,500 sq ft. or 419m².
THE GROUNDS
The total area of the grounds and garden of the main house extends to 1.8 acres or 0.73 hectare, measured from the OS plan (extract of plan attached), including the two lodges and the land around them.
NOTE: The vendors are retaining ownership of the access strip, 20 ft. wide, from Wighill Lane to the adjoining field gateway as shown coloured green on the plan. A right of way will be granted to the purchaser over this strip of land for access to the Hall and both Lodges.
N.B. We try hard to make our sales details accurate and reliable. If there is any point which is of special importance to you, please contact our office and we will be pleased to check the information, particularly if you are contemplating travelling a considerable distance to view this property.
IMPERIAL room measurements are available on demand. The overall gross floor area is calculated from measurements between the interior surfaces of external walls and excludes any garages. The floor plan, when included, is provided to give a general indication of the layout of the accommodation; its accuracy is not guaranteed and the plan should not be relied upon for any other purpose.
BR/2619
1/10/2026 revision
- COUNCIL TAXA payment made to your local authority in order to pay for local services like schools, libraries, and refuse collection. The amount you pay depends on the value of the property.Read more about council Tax in our glossary page.
- Ask agent
- PARKINGDetails of how and where vehicles can be parked, and any associated costs.Read more about parking in our glossary page.
- Yes
- GARDENA property has access to an outdoor space, which could be private or shared.
- Yes
- ACCESSIBILITYHow a property has been adapted to meet the needs of vulnerable or disabled individuals.Read more about accessibility in our glossary page.
- Ask agent

Add an important place to see how long it'd take to get there from our property listings.
__mins driving to your place
Affordability



Notes
Staying secure when looking for property
Ensure you're up to date with our latest advice on how to avoid fraud or scams when looking for property online.
Visit our security centre to find out moreDisclaimer - Property reference BR2619. The information displayed about this property comprises a property advertisement. Rightmove.co.uk makes no warranty as to the accuracy or completeness of the advertisement or any linked or associated information, and Rightmove has no control over the content. This property advertisement does not constitute property particulars. The information is provided and maintained by Bartles Ltd, Tadcaster. Please contact the selling agent or developer directly to obtain any information which may be available under the terms of The Energy Performance of Buildings (Certificates and Inspections) (England and Wales) Regulations 2007 or the Home Report if in relation to a residential property in Scotland.
*This is the average speed from the provider with the fastest broadband package available at this postcode. The average speed displayed is based on the download speeds of at least 50% of customers at peak time (8pm to 10pm). Fibre/cable services at the postcode are subject to availability and may differ between properties within a postcode. Speeds can be affected by a range of technical and environmental factors. The speed at the property may be lower than that listed above. You can check the estimated speed and confirm availability to a property prior to purchasing on the broadband provider's website. Providers may increase charges. The information is provided and maintained by Decision Technologies Limited. **This is indicative only and based on a 2-person household with multiple devices and simultaneous usage. Broadband performance is affected by multiple factors including number of occupants and devices, simultaneous usage, router range etc. For more information speak to your broadband provider.