
Plot 6, The Hanley, Severn Meadows, Saffron Grove - WR8 0SY

- PROPERTY TYPE
Semi-Detached
- BEDROOMS
3
- BATHROOMS
2
- SIZE
970 sq ft
90 sq m
- TENUREDescribes how you own a property. There are different types of tenure - freehold, leasehold, and commonhold.Read more about tenure in our glossary page.
Freehold
Key features
- Join us for our open weekend 31 Oct - 01 Nov. If you reserve this weekend, you'll get a tailored package worth up to £10,000!
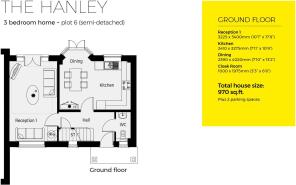
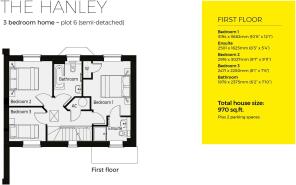
- Three bedrooms, two bathrooms, 970 sq ft
- Separate living room, kitchen and dining room
- Bedroom one with its own en suite
- Downstairs cloakroom and family bathroom
- Two parking spaces and private rear garden
- Heat pump and EV charger
- 7.1 miles to Great Malvern, 5.4 miles to the M50
- Exclusive Kendrick development, family owned since 1880
Description
Join us for our open weekend on Saturday 31 October and Sunday 1 November. Reserve this weekend and you’ll receive a tailored package worth up to £10,000.
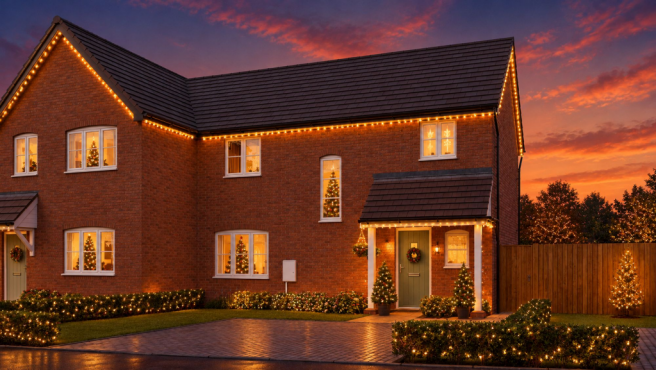
The Hanley is a three-bedroom semi that keeps its rooms separate: a living room at the front for switching off, and a kitchen and dining room at the back for everything else. It’s ideal for a first family home, or for anyone who likes a door they can close on the washing up. Plot 6 is available to reserve off plan, and the sales team can talk you through the incentives on offer and the expected completion date.
Living
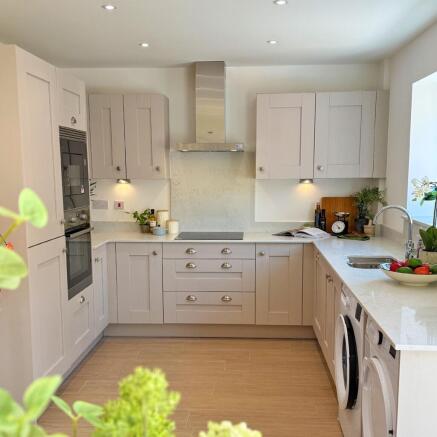
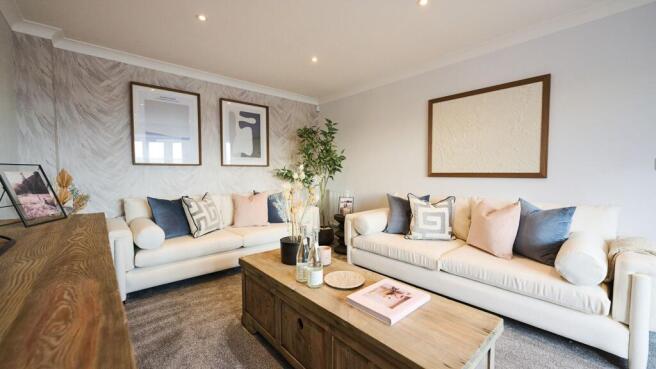
The living room runs the depth of the house, with room for a big sofa and a family’s worth of evenings. The kitchen opens into a separate dining room with doors to the garden, so meals and summer evenings join up. A cloakroom sits off the hall, and underfloor heating keeps the ground floor warm underfoot.
Upstairs
Bedroom one has its own en suite. Bedroom two suits a child or a guest, and bedroom three makes a nursery or a home office. The family bathroom is on the same landing.
Outside
Two parking spaces and a private rear garden, landscaped and laid to turf front and back. Severn Meadows also has around four acres of public open space, including a play area and wildflower meadow.
Built for now
Heating comes from a Vaillant air source heat pump rather than gas, and the home has a predicted EPC rating of B. There is an electric vehicle charger and gigabit fibre broadband. Inside you’ll find oak veneer doors, integrated kitchen appliances, Roca sanitaryware with Hansgrohe fittings and heated towel rails. Every home comes with a 10-year NHBC Buildmark warranty.
Upton-upon-Severn
A riverside market town with a marina, black and white timber-framed buildings and the Pepperpot, its landmark church tower. There are independent shops, cafés and pubs, including Ye Olde Anchor Inn, and the town hosts blues and jazz festivals each year. The Malvern Hills are on the doorstep. Great Malvern is 7.1 miles away, Worcester 11.9 miles and Cheltenham 19.1 miles. Junction 1 of the M50 is 5.4 miles away. Trains from Great Malvern run direct to London Paddington.
Come and see it
The sales centre at Saffron Grove is open 10am to 4pm, Thursday to Monday. Images show a typical Kendrick home and are for illustration only.
Exclusive developments built by Kendrick Homes, a family owned West Midlands housebuilder since 1880.
Rear Garden
Rear garden
Parking - Driveway
2 Spaces
Brochures
Brochure- COUNCIL TAXA payment made to your local authority in order to pay for local services like schools, libraries, and refuse collection. The amount you pay depends on the value of the property.Read more about council Tax in our glossary page.
- Ask agent
- PARKINGDetails of how and where vehicles can be parked, and any associated costs.Read more about parking in our glossary page.
- Driveway
- GARDENA property has access to an outdoor space, which could be private or shared.
- Rear garden
- ACCESSIBILITYHow a property has been adapted to meet the needs of vulnerable or disabled individuals.Read more about accessibility in our glossary page.
- Ask agent
Energy performance certificate - ask agent

Add an important place to see how long it'd take to get there from our property listings.
__mins driving to your place
Affordability


Notes
Staying secure when looking for property
Ensure you're up to date with our latest advice on how to avoid fraud or scams when looking for property online.
Visit our security centre to find out moreDisclaimer - Property reference 9aa2ed61-33bf-4e20-a42d-0bad449c0c29. The information displayed about this property comprises a property advertisement. Rightmove.co.uk makes no warranty as to the accuracy or completeness of the advertisement or any linked or associated information, and Rightmove has no control over the content. This property advertisement does not constitute property particulars. The information is provided and maintained by Cove, New Homes. Please contact the selling agent or developer directly to obtain any information which may be available under the terms of The Energy Performance of Buildings (Certificates and Inspections) (England and Wales) Regulations 2007 or the Home Report if in relation to a residential property in Scotland.
*This is the average speed from the provider with the fastest broadband package available at this postcode. The average speed displayed is based on the download speeds of at least 50% of customers at peak time (8pm to 10pm). Fibre/cable services at the postcode are subject to availability and may differ between properties within a postcode. Speeds can be affected by a range of technical and environmental factors. The speed at the property may be lower than that listed above. You can check the estimated speed and confirm availability to a property prior to purchasing on the broadband provider's website. Providers may increase charges. The information is provided and maintained by Decision Technologies Limited. **This is indicative only and based on a 2-person household with multiple devices and simultaneous usage. Broadband performance is affected by multiple factors including number of occupants and devices, simultaneous usage, router range etc. For more information speak to your broadband provider.