Copp Hill Lane, Budleigh Salterton, Devon, EX9

- PROPERTY TYPE
Detached
- BEDROOMS
4
- BATHROOMS
3
- SIZE
1,958 sq ft
182 sq m
- TENUREDescribes how you own a property. There are different types of tenure - freehold, leasehold, and commonhold.Read more about tenure in our glossary page.
Freehold
Description
DISTANCES
Budleigh Beach – 0.5 miles
M5 Junction 30 – 10 miles
Topsham – 9.2 miles
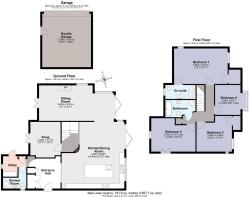
GROUND FLOOR
- Entrance hall
- Kitchen/dining room
- Sitting room
- Utility
- Shower room
FIRST FLOOR
- Principal bedroom with en suite
- Three further bedrooms
- Family bathroom
OUTSIDE
- Gated driveway with ample parking
- Double garage
- Garden
- Terrace
- Kitchen garden
LOCATION
Budleigh Salterton is within the designated Area of Outstanding Natural Beauty, and the popular town sits at the western end of the Jurassic Coastline, a World Heritage Site with a two-mile stretch of pebble beach. The town itself has a good range of shops, cafes, restaurants, inns and a Post office. It also has a thriving community and caters for a wide range of leisure activities, including tennis, bowls, croquet, badminton, cricket and the highly regarded East Devon Golf Club. There are cycle paths and many lovely walks in the area, with the South West Coastal Footpath running along the coastline, as well as plenty of picnic spots and bird watching opportunities on the estuary of the River Otter. Budleigh Salterton also hosts a number of annual arts, music and literary events throughout the year.
There is access at the bottom of the drive to a footpath which runs along the old railway line, it provides a convenient approach to White Bridge and excellent walking along the beautiful River Otter.
Communication links in the area are excellent, with good access to the M5 motorway and A30 at Exeter, together with mainline train stations, providing regular links to London Paddington and Waterloo.
THE PROPERTY
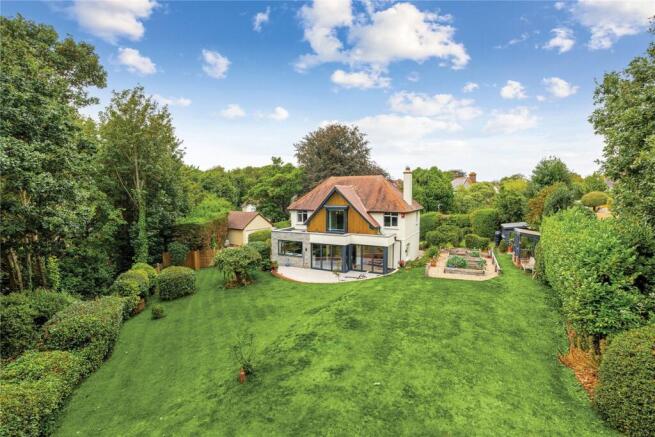
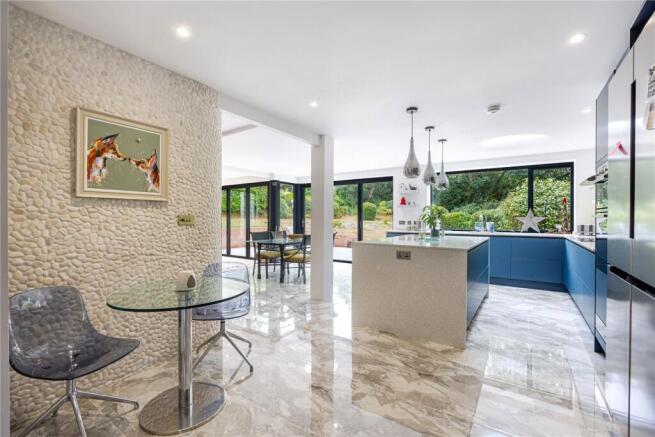
Recently extended and significantly updated by the current owners, 12 Copp Hill now enjoys a modern open plan and sociable feel whilst also retaining many of its 1920’s characterful features. Inside, the entrance hall is perfect for welcoming guests and leads beautifully into arguably the most noteworthy room, the open plan kitchen/dining room. This room is filled with natural light, enjoying two sets of doors which seamlessly lead out onto the terrace and garden beyond.
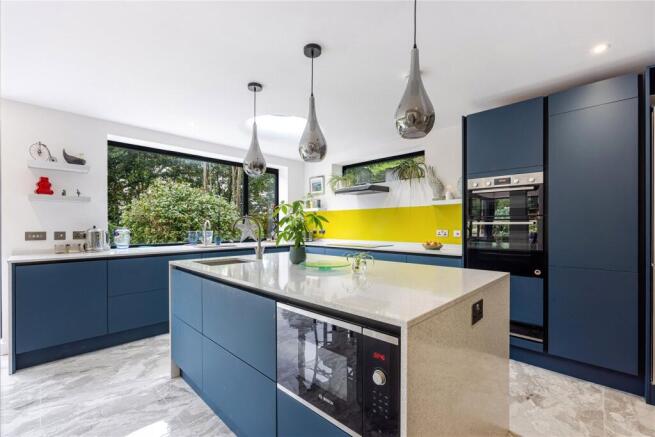
The kitchen itself is finished in a modern style with integrated appliances and a large central island. There is ample space for a dining table making this the perfect area for family life and entertainment. Beyond the dining area is the double aspect sitting room with a feature fireplace and wood burning stove, again there are delightful views out onto the gardens.
Further accommodation on the ground floor includes a separate snug or study which is tucked away from the open plan living space, a useful utility and a downstairs shower room.
Upstairs, the light and spacious accommodation continues with the principal bedroom enjoying generous proportions and a modern en suite. There are three further well-appointed bedrooms which are serviced by the family bathroom. Bedroom four has a striking picture window framing the views out over the garden and creating an impressive feature.
As part of the work, there is also planning permission in place to convert the loft into further accommodation.
OUTSIDE
Outside has been landscaped, with a terrace directly outside the house, offering a superb space for alfresco dining and entertaining. Beyond this is the garden which is mostly laid to lawn and offers a high degree of privacy with numerous established trees on the borders. There is a kitchen garden with raised beds and a further patio area outside the snug.
To the front, the gated driveway provides ample parking and access into the detached double garage.
DIRECTIONS (POSTCODE EX9 6DU)
On entering Budleigh Salterton from East Budleigh, continue along East Budleigh Road into the town. Turn right onto Bridge Road and then left onto Copp Hill Lande. As you head down the hill, on the right hand bend turn left and the property will be found on the left hand side, at the end of the track.
PROPERTY INFORMATION
Services: Mains water, electricity, gas and drainage.
Tenure: Freehold
Local Authority: East Devon District Council
Council Tax: Band G
EPC rating: D
Contents, fixtures and fittings: Unless specifically mentioned in these particulars, all contents, fixtures and fittings, garden ornaments and statues and curtains are specifically excluded from the sale. Certain items may be available by separate negotiation.
Viewing: Strictly by appointment with Jackson-Stops Exeter office:
Brochures
Particulars- COUNCIL TAXA payment made to your local authority in order to pay for local services like schools, libraries, and refuse collection. The amount you pay depends on the value of the property.Read more about council Tax in our glossary page.
- Band: G
- PARKINGDetails of how and where vehicles can be parked, and any associated costs.Read more about parking in our glossary page.
- Garage,Driveway
- GARDENA property has access to an outdoor space, which could be private or shared.
- Yes
- ACCESSIBILITYHow a property has been adapted to meet the needs of vulnerable or disabled individuals.Read more about accessibility in our glossary page.
- Ask agent
Copp Hill Lane, Budleigh Salterton, Devon, EX9

Add an important place to see how long it'd take to get there from our property listings.
__mins driving to your place
Affordability



Notes
Staying secure when looking for property
Ensure you're up to date with our latest advice on how to avoid fraud or scams when looking for property online.
Visit our security centre to find out moreDisclaimer - Property reference EXE260190. The information displayed about this property comprises a property advertisement. Rightmove.co.uk makes no warranty as to the accuracy or completeness of the advertisement or any linked or associated information, and Rightmove has no control over the content. This property advertisement does not constitute property particulars. The information is provided and maintained by Jackson-Stops, Exeter. Please contact the selling agent or developer directly to obtain any information which may be available under the terms of The Energy Performance of Buildings (Certificates and Inspections) (England and Wales) Regulations 2007 or the Home Report if in relation to a residential property in Scotland.
*This is the average speed from the provider with the fastest broadband package available at this postcode. The average speed displayed is based on the download speeds of at least 50% of customers at peak time (8pm to 10pm). Fibre/cable services at the postcode are subject to availability and may differ between properties within a postcode. Speeds can be affected by a range of technical and environmental factors. The speed at the property may be lower than that listed above. You can check the estimated speed and confirm availability to a property prior to purchasing on the broadband provider's website. Providers may increase charges. The information is provided and maintained by Decision Technologies Limited. **This is indicative only and based on a 2-person household with multiple devices and simultaneous usage. Broadband performance is affected by multiple factors including number of occupants and devices, simultaneous usage, router range etc. For more information speak to your broadband provider.