Ardgour, 8 , Montague Row, Inverness, IV3 5DX

- PROPERTY TYPE
Semi-Detached
- BEDROOMS
5
- BATHROOMS
5
- SIZE
2,293 sq ft
213 sq m
- TENUREDescribes how you own a property. There are different types of tenure - freehold, leasehold, and commonhold.Read more about tenure in our glossary page.
Freehold
Key features
- HOME REPORT UNDER EPC LINK
- HIGHLY SOUGHT AFTER CITY LOCATION
- IMMACULATEY PRESENTED THROUGHOUT
- SEMI-DETACHED VICTORIAN HOME
- FIVE BEDROOMS ENCLUDING THREE ENSUITES
- CHARMING PERIOD FEATURES
- GENEROUS ACCOMMODATION THROUGHOUT
- FLEXIBLE LIVING ACCOMMODATION
- LOW MAINTENANCE REAR GARDEN, PARKING, SUMMER HOUSE
- EARLY VIEWING HIGHLY RECOMMENDED
Description
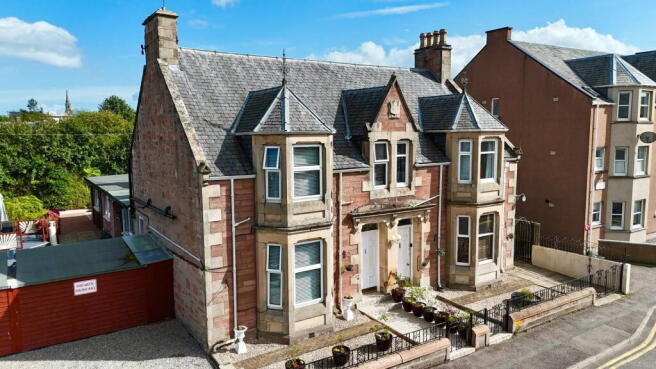
A rare opportunity to acquire an impressive five-bedroom Victorian semi-detached residence, ideally positioned within walking distance of Inverness City Centre and the River Ness. Lovingly enhanced by the current owners, the property beautifully combines generous proportions and period character with modern versatility. Formerly operated as a successful guest house, the substantial accommodation offers exceptional flexibility as a luxurious family home, multi-generational residence or potential business opportunity. Highlights include elegant reception rooms, five bathrooms/WCs, a private landscaped garden with timber insulated summer house, and garden shed, off-street parking. Early viewing is highly recommended.
LOCATION:- The property is located in a quiet residential area on the west side of the River Ness, within walking distance of Inverness City Centre and a wide range of amenities. Nearby attractions include Eden Court Theatre, Inverness Cathedral, the Caledonian Canal and River Ness, with excellent access to sporting and recreational facilities. Local shops, a medical centre, hospital and both primary and secondary schools are also within easy reach. Regular bus services provide convenient transport to the city centre and surrounding areas.
GARDENS:- The enclosed rear garden is designed for low maintenance and features raised decking and patio areas, providing excellent spaces for outdoor entertaining and enjoying the privacy and sunshine. The garden is bordered by hedging and mature flowers and shrubs, creating an attractive and established setting. A power outlet is provided to the decking area. The property also benefits from a timber summer house and additional shed storage with power and lights. To the front, there is gravelled off-street parking.
SUMMER HOUSE (3.26m x 2.90m):- A timber insulated summer house with timber shed is a versatile and appealing additional space, fitted with power and lighting. French doors open directly onto the garden, making this an excellent area for entertaining, working from home or enjoying the garden throughout the year.
ENTRANCE PORCH (1.59m x 1.35m):- An attractive entrance porch providing a welcoming approach to the property and leading into the entrance hallway.
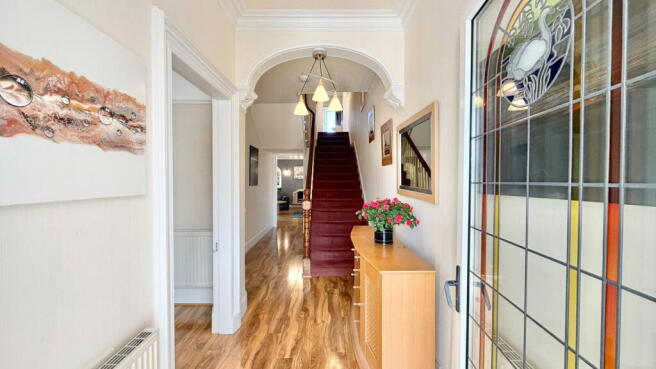
ENTRANCE HALLWAY:- The impressive entrance hallway retains the property's original staircase and attractive archway entrance. Access is provided to the lounge, bedroom five, sitting room and shower room.
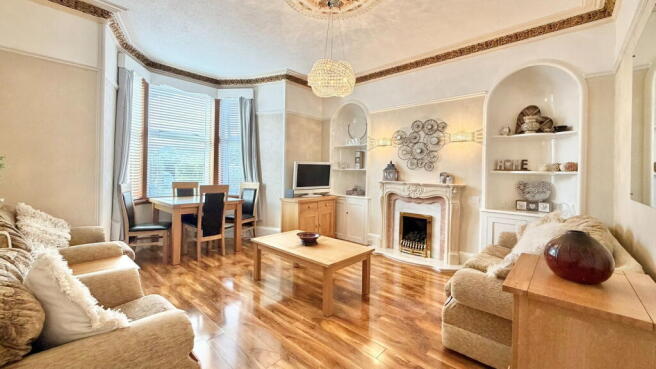
LOUNGE (5.13m x 4.25m):- A spacious and welcoming front-facing lounge, benefiting from an excellent degree of natural light through the attractive bay window overlooking the front elevation. A feature gas fireplace provides an attractive focal point to the room.
BEDROOM FIVE ( 3.99m x 3.58m):- A versatile and bright room with high ceilings and a useful wash hand basin. Although previously utilised as a bedroom, the generous proportions allow for a variety of alternative uses, including a sitting room, family room, home office or hobby room. There is ample space for freestanding furniture.
SHOWER ROOM (2.40m x 0.84m):- A useful shower room positioned beneath the staircase, comprising WC, wash hand basin, electric shower, extractor fan and heated towel rail.
SITTING ROOM (6.20m x 4.83m):-Situated to the rear of the property and forming part of a historic extension, this generously proportioned room benefits from a large picture window overlooking the garden and a feature gas fireplace. Previously used as a formal dining room, the sitting room provides excellent flexibility and leads directly into the kitchen, with further access via a hallway to the guest bedroom.
KITCHEN (5.45m x 5.05m):- The main kitchen is accessed via a rear porch adjoining the sitting room, with additional access from the corridor leading to the guest bedroom. The kitchen is fitted with a combination of wall-mounted and floor-standing units with worktop surfaces and a double stainless-steel sink with drainer. Appliances include a full gas range cooker and integrated dishwasher, with space and plumbing provided for a washing machine, full height fridge and freezer. A breakfast bar provides an informal dining area, while there is also sufficient space for a sofa or a small table and chairs, creating a sociable and versatile family space.
BEDROOM ONE (4.95m x 3.12m):- A generously proportioned double bedroom situated to the rear of the property, with a window overlooking the rear garden. There is ample space for freestanding furniture, together with access to a modern Jack and Jill bathroom.
JACK'N'JILL BATHROOM (3.63m x 2.81m):- A modern and well-appointed bathroom, accessible from both bedroom one and the kitchen. The room comprises a large bath, separate walk-in shower with electric shower, WC and wash hand basin with vanity storage. Windows to dual aspects provide excellent natural light, while an extractor fan is also fitted.
STAIRCASE AND LANDING:- The original staircase rises to a split-level landing, providing access to three further double bedrooms, two of which benefit from en-suite shower rooms, together with the family bathroom, additional kitchen and loft space, which is accessed via a ceiling hatch.
BEDROOM FOUR (3.68m x 2.83m):- A generous double bedroom which could also accommodate twin beds. The room benefits from a wash hand basin and a window overlooking the rear elevation.
BATHROOM (2.45m x 1.84m):- Situated adjacent to bedroom four, this fully tiled bathroom comprises a bath with separate shower cubicle and electric shower, WC, wash hand basin and extractor fan. A window provides natural light and ventilation.
BEDROOM THREE (4.01m x 3.59m):- A well-proportioned double bedroom overlooking the rear elevation and benefiting from its own en-suite shower room.
EN-SUITE SHOWER ROOM (1.44m x 1.44m):-The en-suite comprises WC, wash hand basin and shower quadrant with electric shower. An extractor fan is also fitted.
BEDROOM TWO (5.15m x 3.55m):- A bright and spacious double bedroom featuring an attractive bay window overlooking the front elevation. The room also benefits from its own en-suite shower room which mirrors bedroom three.
EN-SUITE SHOWER ROOM (1.42m x 1.41m):- The en-suite comprises WC, wash hand basin and shower quadrant with electric shower, together with an extractor fan.
KITCHEN/BEDROOM (2.27m x 2.72m):- An additional kitchen is accessed from the upper landing, which could easily be converted back into a well appointed bedroom. This room provides useful flexibility and further supports the property's potential for a variety of uses. The kitchen is fitted with a combination of wall-mounted and floor-standing units with worktop surfaces and a stainless-steel sink with drainer. Integrated appliances include an electric hob, oven, extractor and fridge/freezer. Space and plumbing are also provided for a washing machine.
EXTRAS INCLUDED:- All fitted floor coverings, window blinds and curtain rails/poles, light fittings, gas cooker range, washing machine, 4 bar stools, 2 seater black sofa, integrated kitchen appliances and tumble dryer (top floor). The summer house and storage shed are included. Items available under separate negotiation.
SERVICES:- Mains water, drainage, gas and electricity. Television and telephone points are installed.
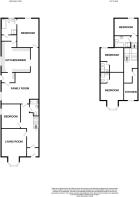
FLOOR AREA:- 213m2
Brochures
Brochure 1Brochure 2- COUNCIL TAXA payment made to your local authority in order to pay for local services like schools, libraries, and refuse collection. The amount you pay depends on the value of the property.Read more about council Tax in our glossary page.
- Band: F
- PARKINGDetails of how and where vehicles can be parked, and any associated costs.Read more about parking in our glossary page.
- Driveway,Off street
- GARDENA property has access to an outdoor space, which could be private or shared.
- Private garden,Patio
- ACCESSIBILITYHow a property has been adapted to meet the needs of vulnerable or disabled individuals.Read more about accessibility in our glossary page.
- Ask agent
Ardgour, 8 , Montague Row, Inverness, IV3 5DX

Add an important place to see how long it'd take to get there from our property listings.
__mins driving to your place
Affordability

Notes
Staying secure when looking for property
Ensure you're up to date with our latest advice on how to avoid fraud or scams when looking for property online.
Visit our security centre to find out moreDisclaimer - Property reference S1856667. The information displayed about this property comprises a property advertisement. Rightmove.co.uk makes no warranty as to the accuracy or completeness of the advertisement or any linked or associated information, and Rightmove has no control over the content. This property advertisement does not constitute property particulars. The information is provided and maintained by Paul Coutts Estate Agency, Inverness. Please contact the selling agent or developer directly to obtain any information which may be available under the terms of The Energy Performance of Buildings (Certificates and Inspections) (England and Wales) Regulations 2007 or the Home Report if in relation to a residential property in Scotland.
*This is the average speed from the provider with the fastest broadband package available at this postcode. The average speed displayed is based on the download speeds of at least 50% of customers at peak time (8pm to 10pm). Fibre/cable services at the postcode are subject to availability and may differ between properties within a postcode. Speeds can be affected by a range of technical and environmental factors. The speed at the property may be lower than that listed above. You can check the estimated speed and confirm availability to a property prior to purchasing on the broadband provider's website. Providers may increase charges. The information is provided and maintained by Decision Technologies Limited. **This is indicative only and based on a 2-person household with multiple devices and simultaneous usage. Broadband performance is affected by multiple factors including number of occupants and devices, simultaneous usage, router range etc. For more information speak to your broadband provider.