Durham Road, Birmingham

- PROPERTY TYPE
Terraced
- BEDROOMS
5
- BATHROOMS
2
- SIZE
Ask agent
- TENUREDescribes how you own a property. There are different types of tenure - freehold, leasehold, and commonhold.Read more about tenure in our glossary page.
Freehold
Key features
- Three reception rooms, two bathrooms, extended kitchen, cellar, outbuildings
Description
An excellent opportunity to acquire this substantial five-bedroom mid-terraced period residence, conveniently situated on Durham Road in the established and popular residential area of Sparkhill.
Offering particularly generous and versatile accommodation arranged over three floors, together with a cellar, rear extension and substantial detached/single-storey outbuilding, the property is ideally suited to a larger or growing family seeking spacious accommodation within easy reach of Birmingham city centre and the extensive amenities of Stratford Road and surrounding areas.
The property retains a wealth of attractive period character and original architectural features, including traditional coving, ceiling roses, picture rails and period-style skirting boards, which complement the generous proportions associated with properties of this era.
Internally, the accommodation includes a large bay-fronted reception room, second reception room currently utilised as a bedroom, breakfast room, extended fitted kitchen, utility area and ground-floor shower room. The upper floors provide five bedrooms together with a family bathroom.
Further benefits include gas central heating, double glazing and all mains services, whilst externally there are low-maintenance front and rear gardens together with a particularly useful outbuilding.
________________________________________
KEY FEATURES
• Substantial traditional mid-terraced period property
• Five bedrooms
• Accommodation arranged over three floors
• Many attractive original period features
• Traditional coving, ceiling roses and picture rails
• Generous bay-fronted reception room
• Second reception room / additional bedroom
• Separate breakfast room
• Large extended fitted kitchen
• Utility area
• Ground-floor shower room
• First-floor family bathroom
• Large second-floor loft bedroom
• Useful cellar
• Gas central heating
• Double glazing
• Front and rear gardens
• Paved patio/yard
• Lawn to rear
• Substantial single-storey outbuilding
• Convenient for Stratford Road and local amenities
• Good access to Birmingham city centre
• Excellent family accommodation
• Asking Price: £329,950
________________________________________
LOCATION
Durham Road is situated within the established residential district of Sparkhill, approximately south-east of Birmingham city centre.
The location is particularly convenient for the extensive shopping and everyday amenities available along Stratford Road, which provides a wide variety of supermarkets, independent retailers, restaurants, cafés, takeaways, banks and other services.
The surrounding Sparkhill, Sparkbrook, Small Heath, Hall Green and Moseley districts provide further shopping, leisure and recreational facilities, while Birmingham city centre offers an extensive range of retail, entertainment and employment opportunities.
The property is well placed for road access towards Birmingham city centre and the wider West Midlands road network, making the location convenient for those commuting throughout Birmingham and surrounding areas.
Public transport is readily accessible, with bus services operating along the nearby Stratford Road and surrounding routes. Small Heath railway station is approximately 1.3–1.4 km away, with Tyseley and Bordesley stations also within the wider locality.
Families are well served by educational facilities in the surrounding area. Nearby schools include Arden Primary School, English Martyrs' Catholic Primary School, Greet Primary School and Ark Boulton Academy, together with numerous other primary and secondary schools throughout Sparkhill and neighbouring districts.
Prospective purchasers should make their own enquiries with Birmingham City Council and the individual schools regarding current admissions and catchment arrangements.
________________________________________
THE PROPERTY
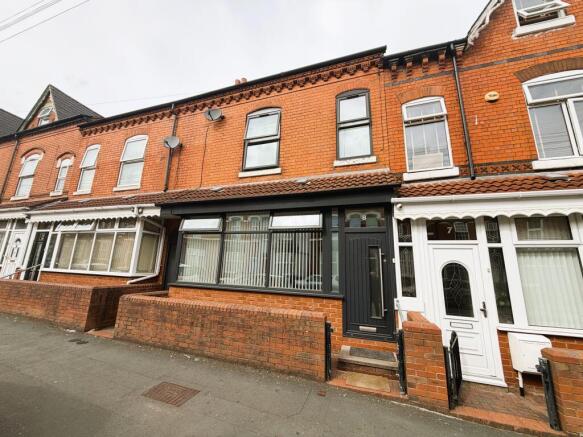
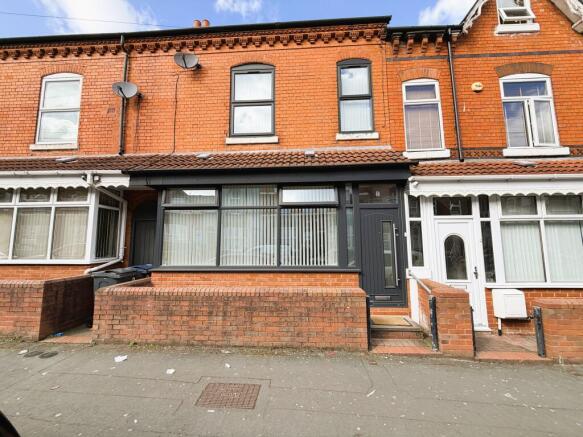
8 Durham Road comprises a traditional brick-built mid-terraced period residence beneath a tiled roof, subsequently extended to the rear to provide a particularly generous amount of accommodation.
One of the property's most attractive characteristics is the combination of substantial room proportions and surviving period detailing. Features including traditional coving, ceiling roses, picture rails and period skirting boards give the house a character that is increasingly difficult to find in more modern properties.
The accommodation is arranged over ground, first and second floors, with the additional benefit of cellar accommodation below.
The property is approached from Durham Road via a paved front garden enclosed by a brick boundary wall.
________________________________________
GROUND FLOOR
FRONT RECEPTION ROOM
5.10m into bay x 3.95m into recess
An impressive and generously proportioned principal reception room situated to the front of the property.
The room benefits from a traditional bay window providing natural light and retains attractive period detailing appropriate to the age and character of the house.
A particular focal point is the coal-effect gas fire, set within an attractive beige granite surround, back panel, mantel and hearth and complemented by chrome detailing.
The generous dimensions make this an excellent principal family living room with ample space for a substantial suite of furniture.
________________________________________
REAR RECEPTION ROOM
4.25m x 3.08m into recess
A second generously proportioned reception room offering considerable flexibility.
The room is currently being utilised as a bedroom, demonstrating the versatility of the ground-floor accommodation, but could equally be used as a formal dining room, sitting room, family room or home office depending upon the purchaser's individual requirements.
________________________________________
BREAKFAST ROOM
Located towards the rear of the property and providing a useful additional everyday dining/breakfast area adjoining the kitchen.
The provision of separate reception and breakfast areas gives the ground floor considerable flexibility for larger families and entertaining.
________________________________________
EXTENDED FITTED KITCHEN
4.23m x 2.50m
A substantial fitted kitchen forming part of the extended ground-floor accommodation.
The kitchen is fitted with a comprehensive range of base and eye-level storage units with off-white gloss doors and metal handles, complemented by attractive black granite work surfaces with silver fleck detailing.
Integrated appliances include:
• Stainless-steel oven
• Integrated microwave
• Stainless-steel five-burner gas hob
• Stainless-steel extractor above
There is also a double-bowl, single-drainer black composite sink unit with mixer tap.
The kitchen provides excellent preparation and storage space and leads conveniently towards the utility and rear areas of the property.
________________________________________
UTILITY AREA
A useful utility area providing valuable additional domestic space and access to the ground-floor shower room.
A door provides direct access to the rear garden.
________________________________________
GROUND-FLOOR SHOWER ROOM
2.17m x 2.74m
A particularly useful facility for a larger household, comprising:
• Low-flush WC
• Hand wash basin
• Walk-in shower
• Glass shower screen
The presence of a full shower room at ground-floor level adds considerably to the flexibility of the accommodation.
________________________________________
CELLAR
4.08m x 3.76m
The property also benefits from a useful cellar, providing additional storage space and representing a valuable feature of this traditional period home.
________________________________________
FIRST FLOOR
The first-floor landing provides access to four bedrooms and the family bathroom.
BEDROOM ONE – FRONT
4.08m x 4.23m into recess
A particularly impressive principal bedroom offering excellent proportions and ample space for a comprehensive range of bedroom furniture.
________________________________________
BEDROOM TWO – FRONT
3.24m x 1.518m
A useful additional bedroom situated to the front of the property, suitable for use as a child's bedroom, nursery, dressing room or home office.
________________________________________
BEDROOM THREE – REAR
3.91m x 4.29m
Another particularly generous double bedroom positioned to the rear of the property.
Its substantial dimensions make this an excellent second principal bedroom and further demonstrate the unusually spacious nature of the accommodation.
________________________________________
BEDROOM FOUR – REAR
2.72m x 2.73m
A well-proportioned fourth bedroom providing further family, guest or home-working accommodation.
________________________________________
FAMILY BATHROOM
1.68m x 2.02m
Conveniently positioned to serve the first-floor bedrooms and providing the property's principal family bathroom facilities.
________________________________________
SECOND FLOOR
BEDROOM FIVE / LOFT ROOM
6.74m x 5.67m into recess – maximum measurements
A particularly substantial second-floor room extending into the roof space.
The room benefits from a Velux-style roof window providing natural light and offers an impressive amount of additional accommodation.
Due to its position within the roof structure, the room incorporates descending/sloping ceiling heights towards the eaves, adding character whilst still providing a considerable overall floor area.
This versatile space could lend itself to a variety of uses according to a purchaser's requirements.
Purchasers and their legal advisers should satisfy themselves as to any relevant building regulation/planning documentation and the formal classification of the loft accommodation.
________________________________________
OUTSIDE
FRONT GARDEN
The property is set back from the pavement behind a paved front garden, enclosed by a traditional brick boundary wall, providing a low-maintenance approach to the house.
________________________________________
REAR GARDEN
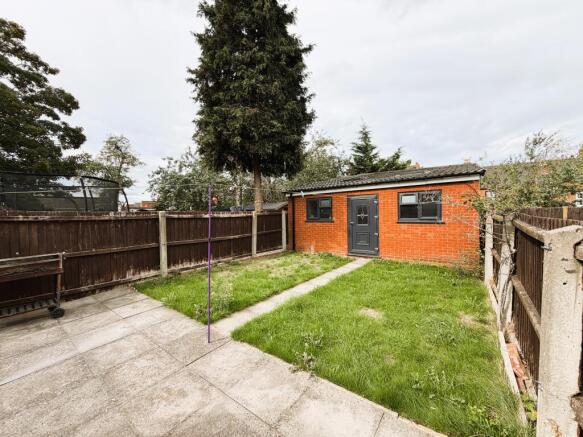
To the rear is an enclosed garden with fencing to the boundaries.
Immediately adjoining the house is a paved yard/patio area, providing useful outdoor seating, entertaining and low-maintenance space.
Beyond the paved area, the garden is principally laid to lawn, providing an attractive and practical outdoor area particularly suited to family occupation.
The garden also provides access to a substantial single-storey outbuilding.
________________________________________
OUTBUILDING
Approximately 4.42m x 5.69m
A particularly useful and generously sized single-storey outbuilding situated within the rear garden.
The building offers excellent ancillary storage and potential for a variety of uses, subject to its construction, condition and any necessary planning permissions or building regulation approvals.
For purchasers requiring workshop, hobby, storage or other ancillary space, this represents an important additional feature of the property.
________________________________________
SERVICES & GENERAL INFORMATION
The property is understood to benefit from:
• Mains gas
• Mains electricity
• Mains water
• Mains drainage
• Gas central heating
• Double glazing
Purchasers should satisfy themselves through their solicitor and/or surveyor as to the condition and adequacy of all services, installations and appliances.
________________________________________
ACCOMMODATION AT A GLANCE
Ground Floor
Front Reception Room – 5.10m into bay x 3.95m into recess
Rear Reception Room – 4.25m x 3.08m into recess
Breakfast Room
Extended Kitchen – 4.23m x 2.50m
Utility Area
Ground-Floor Shower Room – 2.17m x 2.74m
Cellar – 4.08m x 3.76m
First Floor
Bedroom One – 4.08m x 4.23m into recess
Bedroom Two – 3.24m x 1.518m
Bedroom Three – 3.91m x 4.29m
Bedroom Four – 2.72m x 2.73m
Family Bathroom – 1.68m x 2.02m
Second Floor
Bedroom Five / Loft Room – 6.74m x 5.67m into recess, maximum measurements
Outside
Substantial Outbuilding – 4.42m x 5.69m
Front Garden
Paved Rear Yard / Patio
Lawned Rear Garden
________________________________________
AGENT'S COMMENTS
8 Durham Road represents an excellent opportunity to acquire a substantial period family home offering considerably more accommodation than may initially be apparent from the exterior.
The combination of five bedrooms, multiple reception areas, extended kitchen, two bath/shower facilities, cellar and substantial rear outbuilding makes this a particularly versatile property.
Of particular appeal are the traditional features that remain within the house, including coving, ceiling roses, picture rails and period skirting, providing the character associated with properties of this era.
The second-floor accommodation adds significantly to the usable space, while the large cellar and rear outbuilding provide valuable ancillary accommodation rarely available with many modern homes.
Its location close to the extensive amenities of Stratford Road, schools and public transport should make the property particularly attractive to larger families seeking a substantial home within convenient reach of Birmingham city centre.
EARLY INTERNAL VIEWING IS STRONGLY RECOMMENDED TO FULLY APPRECIATE THE SIZE, CHARACTER AND VERSATILITY OF THE ACCOMMODATION ON OFFER.
ASKING PRICE: £329,950
________________________________________
IMPORTANT NOTICE
These particulars are intended only as a general guide and do not constitute or form part of any offer or contract. All descriptions, dimensions, references to condition and necessary permissions for use and occupation, and other details are given in good faith and are believed to be correct, but prospective purchasers should not rely upon them as statements or representations of fact.
All measurements are approximate and have been provided for guidance purposes only. Prospective purchasers should verify any measurements that are important to them.
No person in the employment of the selling agent has authority to make or give any representation or warranty whatsoever in relation to the property.
Prospective purchasers should satisfy themselves, through their solicitor, surveyor and other professional advisers where appropriate, regarding the tenure, boundaries, services, planning permissions, building regulations, alterations, extensions, loft accommodation and outbuildings prior to exchange of contracts.
Brochures
Brochure 1- COUNCIL TAXA payment made to your local authority in order to pay for local services like schools, libraries, and refuse collection. The amount you pay depends on the value of the property.Read more about council Tax in our glossary page.
- Band: C
- PARKINGDetails of how and where vehicles can be parked, and any associated costs.Read more about parking in our glossary page.
- Ask agent
- GARDENA property has access to an outdoor space, which could be private or shared.
- Back garden
- ACCESSIBILITYHow a property has been adapted to meet the needs of vulnerable or disabled individuals.Read more about accessibility in our glossary page.
- Ground floor
Energy performance certificate - ask agent

Add an important place to see how long it'd take to get there from our property listings.
__mins driving to your place
Affordability
About Thistle Estates, Birmingham
1A King Edward Road, Moseley, Birmingham, B13 8HR


Notes
Staying secure when looking for property
Ensure you're up to date with our latest advice on how to avoid fraud or scams when looking for property online.
Visit our security centre to find out moreDisclaimer - Property reference SparkhillB11. The information displayed about this property comprises a property advertisement. Rightmove.co.uk makes no warranty as to the accuracy or completeness of the advertisement or any linked or associated information, and Rightmove has no control over the content. This property advertisement does not constitute property particulars. The information is provided and maintained by Thistle Estates, Birmingham. Please contact the selling agent or developer directly to obtain any information which may be available under the terms of The Energy Performance of Buildings (Certificates and Inspections) (England and Wales) Regulations 2007 or the Home Report if in relation to a residential property in Scotland.
*This is the average speed from the provider with the fastest broadband package available at this postcode. The average speed displayed is based on the download speeds of at least 50% of customers at peak time (8pm to 10pm). Fibre/cable services at the postcode are subject to availability and may differ between properties within a postcode. Speeds can be affected by a range of technical and environmental factors. The speed at the property may be lower than that listed above. You can check the estimated speed and confirm availability to a property prior to purchasing on the broadband provider's website. Providers may increase charges. The information is provided and maintained by Decision Technologies Limited. **This is indicative only and based on a 2-person household with multiple devices and simultaneous usage. Broadband performance is affected by multiple factors including number of occupants and devices, simultaneous usage, router range etc. For more information speak to your broadband provider.