
14a Abington Road, Symington, Biggar, ML12 6JX

- PROPERTY TYPE
Detached
- BEDROOMS
4
- BATHROOMS
2
- SIZE
2,153 sq ft
200 sq m
- TENUREDescribes how you own a property. There are different types of tenure - freehold, leasehold, and commonhold.Read more about tenure in our glossary page.
Freehold
Key features
- Stunning Contemporary Family Home With Exceptional Living Spaces
- Fabulous Open-Plan Kitchen, Dining, Sitting Room and Sun Lounge With Bifold Doors
- Four Bedrooms With Versatile Dressing, Study And Reception Spaces
- Luxurious Family Bathroom And Stylish Ensuite
- Underfloor Heating Throughout The Ground Floor And Air Source Heat Pump
- Large Gated Driveway, Enclosed Rear Garden and Superb Entertaining Patio
- Full Fibre Broadband Connected
Description
A Stunning Contemporary Family Home with Exceptional Living Space
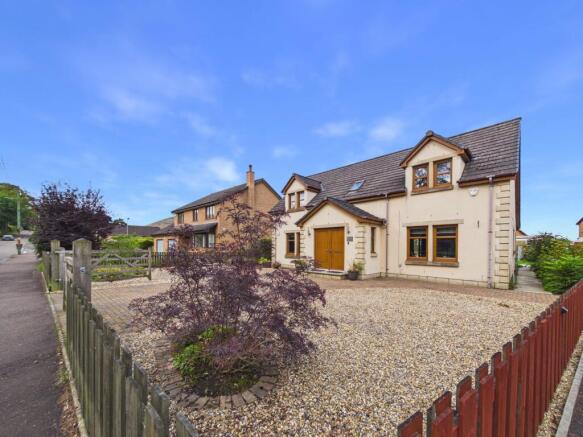
From the moment you arrive, this gorgeous family home makes a truly impressive first impression. Set behind a gated driveway with generous parking, the remarkable entrance vestibule immediately gives a sense of the space, style and quality that continues throughout. Beautiful finishes, superb proportions and a wonderfully versatile layout combine to create a home that is as practical for everyday family life as it is impressive for entertaining.
With fantastic open-plan living space, a stunning contemporary kitchen, luxurious bathrooms, underfloor heating throughout the ground floor and an air source heat pump heating system, this is a home where considerable thought has gone into both style and comfort.
Key Features
Impressive entrance and beautifully finished hallway – A remarkably spacious entrance vestibule leads through double doors into the welcoming hallway, with high-end tiled flooring, underfloor heating and stylish oak and oak-effect finishes creating an immediate feeling of quality. The magnificent staircase sweeps gracefully to the upper floor, adding a striking contemporary feature.
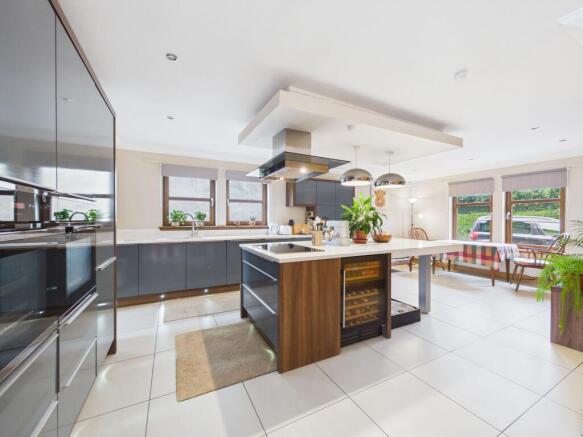
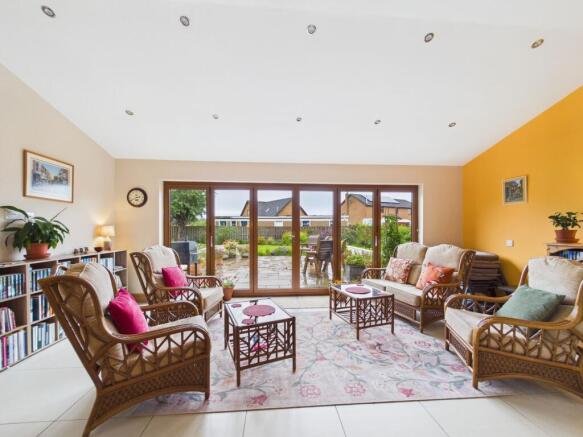
Fantastic open-plan kitchen, dining, sitting room and sun lounge – The heart of the home is an exceptional, expansive living space designed perfectly for both family life and entertaining. There is a comfortable sitting/breakfast area with media wall, a generous dining area and a stunning sun lounge, all flowing seamlessly together.
Beautifully appointed contemporary kitchen – A superb kitchen with a large central island providing an excellent social hub, incorporating the hob and extractor together with a generous worktop and dining area. Integrated features include twin ovens, fridge freezer, dishwasher and wine fridge, alongside excellent pull-out storage, illuminated larder cupboard, stylish work surfaces and attractive plinth lighting.
Wonderful connection to the garden – The gorgeous sun lounge benefits from bifold doors opening directly onto the large rear patio and garden, creating a fabulous space for entertaining, alfresco dining and summer barbecues while allowing natural light to flood the living accommodation.
Additional versatile sitting room – Positioned just off the main living space, this further reception room provides a cosy and more intimate lounge area. Its flexibility also means it could potentially serve as an additional bedroom if required.
Practical and exceptionally well-equipped utility room – Just off the kitchen, the utility room includes a huge coat and boot storage cupboard and direct access to the rear garden, making it particularly useful for busy family life, outdoor activities and muddy paws.
Convenient ground floor cloakroom and fourth bedroom – A stylish cloakroom W.C. is ideally positioned off the hallway, while the fourth bedroom is also located on the ground floor, providing excellent flexibility for family, guests, home working or multi-generational living.
Light-filled galleried upper landing – The impressive open staircase and galleried landing create a wonderful feeling of height and space. A large storage cupboard provides useful additional accommodation for linens, household items and everyday essentials.
Excellent principal bedroom suite – A generous double bedroom is complemented by a walk-through dressing area, which could equally provide an excellent home office or study space, leading through to the ensuite bathroom.
Two further upper-floor bedrooms – Both bedrooms offer excellent flexibility, with one currently used as a study and the other benefiting from a large dressing room/box room which could provide an additional study area, dressing space or storage.
Luxurious family bathroom with spa-like finish – A truly impressive bathroom featuring a deep sunken double-ended bath with inset television, twin sinks set on a wall-hung vanity unit, wall-hung W.C. and a large shower enclosure with luxury multi-jet shower. Beautiful tiling and contemporary fittings create a wonderful boutique hotel feel.
Exceptional energy-efficient heating – The home benefits from an air source heat pump heating system together with underfloor heating throughout the entire ground floor, providing comfortable and efficient warmth.
Large enclosed rear garden and entertaining terrace – The substantial rear garden is fully enclosed and features a fabulous large paved patio, ideal for outdoor dining, entertaining and barbecues, together with a generous lawn, established shrubs and trees.
Large gated driveway and excellent parking – The gated front driveway provides parking for several vehicles, while pathways run to both sides of the property, offering convenient access around the home and garden.
The Perfect Family Home
This is a truly impressive home which combines exceptional living space, contemporary style and luxurious finishes with the practicality demanded of modern family life. From the spectacular open-plan kitchen and sun lounge to the versatile reception rooms, generous bedrooms and beautifully appointed bathrooms, every part of the property has been designed with comfort and flexibility in mind.
Outside, the large enclosed garden and superb entertaining patio provide an extension of the living space, while the gated driveway offers excellent parking. With its striking presentation, fantastic proportions, high-end specification and versatile accommodation, this is a gorgeous family home that offers an enviable combination of style, space, comfort and practicality.
EPC Rating: B
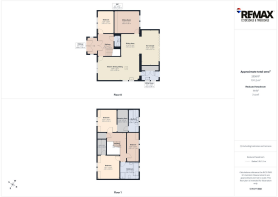
Kitchen/Dining/Sitting
6.9m x 4.07m
Sun Room
6.08m x 3.07m
Utility Room
3.06m x 1.62m
Dining Area
3.93m x 3.18m
Sitting Room
4.32m x 3.82m
Bedroom
3.83m x 2.72m
Bedroom
3.85m x 3.35m
Dressing Area
3.86m x 1.8m
En-suite
3.84m x 1.8m
Bathroom
3.22m x 2.91m
Bedroom
4m x 3.8m
Bedroom
4.89m x 2.11m
- COUNCIL TAXA payment made to your local authority in order to pay for local services like schools, libraries, and refuse collection. The amount you pay depends on the value of the property.Read more about council Tax in our glossary page.
- Band: F
- PARKINGDetails of how and where vehicles can be parked, and any associated costs.Read more about parking in our glossary page.
- Yes
- GARDENA property has access to an outdoor space, which could be private or shared.
- Private garden
- ACCESSIBILITYHow a property has been adapted to meet the needs of vulnerable or disabled individuals.Read more about accessibility in our glossary page.
- Ask agent

Add an important place to see how long it'd take to get there from our property listings.
__mins driving to your place


Notes
Staying secure when looking for property
Ensure you're up to date with our latest advice on how to avoid fraud or scams when looking for property online.
Visit our security centre to find out moreDisclaimer - Property reference e2cc4df1-a86f-4f31-9cd0-4198ee906665. The information displayed about this property comprises a property advertisement. Rightmove.co.uk makes no warranty as to the accuracy or completeness of the advertisement or any linked or associated information, and Rightmove has no control over the content. This property advertisement does not constitute property particulars. The information is provided and maintained by Remax Clydesdale & Tweeddale, Biggar. Please contact the selling agent or developer directly to obtain any information which may be available under the terms of The Energy Performance of Buildings (Certificates and Inspections) (England and Wales) Regulations 2007 or the Home Report if in relation to a residential property in Scotland.
*This is the average speed from the provider with the fastest broadband package available at this postcode. The average speed displayed is based on the download speeds of at least 50% of customers at peak time (8pm to 10pm). Fibre/cable services at the postcode are subject to availability and may differ between properties within a postcode. Speeds can be affected by a range of technical and environmental factors. The speed at the property may be lower than that listed above. You can check the estimated speed and confirm availability to a property prior to purchasing on the broadband provider's website. Providers may increase charges. The information is provided and maintained by Decision Technologies Limited. **This is indicative only and based on a 2-person household with multiple devices and simultaneous usage. Broadband performance is affected by multiple factors including number of occupants and devices, simultaneous usage, router range etc. For more information speak to your broadband provider.