Strathendrick House, Westerton Drive, Bridge of Allan, FK9

- PROPERTY TYPE
Detached
- BEDROOMS
6
- BATHROOMS
4
- SIZE
3,035 sq ft
282 sq m
- TENUREDescribes how you own a property. There are different types of tenure - freehold, leasehold, and commonhold.Read more about tenure in our glossary page.
Freehold
Key features
- Impressive 1875 Victorian Detached Villa With Exceptional Period Character And Proportions
- Five Bedrooms, Four Public Rooms, Study And Three Bathrooms, Offering Highly Flexible Family Accommodation
- Self-Contained One-Bedroom Annexe With En-Suite, Lounge And Kitchen – Ideal For Guests Or Extended Family
- Generous Mature Gardens And Substantial Corner Plot With Private East-Facing Grounds And Ample Off-Street Parking
- Detached Double Garage With Large Floored Storage Above, Plus Additional Brick-Built Utility Room For Excellent Practical Space
- 282m2
Description
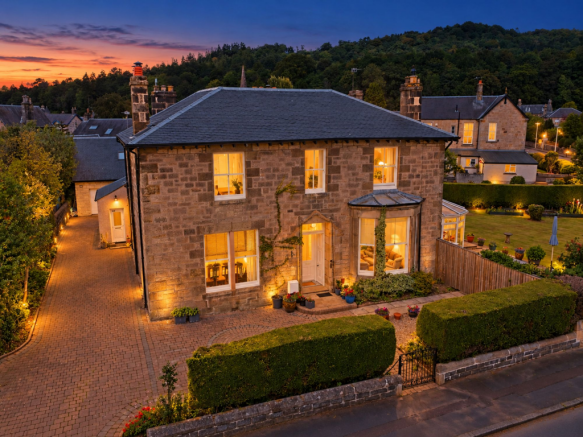
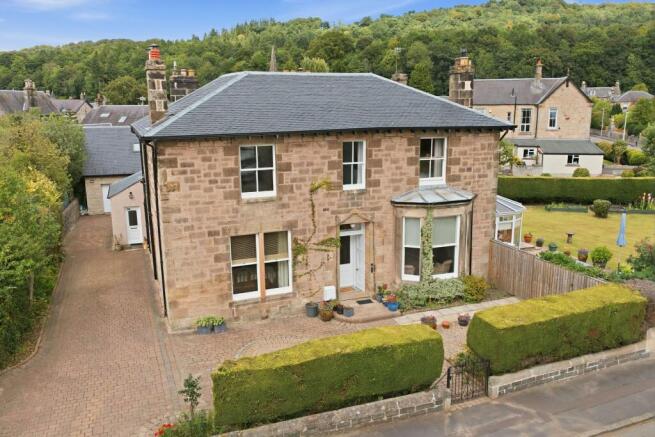
Beautifully positioned and offering a wealth of versatile accommodation, Strathendrick House is an impressive detached Victorian villa occupying a generous corner plot at 25 Westerton Drive, Bridge of Allan. Dating from 1875, this substantial period residence combines fine Victorian proportions and character with exceptionally flexible accommodation, including a separate attached annexe, detached double garage with substantial storage above, generous off-street parking and mature gardens.
Westerton Drive is an attractive residential setting within the highly regarded village of Bridge of Allan, renowned for its leafy surroundings, substantial homes and established gardens. Strathendrick House occupies a particularly appealing position, with its outlook towards the small park known as The Royal Garden, formerly known as Cleopatra’s Triangle. The combination of the property’s setting, mature grounds and extensive accommodation gives Strathendrick House a distinctive sense of space, privacy and character.
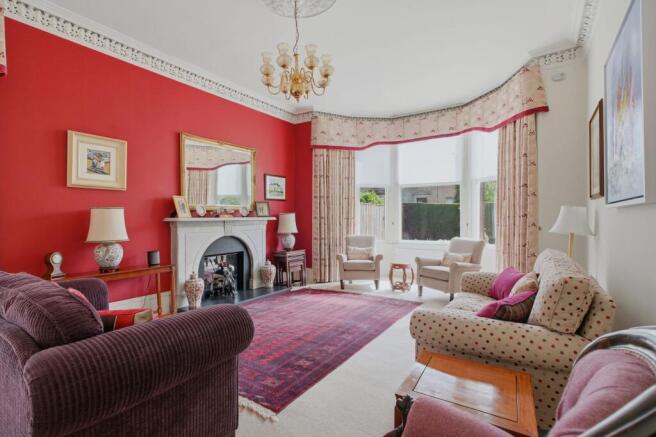
The accommodation is arranged over two levels and offers an exceptional blend of period character, generous proportions and modern family flexibility. The four principal reception rooms provide a wonderful variety of spaces for both formal entertaining and relaxed family living, complemented by five bedrooms, a separate study, three bathrooms and a WC. The elegant drawing room is a particularly impressive reception space, retaining a wealth of original Victorian detailing. Ornate cornicing and a decorative ceiling rose enhance the proportions of the room, while a beautiful marble fire surround with inset gas fire creates an attractive focal point. The drawing room also opens directly into the garden room, providing a seamless transition to an additional light-filled living space and the garden beyond. The sitting room is a lovely inviting room, centred around a charming wood-burning stove set within an inglenook fireplace. A generous walk-in bay window overlooks the garden, drawing in an abundance of natural light and providing a delightful outlook throughout the seasons. The dining room offers a further versatile space, featuring its own working fireplace and a door leading directly through to the kitchen where there is a fine range of cabinets with contrasting work top, central island, integrated dish washer, gas hob and an electric oven. The focal point of the kitchen is the gas Aga and there is also space for a large fridge freezer, good space for a breakfasting table and a door to the rear garden. This excellent connection makes the room equally suited to relaxed family meals or more formal entertaining. Throughout the principal accommodation, the house retains a wealth of architectural detail synonymous with its Victorian heritage, including deep skirtings, traditional sash and case windows and beautifully formed coving. These original features sit comfortably alongside the generous room proportions, creating a home of considerable charm and timeless appeal. The bedroom accommodation is equally versatile, with five well-proportioned bedrooms providing ample space for family and guests, while the separate study offers an ideal dedicated home-working environment. Together, the accommodation provides an exceptional degree of flexibility for modern family life, with a choice of beautifully appointed reception spaces and generous private accommodation arranged over two floors.
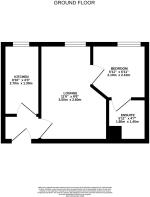
A particular feature of Strathendrick House is the attached, self-contained annexe, providing an additional dimension to the property and considerable flexibility of use. The annexe comprises a bedroom with en-suite, lounge area and kitchen, making it ideally suited to extended family, older children, guests or those seeking independent accommodation. Its self-contained arrangement allows it to operate independently while remaining conveniently connected to the main house.
The property is surrounded by attractive mature gardens, with ample off-street parking and generous outdoor space. The grounds are predominantly laid to lawn and feature a variety of mature planting. There are established borders and an abundance of fruit and specimen trees, including an Indian bean tree, creating a private and appealing garden environment. The east-facing garden provides a particularly pleasant outdoor setting, with its mature landscaping adding to the sense of seclusion and charm.
A further notable feature is the detached double garage, providing excellent storage facilities. Above the garage is a large, floored room, offering valuable additional space for storage, hobbies or multiple uses. Together with the substantial driveway, this provides an exceptional level of practical space rarely associated with properties of this age and setting.
Within the grounds is also an attractive brick-built utility room, providing useful additional facilities away from the main house. The building currently houses the boiler, a drying pulley and washing machine, drier, fridge and freezers, providing further practical utility and storage space.
The Location
Westerton Drive is located in a sought-after residential area near the centre of Bridge of Allan, a vibrant former spa town offering a range of shops, cafes and restaurants, with further amenities available in nearby Stirling. The area is well served by local nursery and primary schools, with secondary education at Wallace High School in Causewayhead, and is close to the University of Stirling and its public sporting facilities. Residents also enjoy excellent local sports amenities, open green spaces and woodland walks. Ideally positioned for commuting, the town offers easy access to the motorway network, the A9, Glasgow and Edinburgh airports, and regular rail services to major business centres across central Scotland. The property is conveniently placed within easy walking distance of both the town centre and train station.
EPC Rating tbc
Council Tax Band G
Directions - using What3Words search for ///custodian.swipes.loser
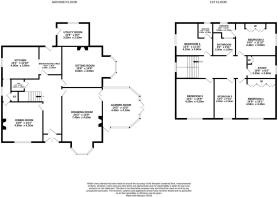
Room Dimensions
Ground Floor:
Drawing Room (7.4m x 4.5m)
Sitting Room (6.0m x 4.5m)
Dining Room (4.5m x 4.3m)
Kitchen/Breakfasting Area (6.8m x 3.6m)
Garden Room (4.4m x 4.1m)
WC (1.4m x 1.0m)
First Floor:
Bedroom 1 (4.5m x 4.3m)
Bedroom 2 (4.4m x 3.6m)
En-Suite (2.5m x 1.7m)
Bedroom 3 (4.3m x 4.2m)
Bedroom 4 (4.1m x 3.6m)
En-Suite (1.6m x 1.5m)
Bedroom 5 (4.3m x 2.4m)
Study (3.2m x 2.5m)
Annexe:
Lounge (3.5m x 2.6m)
Kitchen (2.7m x 1.3m)
Bedroom (2.1m x 2.1m)
En-Suite (1.8m x 1.4m)
Double Garage (6.4m x 6.4m)
Agents Note
We believe these details to be accurate; however, it is not guaranteed, and they do not form any part of a contract. Fixtures and fittings are not included unless specified otherwise. Photographs are for general information, and it must not be inferred that any item is included for sale with the property. Areas, distances, and room measurements are approximate only and the floor plans, which are for illustrative purposes only, may not be to scale.
Parking - Driveway
Parking - Double garage
- COUNCIL TAXA payment made to your local authority in order to pay for local services like schools, libraries, and refuse collection. The amount you pay depends on the value of the property.Read more about council Tax in our glossary page.
- Band: G
- PARKINGDetails of how and where vehicles can be parked, and any associated costs.Read more about parking in our glossary page.
- Garage,Driveway
- GARDENA property has access to an outdoor space, which could be private or shared.
- Rear garden
- ACCESSIBILITYHow a property has been adapted to meet the needs of vulnerable or disabled individuals.Read more about accessibility in our glossary page.
- Ask agent
Energy performance certificate - ask agent

Add an important place to see how long it'd take to get there from our property listings.
__mins driving to your place
Affordability
About Halliday Homes, Bridge Of Allan
56, Henderson Street, Bridge Of Allan, Stirling, FK9 4HS

Notes
Staying secure when looking for property
Ensure you're up to date with our latest advice on how to avoid fraud or scams when looking for property online.
Visit our security centre to find out moreDisclaimer - Property reference 01b6ce5b-3b13-48e8-a466-e9c081442c3a. The information displayed about this property comprises a property advertisement. Rightmove.co.uk makes no warranty as to the accuracy or completeness of the advertisement or any linked or associated information, and Rightmove has no control over the content. This property advertisement does not constitute property particulars. The information is provided and maintained by Halliday Homes, Bridge Of Allan. Please contact the selling agent or developer directly to obtain any information which may be available under the terms of The Energy Performance of Buildings (Certificates and Inspections) (England and Wales) Regulations 2007 or the Home Report if in relation to a residential property in Scotland.
*This is the average speed from the provider with the fastest broadband package available at this postcode. The average speed displayed is based on the download speeds of at least 50% of customers at peak time (8pm to 10pm). Fibre/cable services at the postcode are subject to availability and may differ between properties within a postcode. Speeds can be affected by a range of technical and environmental factors. The speed at the property may be lower than that listed above. You can check the estimated speed and confirm availability to a property prior to purchasing on the broadband provider's website. Providers may increase charges. The information is provided and maintained by Decision Technologies Limited. **This is indicative only and based on a 2-person household with multiple devices and simultaneous usage. Broadband performance is affected by multiple factors including number of occupants and devices, simultaneous usage, router range etc. For more information speak to your broadband provider.