
Gainsborough Sudios West, Poole Street, Hackney, London, N1

- PROPERTY TYPE
Apartment
- BEDROOMS
2
- BATHROOMS
2
- SIZE
Ask agent
Description
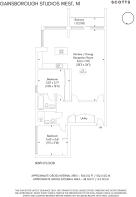
At approximately 1,104 sq ft, the apartment has two proper double bedrooms, two bathrooms, a separate utility area and a private balcony. The plan is simple and generous, with most of the floor space given over to an unusually large open-plan kitchen, dining and living room.
INSIDE
The apartment opens into a wide entrance hall, with useful built-in storage and a separate utility area tucked neatly away.
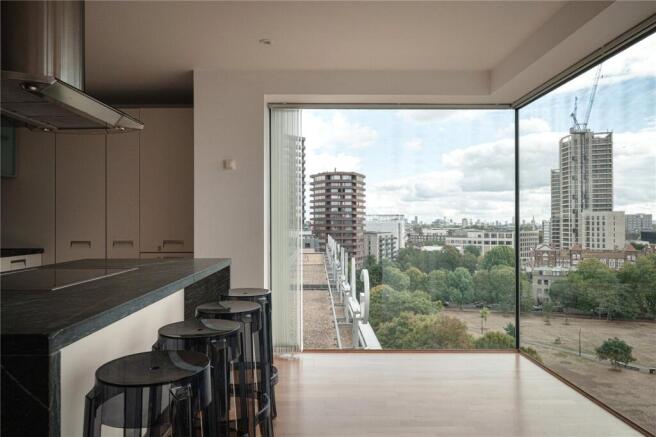
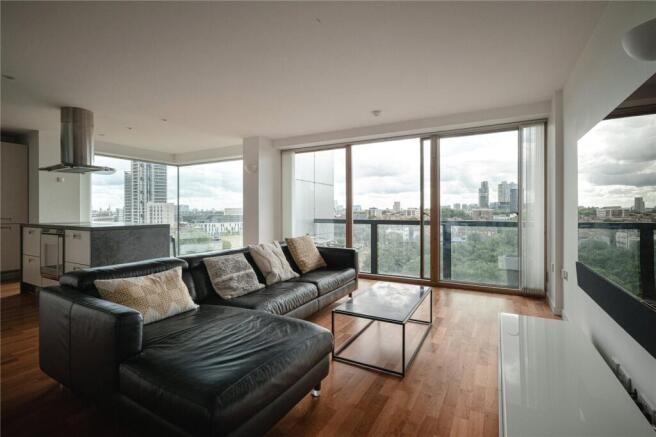
Beyond is the main room: an impressive open space measuring approximately 28'3 x 26'1, arranged around the building's distinctive corner glazing. Full-height windows run along two sides, bringing in a huge amount of natural light and giving the room an uninterrupted relationship with the view. Shoreditch Park sits directly below, with the skyline stretching away beyond it.
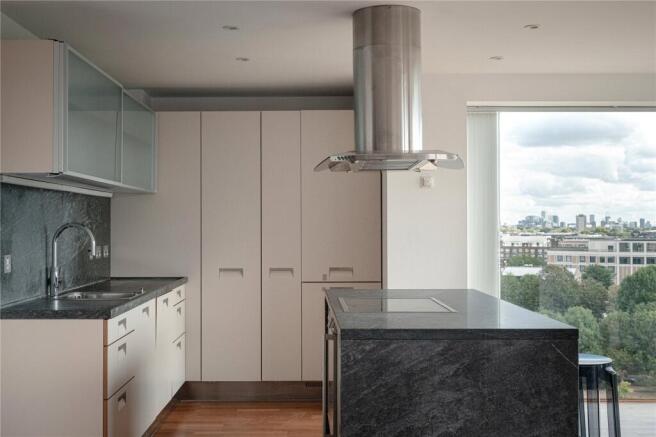
The kitchen occupies one side of the room and is deliberately understated, with pale cabinetry, dark stone worktops and a substantial island incorporating the hob and breakfast seating. There is ample room around it for a full dining table and a large living area without either feeling compromised. Timber flooring runs throughout, warming up an otherwise clean, architectural palette.
A glazed door leads onto the private balcony, approximately 48 sq ft, positioned directly off the living space and looking out across the park and surrounding cityscape.
Both bedrooms are genuine doubles. The larger measures approximately 12'8 x 12'4 and has a broad window with open views, together with its own en-suite bathroom. The second bedroom, approximately 11'11 x 11'10, is similarly well proportioned, with built-in storage. A second bathroom sits off the hallway.
The bathrooms retain the simple material language used throughout the building, combining stone tiling, timber cabinetry and clean white sanitaryware.
Gainsborough Studios was designed by architects Munkenbeck and Marshall on the former site of the film studios associated with Alfred Hitchcock. The building's history remains part of its identity: Anthony Donaldson's large sculpture of Hitchcock's head sits within the development's courtyard.
Residents also benefit from a concierge and access to the development's private wharf on the Regent's Canal.
NEIGHBOURHOOD & CONNECTIONS
The building sits beside Shoreditch Park and the Regent’s Canal, at the meeting point of several of our favourite parts of north and east London.
Upper Street, Cross Street and Camden Passage are all within walking distance, bringing together independent shops, restaurants, bars, cafés and food stores around Angel and Islington. Head in the other direction and De Beauvoir, Old Street and Shoreditch are similarly easy to reach.
Angel and Old Street stations are both close by, providing Northern line connections, with National Rail services also available from Old Street. King’s Cross St Pancras is one stop from Angel, connecting with the Victoria, Piccadilly, Circle, Hammersmith & City and Metropolitan lines, alongside National Rail and St Pancras International.
Haggerston Overground station is also within walking distance, while New North Road has a broad choice of bus routes across London.
- COUNCIL TAXA payment made to your local authority in order to pay for local services like schools, libraries, and refuse collection. The amount you pay depends on the value of the property.Read more about council Tax in our glossary page.
- Band: TBC
- PARKINGDetails of how and where vehicles can be parked, and any associated costs.Read more about parking in our glossary page.
- Yes
- GARDENA property has access to an outdoor space, which could be private or shared.
- Ask agent
- ACCESSIBILITYHow a property has been adapted to meet the needs of vulnerable or disabled individuals.Read more about accessibility in our glossary page.
- Ask agent
Energy performance certificate - ask agent

Add an important place to see how long it'd take to get there from our property listings.
__mins driving to your place
Affordability


Notes
Staying secure when looking for property
Ensure you're up to date with our latest advice on how to avoid fraud or scams when looking for property online.
Visit our security centre to find out moreDisclaimer - Property reference LON260120. The information displayed about this property comprises a property advertisement. Rightmove.co.uk makes no warranty as to the accuracy or completeness of the advertisement or any linked or associated information, and Rightmove has no control over the content. This property advertisement does not constitute property particulars. The information is provided and maintained by Scotts, London. Please contact the selling agent or developer directly to obtain any information which may be available under the terms of The Energy Performance of Buildings (Certificates and Inspections) (England and Wales) Regulations 2007 or the Home Report if in relation to a residential property in Scotland.
*This is the average speed from the provider with the fastest broadband package available at this postcode. The average speed displayed is based on the download speeds of at least 50% of customers at peak time (8pm to 10pm). Fibre/cable services at the postcode are subject to availability and may differ between properties within a postcode. Speeds can be affected by a range of technical and environmental factors. The speed at the property may be lower than that listed above. You can check the estimated speed and confirm availability to a property prior to purchasing on the broadband provider's website. Providers may increase charges. The information is provided and maintained by Decision Technologies Limited. **This is indicative only and based on a 2-person household with multiple devices and simultaneous usage. Broadband performance is affected by multiple factors including number of occupants and devices, simultaneous usage, router range etc. For more information speak to your broadband provider.