Henry Bird Way, Northampton, West Northamptonshire

- PROPERTY TYPE
Apartment
- BEDROOMS
2
- BATHROOMS
1
- SIZE
538 sq ft
50 sq m
Key features
- Two-bedroom first-floor apartment
- Investment Opportunity - Sold with tenant in situ
- Established purpose-built residential development
- Dual-aspect sitting/dining room with Juliet balcony
- Dual-aspect principal bedroom
- Versatile second bedroom/home office
- Convenient for Northampton town centre
- Close to the University of Northampton Waterside Campus
- Good access to Northampton General Hospital and the A45
Description
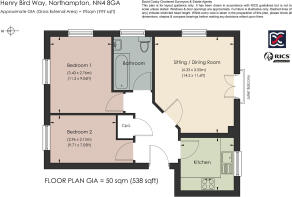
The accommodation extends to approximately 50 sq m (538 sq ft) and is arranged around a central entrance hall. The principal reception room occupies a dual-aspect corner position and incorporates a Juliet balcony, while the separate kitchen is fitted with a range of Shaker-style units and integrated cooking appliances. There are two bedrooms, including a dual-aspect double bedroom, together with a three-piece bathroom.
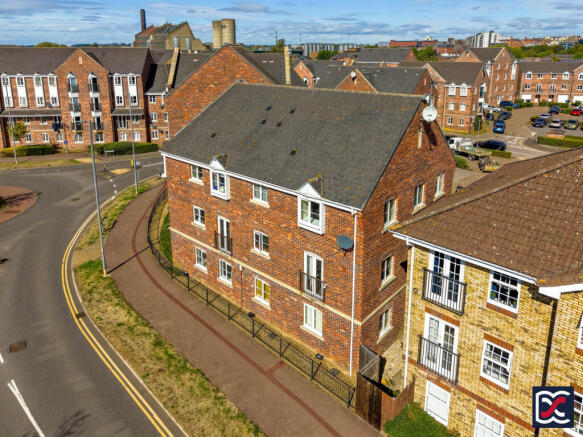
Externally, the building is set within established communal grounds incorporating areas of lawn, mature trees and planted borders. The property is conveniently positioned for Northampton town centre, the Waterside Campus of the University of Northampton and Northampton General Hospital, with road connections available via the A45 to the wider regional network.
Features:
Two-bedroom first-floor apartment
Sold with tenant in situ
Established purpose-built residential development
Dual-aspect sitting/dining room with Juliet balcony
Dual-aspect principal bedroom
Versatile second bedroom/home office
Convenient for Northampton town centre
Close to the University of Northampton Waterside Campus
Good access to Northampton General Hospital and the A45
Local Authority: West Northamptonshire Council
Council Tax: C
EPC: TBC
Tenure: Leasehold
Remaining Lease Term: 125 years from 1 January 2000, approximately 98 years remaining
Ground Rent: £12.50 per month (£150 per annum), Next review due in 2049
Service Charge: £109 per month (£1,308 per annum)
Mains Services: Electricity, Water, Drainage
Heating: Wall mounted electric storage heating
Broadband: Ultrafast Broadband available with up to 5500Mbps download
Location:
Henry Bird Way forms part of the established Southbridge development, positioned to the south of Northampton town centre and within the Delapré area of the town. The location is particularly convenient for access to the centre, while the University of Northampton’s Waterside Campus lies nearby.
Everyday amenities are readily accessible, with supermarkets and other local services available in the surrounding area. The property is also well placed for Northampton General Hospital, while nearby green spaces and riverside areas include Becket’s Park and the grounds surrounding Delapré Abbey.
Northampton town centre provides a broader range of shopping, leisure and cultural facilities. Northampton railway station is situated to the west of the town centre and provides rail connections towards London Euston and Birmingham New Street, making the location practical for those travelling further afield.
By road, Henry Bird Way is conveniently placed for connections to the A45, which provides access around Northampton and onwards towards the wider regional road network, including the M1. The combination of town-centre accessibility, transport connections and proximity to major local employment and educational centres has made Southbridge an established residential location.
Accommodation:
Entrance Hall
Approached through a traditional white four-panel entrance door, the hall has cut-pile carpeting and walls finished in a light blue emulsion. White four-panel internal doors lead to the two bedrooms, kitchen and bathroom, while a further door opens to an airing cupboard housing the hot-water cylinder.
Sitting / Dining Room
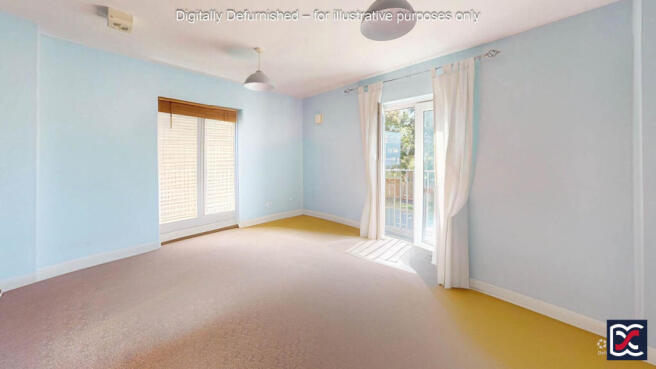
The principal reception room occupies a dual-aspect corner position, with a two-light casement window to the side and double-glazed French doors opening to a Juliet balcony overlooking New South Bridge Road. The room is finished with cut-pile carpeting and pale blue emulsion to the walls, and provides space for both soft seating and a small dining table and chairs.
Kitchen
The kitchen is fitted with a range of Shaker-style light oak-fronted base and wall units, complemented by terrazzo-style roll-top work surfaces and terracotta-toned ceramic tiled splashbacks. A stainless-steel sink and drainer with mixer tap is positioned beneath a two-light casement window overlooking New South Bridge Road. Integrated cooking facilities comprise a single electric oven with four-ring electric hob and extractor hood above. There is also space and plumbing for a washing machine, together with space for a fridge/freezer.
Bedroom One
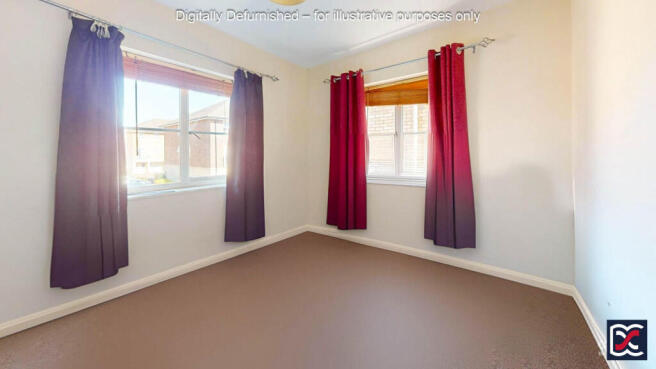
A double bedroom positioned to the front left-hand side of the flat. The room is dual aspect, with two separate casement windows providing good natural light. The floor is finished with cut-pile carpet and the walls are neutrally decorated.
Bedroom Two
A single bedroom with a two-light casement window to the front aspect. The room has a decorative feature wall and cut-pile carpeting, and offers versatility for use as a bedroom, home office or nursery.
Bathroom
The bathroom is fitted with a white three-piece suite comprising a panelled bath with wall-mounted shower over and hinged glazed screen, pedestal wash hand basin with chrome taps, and close-coupled WC. Natural light is provided by a frosted two-light casement window to the side aspect, supplemented by mechanical extract ventilation. The floor is finished with marble-effect tiles, while the walls are partly tiled around the sanitary fittings and fully tiled within the shower area.
Grounds
The development is set within established communal grounds, with areas of lawn, mature trees and planted borders providing a green setting around the building. Paved pathways provide pedestrian access through the grounds and to the communal entrance.
Important Notice:
Whilst every care has been taken with the preparation of these Sales Particulars, complete accuracy cannot be guaranteed, and they do not constitute a contract or part of one. David Cosby Chartered Surveyors have not conducted a survey of the premises nor tested services, appliances, equipment, or fittings within the property and therefore no guarantee can be made that they are in good working order. No assumption should be made that the property has all necessary statutory approvals and consents such as planning and building regulations approval. Any measurements given within the particulars are approximate and photographs are provided for general information and do not infer that any item shown is included in the sale. Any plans provided are for illustrative purposes only and are not to scale.
In all cases, prospective purchasers should verify matters for themselves by way of independent inspection and enquiries. Any comments made herein on the condition of the property are provided for guidance only and should not be relied upon.
Please note that upon acceptance of an offer and in compliance with Anti-Money Laundering (AML) legislation we will need to undertake proof of identity and source of funds checks for each purchaser at a cost of £25 per person.
Brochures
Brochure- COUNCIL TAXA payment made to your local authority in order to pay for local services like schools, libraries, and refuse collection. The amount you pay depends on the value of the property.Read more about council Tax in our glossary page.
- Band: C
- PARKINGDetails of how and where vehicles can be parked, and any associated costs.Read more about parking in our glossary page.
- Allocated,Visitor
- GARDENA property has access to an outdoor space, which could be private or shared.
- Yes
- ACCESSIBILITYHow a property has been adapted to meet the needs of vulnerable or disabled individuals.Read more about accessibility in our glossary page.
- 1st floor
Energy performance certificate - ask agent

Add an important place to see how long it'd take to get there from our property listings.
__mins driving to your place
Affordability
About David Cosby Chartered Surveyors, Farthingstone
Little Court Cottage Maidford Road, Farthingstone, NN12 8HE

Notes
Staying secure when looking for property
Ensure you're up to date with our latest advice on how to avoid fraud or scams when looking for property online.
Visit our security centre to find out moreDisclaimer - Property reference 7834. The information displayed about this property comprises a property advertisement. Rightmove.co.uk makes no warranty as to the accuracy or completeness of the advertisement or any linked or associated information, and Rightmove has no control over the content. This property advertisement does not constitute property particulars. The information is provided and maintained by David Cosby Chartered Surveyors, Farthingstone. Please contact the selling agent or developer directly to obtain any information which may be available under the terms of The Energy Performance of Buildings (Certificates and Inspections) (England and Wales) Regulations 2007 or the Home Report if in relation to a residential property in Scotland.
*This is the average speed from the provider with the fastest broadband package available at this postcode. The average speed displayed is based on the download speeds of at least 50% of customers at peak time (8pm to 10pm). Fibre/cable services at the postcode are subject to availability and may differ between properties within a postcode. Speeds can be affected by a range of technical and environmental factors. The speed at the property may be lower than that listed above. You can check the estimated speed and confirm availability to a property prior to purchasing on the broadband provider's website. Providers may increase charges. The information is provided and maintained by Decision Technologies Limited. **This is indicative only and based on a 2-person household with multiple devices and simultaneous usage. Broadband performance is affected by multiple factors including number of occupants and devices, simultaneous usage, router range etc. For more information speak to your broadband provider.