
St. Andrews Park, Soham

- PROPERTY TYPE
Terraced
- BEDROOMS
2
- BATHROOMS
1
- SIZE
Ask agent
Key features
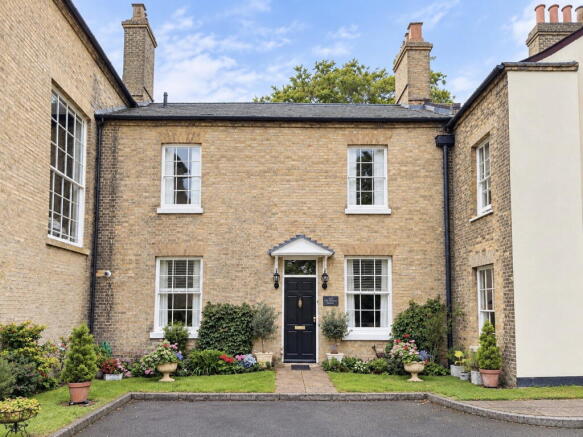
- Grade 2 Listed period cottage
- Presented in excellent decorative order
- Located in one of the towns best locations
- Gas fired central heating
- Large communal grounds and parking
- 2 double bedrooms
- Study, WC/Utility and Cellar
- Just off the High street shops
- Short walk to the station
- MUST be viewed
Description
Description
Offered in excellent decorative order, this spacious Grade 2 Listed period property is located in arguably one of the best cul-de-sacs in the town, being just off the High Street and a short walk to the Village College, Church, Recreation ground, Railway station and library. Retaining its original character and benefitting from gas central heating, WC/Utility, 2 double bedrooms, Study/Dining/Bedroom 3, cellar and large communal grounds with ample parking, this property must be viewed to appreciate.
Soham
Soham is the second largest town in East Cambridgeshire and is located between Ely (6 miles) and Newmarket (7 miles), both of which have a wide range of shopping and leisure facilities. The A142 has good connections with Cambridge via the A14/A11.
Soham has its own range of local shops including the Co-Op & Asda and small eateries, pubs, hairdressers, leisure centre and doctor's surgery. The town is a popular place to live for families due to the area’s proximity to Cambridge, Ely and Bury St Edmunds. There are three primary schools feeding into the highly-rated Soham Village College. Soham train station links to Ely and the mainline to Cambridge and London. London Stansted airport is a 40-minute drive via the A11/M11.
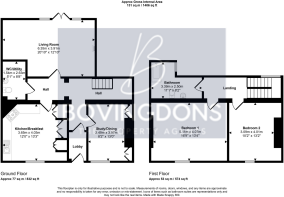
Lobby
Exposed wood flooring with access to cellar. Cupboard housing fuse box and electric meter. Ceiling light point.
Inner Hall
Stairs to first floor. Understairs storage space. Central heating thermostat. Radiator with ornate screen. Three ceiling light points.
WC/Utility - 2.64m x 1.55m (8'8" x 5'1")
Low level WC. Pedestal wash basin. Radiator. Tiled floor. Cupboards at base and wall level with space and plumbing for an automatic washing machine. Tiled splash areas. Extractor fan. Ceiling light point.
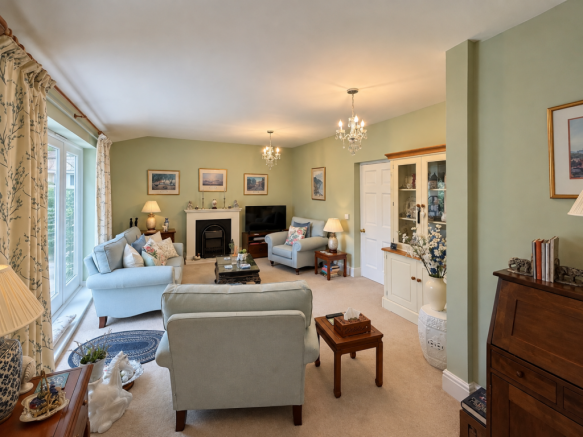
Living Room - 6.35m x 3.91m (20'10" x 12'10")
Large double glazed patio doors and side panels to the rear courtyard garden. Radiator with ornate screen. Two ceiling light points with dimmer switch.
Kitchen/Breakfast Room - 4.01m x 3.66m (13'2" x 12'0")
Large sash window to the front aspect. Range of kitchen units at bas and wall level with roll-top work surfaces over, incorporating a one and a half bowl sink with mixer tap. Space and plumbing for an automatic dishwasher. Spaces for floor standing fridge and freezer. Rangemaster cooker with 5 burner gas hob over and extractor canopy over. Radiator. Wall mounted Vaillant gas fired boiler serving central heating and hot water. Tiled splash areas. Two ceiling light points. Mains wired fire alarm. Range of full height cupboards and shelving to one wall.
Study/Dining - 3.96m x 2.49m (13'0" x 8'2")
Large sash window to the front aspect. Radiator. Built-in cupboards and shelving either side of feature fireplace. Telephone point. Ceiling light point.
Landing
Large sash window to the rear aspect. Mains wired fire alarm. Two ceiling light points.
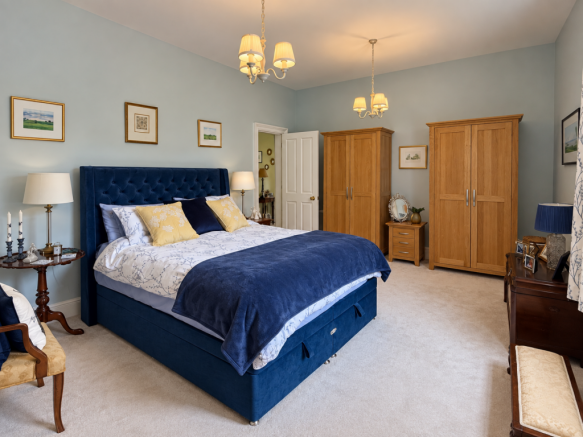
Bedroom 1 - 5.11m x 4.06m (16'9" x 13'4")
Large sash window to the front aspect with shutters. Radiator. Two ceiling light points. TV point. Feature tiled Victorian style fireplace.
Bedroom 2 - 3.1m x 4.01m (10'2" x 13'2")
Large sash window to the front aspect. Radiator. Ceiling light point.
Bathroom - 3.38m x 2.49m (11'1" x 8'2")
Sash window to the rear aspect. 'P'-Shaped bath with shower and screen over. Low level WC. Pedestal wash basin. Tiled splash areas. Heated towel rail. Spotlights. Extractor fan.
Outside
The property is part of a conversion done circa 2006, which comprises 2 apartments and 4 terraced homes in the main property, adjacent the towns Church and recreation ground. There are large communal grounds, although each home has dedicated garden areas for which they take responsibility.
Property Information.
Local Council is East Cambridgeshire District Council - Council Tax Band is B.
The property is leasehold with 993 years remaining (Ends 01/01/203)
Flood risk is very low. All main utility services are connected.
The property is grade 2 listed and in Soham Conservation area.
Restrictions apply due to listing and location but there are No Wayleaves or Easements.
Estimated broadband speeds are Standard 18mbps, Superfast 80mbps & Ultrafast 1800 mbps.
The property also has a cellar accessed via the lobby which provides storage.
The property is being sold by a relative of the directors of Bovingdons Limited.
ID & AML Checks
“We are required by law to conduct anti-money laundering checks on all those selling or buying a property. Whilst we retain responsibility for ensuring checks and any ongoing monitoring are carried out correctly, the initial checks are carried out on our behalf by Lifetime Legal who will contact you once you have agreed to instruct us in your sale or had an offer accepted on a property you wish to buy. The cost of these checks is £60 (incl. VAT), which covers the cost of obtaining relevant data and any manual checks and monitoring which might be required. This fee will need to be paid by you in advance of us publishing your property (in the case of a vendor) or issuing a memorandum of sale (in the case of a buyer), directly to Lifetime Legal, and is non-refundable”.
- COUNCIL TAXA payment made to your local authority in order to pay for local services like schools, libraries, and refuse collection. The amount you pay depends on the value of the property.Read more about council Tax in our glossary page.
- Band: B
- PARKINGDetails of how and where vehicles can be parked, and any associated costs.Read more about parking in our glossary page.
- Communal
- GARDENA property has access to an outdoor space, which could be private or shared.
- Patio
- ACCESSIBILITYHow a property has been adapted to meet the needs of vulnerable or disabled individuals.Read more about accessibility in our glossary page.
- Ask agent

Add an important place to see how long it'd take to get there from our property listings.
__mins driving to your place
Affordability



Notes
Staying secure when looking for property
Ensure you're up to date with our latest advice on how to avoid fraud or scams when looking for property online.
Visit our security centre to find out moreDisclaimer - Property reference S1856729. The information displayed about this property comprises a property advertisement. Rightmove.co.uk makes no warranty as to the accuracy or completeness of the advertisement or any linked or associated information, and Rightmove has no control over the content. This property advertisement does not constitute property particulars. The information is provided and maintained by Bovingdons, Soham. Please contact the selling agent or developer directly to obtain any information which may be available under the terms of The Energy Performance of Buildings (Certificates and Inspections) (England and Wales) Regulations 2007 or the Home Report if in relation to a residential property in Scotland.
*This is the average speed from the provider with the fastest broadband package available at this postcode. The average speed displayed is based on the download speeds of at least 50% of customers at peak time (8pm to 10pm). Fibre/cable services at the postcode are subject to availability and may differ between properties within a postcode. Speeds can be affected by a range of technical and environmental factors. The speed at the property may be lower than that listed above. You can check the estimated speed and confirm availability to a property prior to purchasing on the broadband provider's website. Providers may increase charges. The information is provided and maintained by Decision Technologies Limited. **This is indicative only and based on a 2-person household with multiple devices and simultaneous usage. Broadband performance is affected by multiple factors including number of occupants and devices, simultaneous usage, router range etc. For more information speak to your broadband provider.