
The Street, Wilmington, East Sussex

- PROPERTY TYPE
Detached
- BEDROOMS
6
- BATHROOMS
4
- SIZE
3,046 sq ft
283 sq m
- TENUREDescribes how you own a property. There are different types of tenure - freehold, leasehold, and commonhold.Read more about tenure in our glossary page.
Freehold
Key features
- BEAUTIFULLY RE-FURBISHED THROUGHOUT BY THE PRESENT VENDORS
- VERSATILE AND SPACIOUS ACCOMMODATION THROUGHOUT
- DETACHED ANNEXE SUITABLE FOR A DEPENDENT RELATIVE OR PERFECT FOR A RENTAL / AIR B&B INCOME
- THE GARDENS ARE AN IMPORTANT FEATURE
- PRINCIPLE BEDROOM SUITE WITH A WALK-IN DRESSING ROOM, LARGE 1ST FLOOR SUN TERRACE AND AN EN SUITE BATHROOM / SHOWER ROOM / WC
- LOVELY HEATED OUTDOOR POOL WITH CHANGING ROOM / WC
- MANY ROOMS ENJOYING A DOUBLE OR TRIPLE ASPECT
- MAIN RECEPTION ROOM WITH INGLENOOK FIREPLACE AND FITTED LOG BURNER
- IMPRESSIVE BESPOKE FITTED KITCHEN / DINER / FAMILY ROOM ALSO WITH LOG BURNER
- ADDITIONAL LARGE UTILITY ROOM
Description
An outstanding example of a Detached Luxury Residence with the addition of a Detached Annexe and a beautiful, secluded garden setting which includes a heated outdoor pool and a private lake. An internal inspection is essential to fully appreciate this high calibre and versatile family home.
ADDITIONAL FEATURES:
* IMPRESSIVE VIEWS * BEAUTIFUL GARDEN SETTING * EXTENSIVE PARKING *
* EXTENDED AND COMPREHENSIVELY RE-FURBISHED THROUGHOUT IN 2023
* DETACHED SELF CONTAINED ANNEXE – PERFECT FOR A RELATIVE OR HOME & INCOME
* VERSATILE ACCOMMODATION WITH SIX DOUBLE BEDROOMS IN TOTAL
* PRINCIPAL BEDROOM WITH 1ST FLOOR SUN TERRACE, DRESSING ROOM & EN SUITE
* 18FT HEATED OUTDOOR POOL WITH SANDSTONE PATIO & CHANGING ROOM / WC
* SPACIOUS MAIN RECEPTION ROOM WITH INGLENOOK FIREPLACE WITH LOG BURNER
* IMPRESSIVE RE-FITTED BESPOKE KITCHEN / DINER / FAMILY ROOM WITH 2ND LOG BURNER
* LARGE UTILITY ROOM
* GROUND FLOOR SHOWER ROOM / WC
* TWO GROUND FLOOR DOUBLE BEDROOMS – 1 WITH EN SUITE CLOAKROOM / WC
* THE BEAUTIFUL MATURE GARDEN IS AN IMPORTANT FEATURE (APPROX 2/3 OF AN ACRE)
* LOVELY PATIO & LAWN AREA
* PRIVATE NATURALLY FED LAKE WHICH YOU CAN WALK AROUND
* EXTENSIVE GATED PARKING
* TRANQUIL SETTING BEING LOCATED AT THE END OF A LANE YET CLOSE TO AMENITIES
* DOUBLE GLAZING THROUGHOUT WITH MANY ROOMS BEING DOUBLE OR TRIPLE ASPECT
* OIL FIRED CENTRAL HEATING SYSTEM AND ALSO SOME UNDER FLOOR HEATING
LOCATION:
The property enjoys a tranquil location in the rural village of Wilmington, close to the seaside towns of Eastbourne (approx. 6 miles) and Seaford (approx. seven miles) and also just approximately two miles from Polegate with its mainline railway station and high street shopping facilities. This individual property can be found at the top of a lane, just off The Street, which serves just a few other properties. The property enjoys scenic views with no passing traffic yet is within a ¼ of a mile from the local village pub, The Long Man. There are miles of walks and bridle paths across the surrounding South Downs National Park.
ACCOMMODATION:
Offering six bedrooms in all - five within the main house and a further bedroom in the self-contained annexe - Sundown is an exceptional family home, extended and comprehensively refurbished in 2023 to a high standard by the present vendors. The house is characterised by knapped flint elevations, red brick dressings and tile hanging, reflecting the traditional Downland vernacular, and is tucked away in the centre of Wilmington, a historic village long associated with the iconic Long Man chalk figure rising above it.
The accommodation is beautifully presented, with carefully considered modern interiors, individually designed bathroom suites and a calm, neutral palette. Much of the ground floor is laid with oak effect Karndean flooring, and the house benefits from partial underfloor heating, new internal oak doors, oak staircase, upgraded electrics, and a hard wired fire alarm system.
A key feature of the property is the detached annexe, finished to the same high standard as the main house - ideal for multi-generational living, guest accommodation or holiday letting (subject to permissions).
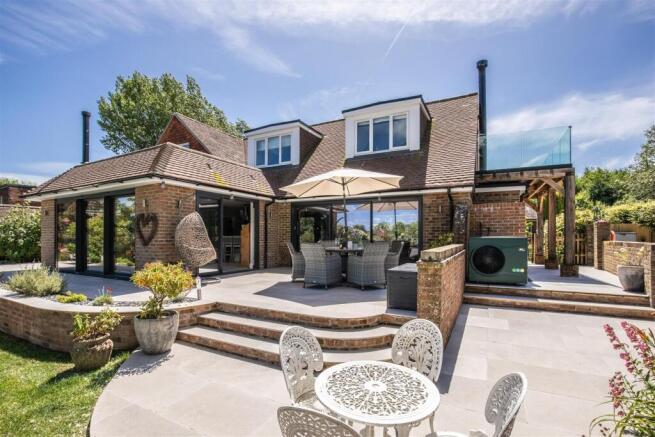
Set in mature grounds of about two-thirds of an acre, the gardens have been thoughtfully landscaped to include a swimming pool, expansive terrace, and a tree lined pond with jetty, bridge and seating areas, creating a series of outdoor spaces for relaxing and entertaining.
The double glazed composite front door opens into an entrance vestibule and then through glazed double doors to a spacious reception hall, with the oak staircase rising to the 1st floor galleried landing and with a built-in understairs storage cupboard. There are two generous ground floor double bedrooms, each with bay windows overlooking the front; both offer excellent versatility and could serve as further reception spaces if required. Bedroom four includes an en suite cloakroom / WC.
The triple aspect sitting room is a particularly impressive space featuring broad ceiling timbers, a wide bay window and an expanse of sliding doors opening to the terrace. An inglenook style fireplace with a herringbone brick hearth and inset log burner with iron canopy forms a strong focal point.
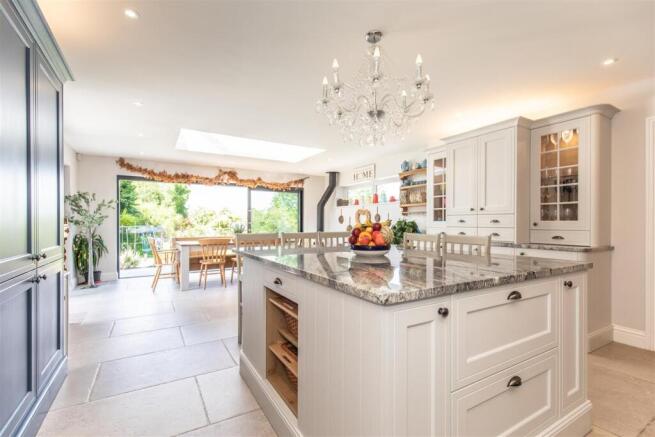
The kitchen and dining room has been extended to create a wonderful triple aspect space forming the hub of the home. The French inspired kitchen includes bespoke hand built cabinetry by Claremont Interiors, granite worktops, a dresser and a large central island with seating and a wine fridge. Integrated appliances include a Stoves range oven, fridge, freezer and dishwasher. The dining area has wide sliding doors opening to two aspects of the terrace and a wood burner set neatly in one corner. A large roof lantern brings in additional light, and porcelain tiled flooring extends seamlessly out to the terrace.
A large ground floor shower room and a well-equipped fitted utility room / boot room - with further storage, space for laundry appliances and a stable door to the side - complete the ground floor.
On the first floor are three further double bedrooms and a family bathroom / WC with a contemporary freestanding bath. The principal suite incorporates a walk-in dressing room with his & hers mirror fronted wardrobes, a luxurious en suite with slipper bath, separate shower and copper finishes, and a triple aspect bedroom with far reaching views of the South Downs. A door opens on to a private west facing sun terrace with glass balustrading and plenty of space for sun loungers and/or a table and chairs. The terrace enjoys fine views towards the Downs and also enjoys lovely views down onto the swimming pool area, the lake area and the main lawned rear garden area.
Annexe
The self-contained detached annexe (which is the same size approximately as a triple garage) has been finished to the same high standard as the house. It includes a double bedroom with fitted wardrobe, a shower room / WC with large shower cubicle, and an open plan living room and fitted kitchen with modern cabinetry and a quartz topped breakfast bar. French doors open onto a private and secluded walled courtyard with hot tub, with a lockable gate which connects to the main garden.
Outside
Sundown is approached over a private lane, with a timber five bar gate opening to a generous parking area, with an EV charging point, serving both the house and annexe.
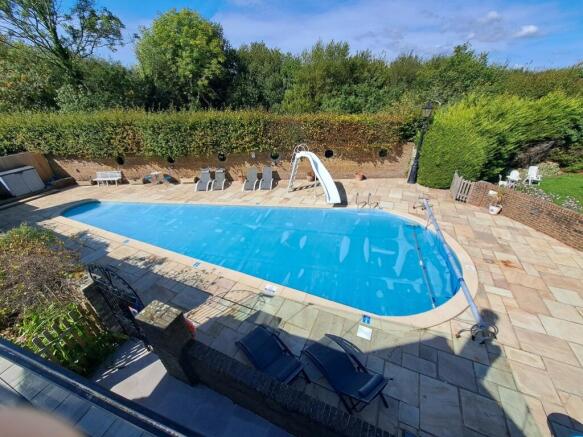
A substantial raised tiled terrace wraps two sides of the house and offers extensive space for outdoor dining and entertaining, with lighting for evening use. To the west lies a magnificent, teardrop-shaped swimming pool stretching to an impressive 18m, enclosed by elegant sandstone paving with ample space for sun loungers. The pool is heated by an air-source heat pump and served by an outside WC / changing room.
A beautiful tree lined pond/lake lies beyond, enclosed by picket fencing, with an island, a timber jetty, an iron bridge and a stone waterfall. A woodland walk encircles the water, with established trees including a weeping willow and a handsome poplar. On the far side is a rustic tree house and outdoor bar area. An area of lawn extends from the terrace to a rose covered Arbor, leading to a part walled kitchen garden with a greenhouse, fruit cages, cold frames and two timber sheds (one with power).
In all, the grounds extend to about 0.63 of an acre.
Further Useful Info:
Square Footage: 2,523 sq ft
Acreage: 0.63 Acres
Services: House: Oil-fired central heating, with partial under floor heating. Annexe: electric radiators; LPG fired boiler for hot water. The pool is heated by an air source heat pump. Mains electricity, water and drainage.
Broadband: full fibre connection is available.
Outgoings:
Wealden District Council:
Tax band G for the main house.
Tax Band A for the annexe.
EPC MAIN HOUSE = D (242 sq m’s)
EPC ANNEXE = D (41 sq m’s)
Please Note: Appliances, heating and hot water systems have not been tested.
All measurements are approximate.
Anti-Money Laundering Regulations – By law, we are required to conduct anti-money laundering checks on all potential buyers and sellers, and we take this responsibility very seriously. In line with HMRC guidelines, our trusted partner, Coadjute, will securely manage these checks on our behalf. Once an offer is accepted (subject to contract), Coadjute will send a secure link for you to complete the biometric checks electronically. A non-refundable fee of £45+VAT per person will apply for these checks, and Coadjute will handle the payment for this service. These anti-money laundering checks must be completed before we can send the memorandum of sale to the solicitors to confirm the sale. Please contact the office if you have any questions in relation to this.
- COUNCIL TAXA payment made to your local authority in order to pay for local services like schools, libraries, and refuse collection. The amount you pay depends on the value of the property.Read more about council Tax in our glossary page.
- Band: G
- PARKINGDetails of how and where vehicles can be parked, and any associated costs.Read more about parking in our glossary page.
- Gated,Off street
- GARDENA property has access to an outdoor space, which could be private or shared.
- Patio,Private garden,Enclosed garden,Rear garden,Terrace,Back garden
- ACCESSIBILITYHow a property has been adapted to meet the needs of vulnerable or disabled individuals.Read more about accessibility in our glossary page.
- Ground floor,Lateral living
Energy performance certificate - ask agent

Add an important place to see how long it'd take to get there from our property listings.
__mins driving to your place
Affordability



Notes
Staying secure when looking for property
Ensure you're up to date with our latest advice on how to avoid fraud or scams when looking for property online.
Visit our security centre to find out moreDisclaimer - Property reference H3677. The information displayed about this property comprises a property advertisement. Rightmove.co.uk makes no warranty as to the accuracy or completeness of the advertisement or any linked or associated information, and Rightmove has no control over the content. This property advertisement does not constitute property particulars. The information is provided and maintained by Home Sweet Home, Eastbourne. Please contact the selling agent or developer directly to obtain any information which may be available under the terms of The Energy Performance of Buildings (Certificates and Inspections) (England and Wales) Regulations 2007 or the Home Report if in relation to a residential property in Scotland.
*This is the average speed from the provider with the fastest broadband package available at this postcode. The average speed displayed is based on the download speeds of at least 50% of customers at peak time (8pm to 10pm). Fibre/cable services at the postcode are subject to availability and may differ between properties within a postcode. Speeds can be affected by a range of technical and environmental factors. The speed at the property may be lower than that listed above. You can check the estimated speed and confirm availability to a property prior to purchasing on the broadband provider's website. Providers may increase charges. The information is provided and maintained by Decision Technologies Limited. **This is indicative only and based on a 2-person household with multiple devices and simultaneous usage. Broadband performance is affected by multiple factors including number of occupants and devices, simultaneous usage, router range etc. For more information speak to your broadband provider.