
Paynton, Higher Lane, Dalton, Lancashire

- PROPERTY TYPE
Detached
- BEDROOMS
4
- BATHROOMS
3
- SIZE
Ask agent
- TENUREDescribes how you own a property. There are different types of tenure - freehold, leasehold, and commonhold.Read more about tenure in our glossary page.
Ask agent
Key features
- Newly built detached family home
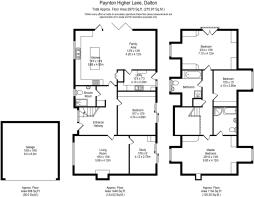
- Approximately 2,970 sq ft of accommodation
- Four spacious bedrooms
- Bespoke handcrafted kitchen
- Ground floor bedroom and separate study
- Detached double garage and garden room
- Additional land extending to approximately 0.5 acres
Description
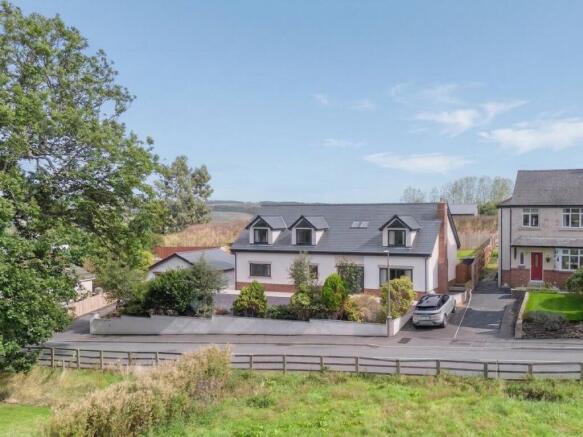
Set in a prominent position on Higher Lane in rural Dalton, Paynton is a newly built detached country home completed in 2025 by a highly regarded local bespoke builder. The house has been designed to combine traditional country house character with a contemporary specification, extending to approximately 2,970 sq ft across two floors.
The entrance opens into a generous hallway, from which the principal ground floor rooms are arranged. The main living room provides a substantial formal reception space, with a fireplace forming the focal point and plenty of room for both everyday family life and larger gatherings.
A separate study sits away from the principal living areas, providing a dedicated home office or quieter sitting space.
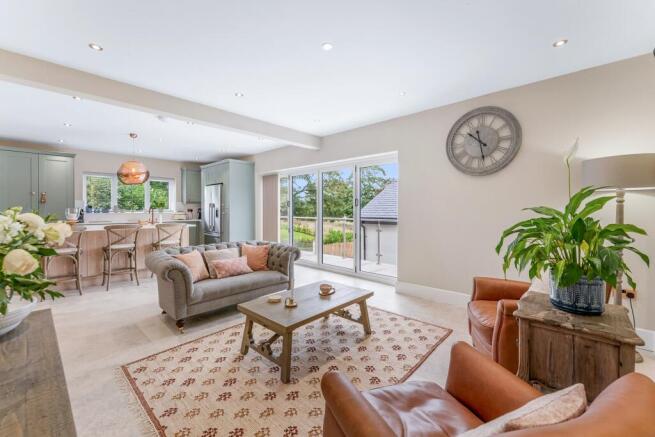
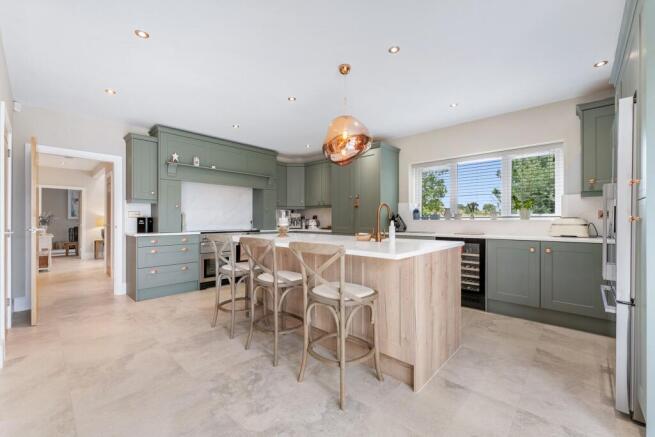
At the heart of the house is the bespoke kitchen and adjoining open plan family and dining area. Handcrafted cabinetry is finished in a soft sage green and paired with copper handles, quartz work surfaces and a central island in natural timber tones.
The island provides additional preparation space and informal seating. Above the cooking area, a bespoke overmantel is set against veined marble, introducing a more traditional country influence to the contemporary kitchen.
The adjoining family and dining space is generously proportioned and filled with natural light from the large windows. Oversized porcelain floor tiles continue through the space, complemented by recessed lighting and a calm, neutral decorative palette.
Beyond the kitchen is a separate utility room, fitted with further bespoke cabinetry and copper fittings. It provides additional work surfaces, storage and laundry facilities, together with a useful rear entrance.
A double bedroom is positioned on the ground floor, providing flexible accommodation for guests, multigenerational living or anyone requiring bedroom accommodation without using the stairs.
A separate three piece shower room completes the ground floor accommodation.
The staircase rises to a gallery style first floor landing, where three further bedrooms are arranged.
The principal bedroom extends across the full width of the house and is distinguished by a dramatic vaulted ceiling and a large feature window framing the surrounding rural outlook. A full run of built in wardrobes provides extensive storage while maintaining the uncluttered proportions of the room.
The adjoining en-suite has been designed with a spa inspired finish. A freestanding bath sits beneath rooflights alongside a generous walk-in rainfall shower, double floating vanity and contemporary fittings. Wood effect porcelain flooring incorporates underfloor heating.
Two further double bedrooms are positioned at the opposite end of the gallery landing. Both offer generous floor space, integrated wardrobes and useful eaves storage, with neutral finishes and large windows bringing plenty of natural light into the rooms.
The family bathroom is finished to a similarly high standard, with a freestanding bath beneath the sloping ceiling, walk-in rainfall shower, vanity unit, chrome heated towel rails and wood effect porcelain floor tiles.
Useful eaves storage is incorporated throughout the upper floor.
The house is heated by an air source heat pump, with underfloor heating throughout the ground floor.
Externally
Paynton occupies a substantial private plot with extensive gardens and generous lawns surrounding the house.
A broad private driveway provides parking for multiple vehicles and leads to a detached double garage measuring approximately 19 ft 8 in by 19 ft 8 in.
Numerous patio and terrace areas have been created around the house, providing a choice of outdoor seating and entertaining spaces and allowing different parts of the garden to be enjoyed throughout the day.
To the rear is a part covered timber garden room built to complement the main house. Set beneath an exposed beamed roof, it incorporates a gas barbecue and provides a sheltered outdoor entertaining space that can be used in a range of weather conditions.
High quality fencing defines the boundaries and provides privacy around the gardens, while the property’s elevated position takes advantage of views across the surrounding West Lancashire countryside.
Also included is an additional parcel of land situated across Higher Lane, extending to approximately 0.5 acres. This offers potential for use as a paddock, additional garden, orchard or other countryside purposes.
Brochures
Paynton Brochure- COUNCIL TAXA payment made to your local authority in order to pay for local services like schools, libraries, and refuse collection. The amount you pay depends on the value of the property.Read more about council Tax in our glossary page.
- Ask agent
- PARKINGDetails of how and where vehicles can be parked, and any associated costs.Read more about parking in our glossary page.
- Yes
- GARDENA property has access to an outdoor space, which could be private or shared.
- Yes
- ACCESSIBILITYHow a property has been adapted to meet the needs of vulnerable or disabled individuals.Read more about accessibility in our glossary page.
- Ask agent
Energy performance certificate - ask agent

Add an important place to see how long it'd take to get there from our property listings.
__mins driving to your place
Affordability


Notes
Staying secure when looking for property
Ensure you're up to date with our latest advice on how to avoid fraud or scams when looking for property online.
Visit our security centre to find out moreDisclaimer - Property reference Paynton HH. The information displayed about this property comprises a property advertisement. Rightmove.co.uk makes no warranty as to the accuracy or completeness of the advertisement or any linked or associated information, and Rightmove has no control over the content. This property advertisement does not constitute property particulars. The information is provided and maintained by Finest, London. Please contact the selling agent or developer directly to obtain any information which may be available under the terms of The Energy Performance of Buildings (Certificates and Inspections) (England and Wales) Regulations 2007 or the Home Report if in relation to a residential property in Scotland.
*This is the average speed from the provider with the fastest broadband package available at this postcode. The average speed displayed is based on the download speeds of at least 50% of customers at peak time (8pm to 10pm). Fibre/cable services at the postcode are subject to availability and may differ between properties within a postcode. Speeds can be affected by a range of technical and environmental factors. The speed at the property may be lower than that listed above. You can check the estimated speed and confirm availability to a property prior to purchasing on the broadband provider's website. Providers may increase charges. The information is provided and maintained by Decision Technologies Limited. **This is indicative only and based on a 2-person household with multiple devices and simultaneous usage. Broadband performance is affected by multiple factors including number of occupants and devices, simultaneous usage, router range etc. For more information speak to your broadband provider.