Ellercroft Way, Pontefract, Yorkshire, WF8

- PROPERTY TYPE
Semi-Detached
- BEDROOMS
4
- BATHROOMS
2
- SIZE
1,085 sq ft
101 sq m
- TENUREDescribes how you own a property. There are different types of tenure - freehold, leasehold, and commonhold.Read more about tenure in our glossary page.
Freehold
Key features
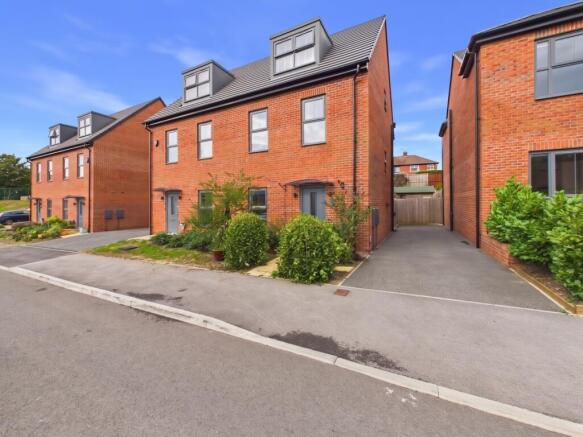
- Modern 3-Storey Living: Stylish, well-presented 4-bedroom semi-detached family home built by Strata
- Master Suite Sanctuary: Top-floor primary bedroom featuring built-in sliding wardrobes and a private en-suite shower room
- Ample Built-In Storage: Fitted sliding wardrobes included in the master bedroom, Bedroom 2, and Bedroom 3
- Versatile Layout: Flexible accommodation set over three levels, perfect for growing families or work-from-home needs
- Sleek Dining Kitchen: High-gloss kitchen cabinetry with integrated appliances, downlighting, and dedicated dining space
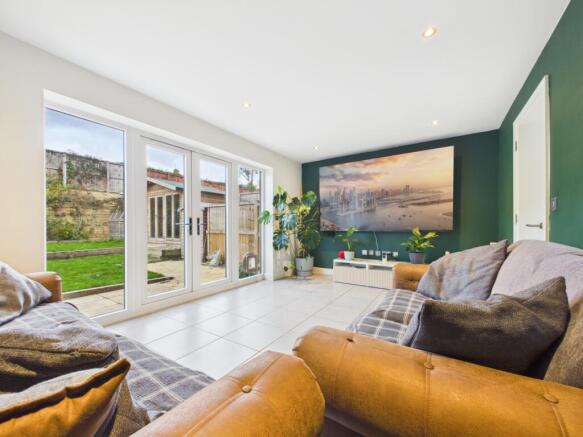
- Light-Filled Lounge: Rear living room featuring full-height windows and French doors opening directly onto the patio
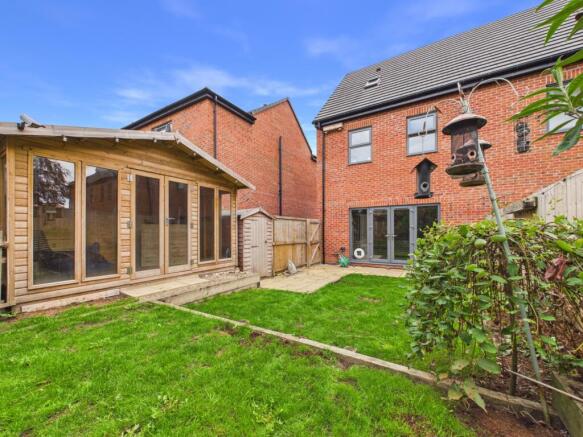
- Garden & Summer House: Fully enclosed garden with a paved patio, lawn, and a large wooden Summer House
- Driveway Parking: Private side driveway providing convenient off-street parking
- Prime Pontefract Location: Close to town centre amenities, top-rated local schools, Xscape Yorkshire, and M62/A1(M) commuter links
- Book 24/7: Lines and online booking open 24/7—call EweMove or visit our website to secure your viewing today!
Description
Welcome to Ellercroft Way, Pontefract!
Tucked away on a modern and popular Strata development, this fantastic 4-bedroom semi-detached home spans three floors, offering smart contemporary living, great outdoor space, and flexibility for growing families or working professionals alike.
Why You'll Love It…
- Well-Presented Throughout: with modern finishes, stylish decor, and tile and laminate flooring.
- Storage Galore: Generous built-in wardrobes across multiple bedrooms, including the master suite, Bedroom 2, and Bedroom 3.
- Top-Floor Master Sanctuary: Dedicated top floor for the primary bedroom suite complete with fitted sliding wardrobes and a stylish en-suite shower room.
- Outdoor Living & Summer House: Fully enclosed garden featuring a lawn, patio area, and a large wooden garden room—ideal as a home office, gym, bar, or hangout space.
- Off-Street Parking: Private side driveway providing convenient off-street parking.
The Walkthrough…
Ground Floor:
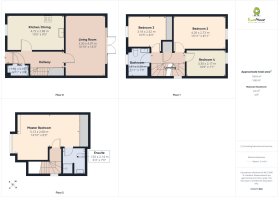
Step through the front door into a welcoming hallway complete with a convenient ground-floor WC. To the front, the dining kitchen is fitted with sleek high-gloss cabinetry, integrated appliances, downlighting, and plenty of space for family mealtimes. Moving to the rear, the spacious living room is bathed in natural light through full-height windows and French doors that open directly out onto the rear patio.
First Floor:
The middle floor houses three well-proportioned bedrooms, offering ultimate flexibility whether you need double rooms, kids' spaces, or a dedicated work-from-home office. Both Bedroom 2 and Bedroom 3 benefit from sleek built-in sliding wardrobes, maximizing space and keeping things clutter-free. Serving this floor is the modern family bathroom featuring wall-to-ceiling tiling, a full bath with overhead shower, and crisp white sanitaryware.
Second Floor:
Ascend to the top floor to discover the master suite. This bright double room boasts dormer window views, custom built-in wardrobe storage, and its own private en-suite shower room illuminated by a skylight.
Location and Amenities…
Situated on Pontefract, Ellercroft Way combines modern residential surroundings with easy access to everyday conveniences and local attractions.
- Transport & Links: Excellent road links via the A1(M) and M62 motorway network for commuters travelling to Leeds, Wakefield, or Doncaster. Pontefract Monkhill and Pontefract Baghill railway stations are nearby, offering direct connections across the region.
- Schools: Well-served by local primary and secondary schools within easy reach, making this location a strong choice for families.
- Shopping & Amenities: Close to Pontefract town centre, offering independent shops, supermarkets, local markets, cafes, and healthcare services.
- Leisure & Entertainment: Enjoy weekend strolls through historic Pontefract Castle or nearby green spaces. For leisure, shopping, and dining, Xscape Yorkshire and Junction 32 Outlet Shopping Village are just a short drive away, featuring an indoor ski slope, cinema, bowling, and a variety of popular restaurants
Ready to see Ellercroft Way for yourself?
This home won't stay on the market for long! You can book a viewing 24/7 online or give our friendly team a call anytime day or night. Head over to our website or call us directly to secure your viewing slot!
Material Information:
Utilities
Electric: Mains
Water: Mains
Heating: Gas
Broadband: Fibre
Sewerage: Mains
Annual Service Charge: £192.41 (2026)
Rights and Restrictions
Private rights of way: None
Public rights of way: None
Listed property: No
Risks
Flooded in last 5 years: No
Flood defences: N/A
Source of flood: N/A
ANTI MONEY LAUNDERING:
Should a purchaser have an offer accepted, they will need to meet our legal requirements under Anti Money Laundering Regulations (AML). We use a specialist third party service to verify your information and the cost of these checks is £30 per person, which is paid in advance and none refundable. Payment is made when a sale is agreed and prior to a memorandum of sale being produced.
Kitchen Diner
4.72m x 2.88m - 15'6" x 9'5"
Living Room
3.3m x 4.97m - 10'10" x 16'4"
WC
1.81m x 0.93m - 5'11" x 3'1"
Master Bedroom with Ensuite
5.13m x 2.68m - 16'10" x 8'10"
Ensuite
1.92m x 2.14m - 6'4" x 7'0"
Bedroom 2
4.26m x 2.73m - 13'12" x 8'11"
Bedroom 3
3.18m x 2.52m - 10'5" x 8'3"
Bedroom 4
3.3m x 2.17m - 10'10" x 7'1"
Bathroom
1.81m x 2.38m - 5'11" x 7'10"
- COUNCIL TAXA payment made to your local authority in order to pay for local services like schools, libraries, and refuse collection. The amount you pay depends on the value of the property.Read more about council Tax in our glossary page.
- Band: D
- PARKINGDetails of how and where vehicles can be parked, and any associated costs.Read more about parking in our glossary page.
- Yes
- GARDENA property has access to an outdoor space, which could be private or shared.
- Yes
- ACCESSIBILITYHow a property has been adapted to meet the needs of vulnerable or disabled individuals.Read more about accessibility in our glossary page.
- Ask agent

Add an important place to see how long it'd take to get there from our property listings.
__mins driving to your place
Affordability

Notes
Staying secure when looking for property
Ensure you're up to date with our latest advice on how to avoid fraud or scams when looking for property online.
Visit our security centre to find out moreDisclaimer - Property reference 10845016. The information displayed about this property comprises a property advertisement. Rightmove.co.uk makes no warranty as to the accuracy or completeness of the advertisement or any linked or associated information, and Rightmove has no control over the content. This property advertisement does not constitute property particulars. The information is provided and maintained by EweMove, Covering Yorkshire. Please contact the selling agent or developer directly to obtain any information which may be available under the terms of The Energy Performance of Buildings (Certificates and Inspections) (England and Wales) Regulations 2007 or the Home Report if in relation to a residential property in Scotland.
*This is the average speed from the provider with the fastest broadband package available at this postcode. The average speed displayed is based on the download speeds of at least 50% of customers at peak time (8pm to 10pm). Fibre/cable services at the postcode are subject to availability and may differ between properties within a postcode. Speeds can be affected by a range of technical and environmental factors. The speed at the property may be lower than that listed above. You can check the estimated speed and confirm availability to a property prior to purchasing on the broadband provider's website. Providers may increase charges. The information is provided and maintained by Decision Technologies Limited. **This is indicative only and based on a 2-person household with multiple devices and simultaneous usage. Broadband performance is affected by multiple factors including number of occupants and devices, simultaneous usage, router range etc. For more information speak to your broadband provider.