
Higher Ridings, Bromley Cross,

Letting details
- Let available date:
- Ask agent
- Deposit:
- £1,670A deposit provides security for a landlord against damage, or unpaid rent by a tenant.Read more about deposit in our glossary page.
- Furnish type:
- Ask agent
- Council Tax:
- Ask agent
- PROPERTY TYPE
Detached
- BEDROOMS
3
- BATHROOMS
1
- SIZE
Ask agent
Key features
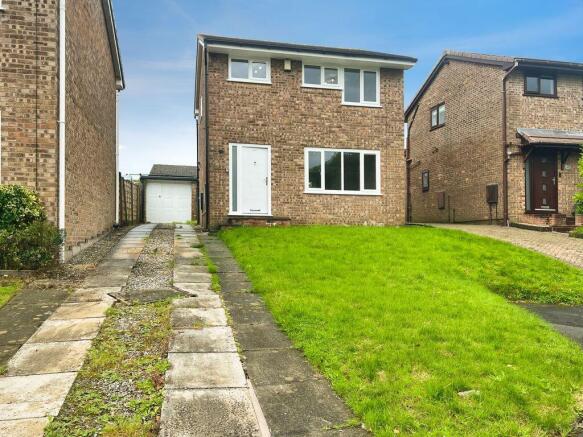
- Three bedroom detached
- Comprehensively refurbished
- Works finished in Summer of 2026
- New kitchen, new bathroom, new heating
- Detached garage, large private driveway
- Stylish fitted kitchen / diner
- Cul de sac position, superb location
- Available now
Description
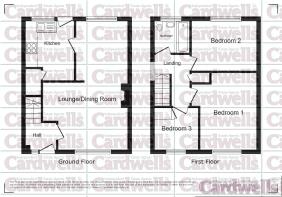
Hallway
4' 11'' x 4' 9'' (1.490m x 1.436m)
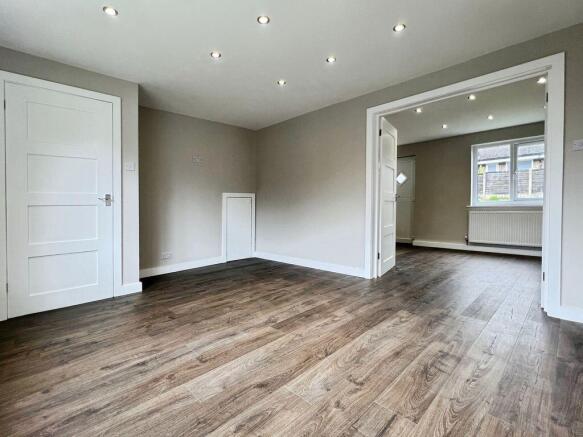
Composite quality entrance door with tall frosted glass UPVC window to the side, radiator, quality flooring, neutral decorations, carpeted stairs off to the first floor.
Lounge
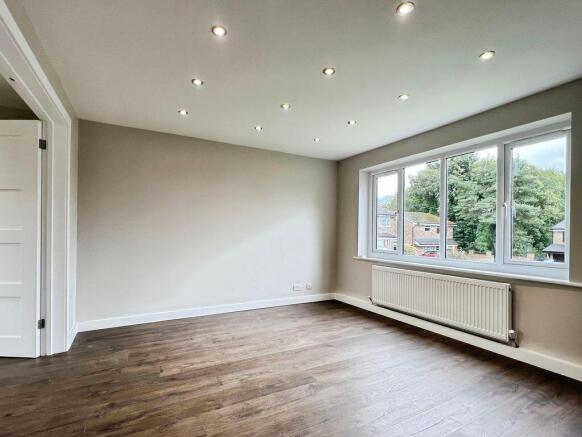
14' 4'' x 11' 5'' (4.365m x 3.473m)
Measured at maximum points. UPVC windows to the front, radiator, 12 spot lights, built-in storage space under the stairs which contains the modern trip switch style fuse box, double doors open from the living room into the plan kitchen/diner.
Kitchen/Diner
17' 8'' x 10' 0'' (5.373m x 3.059m)
A beautiful professionally fitted gloss white kitchen which was installed in the summer of 2026 with a superb range of matching: drawers, base and wall cabinets with two hidden cutlery drawers, stainless steel sink and drainer with mixer tap over, oven/grill with gas hob, extractor over, space for a washing machine, space for a condensing dryer, space for a tall fridge freezer, dining space, concealed main gas combination central heating boiler, 12 ceiling spot lights, heat alarm, 2UPVC windows which overlook the rear garden, UPVC double glazed door which opens out onto the rear garden.
First floor landing:
8' 10'' x 6' 4'' (2.684m x 1.937m)
UPVC window to the side, stylish light fitting, fitted smoke alarm, loft access point, quality carpeting, neutral decorations.
Master bedroom:
13' 2'' x 12' 9'' (4.003m x 3.884m)
Measured at maximum points. Decorated, stylish light fitting, 2UPVC windows to the front, radiator, quality carpeting.
Bedroom 2:
11' 1'' x 8' 7'' (3.381m x 2.624m)
UPVC window enjoying the aspect over the garden, stylish light fitting, radiator, neutral decorations, quality carpeting.
Bedroom 3:
7' 2'' x 7' 9'' (2.187m x 2.362m)
UPVC window to the front, radiator, neutral decorations, quality carpeting, stylish light fitting.
Bathroom:
6' 3'' x 5' 5'' (1.900m x 1.658m)
A stylish white three-piece bathroom suite installed in the summer of 2026 comprising: dual flush WC, shaped wash hand basin with two storage drawers below, bath with shower over, enjoying both hand held and overhead shower options, UPVC window, extractor fan, heated towel rail, wall tiling, spot lighting.
Plot size:
The overall approximate plot size is around 0.07 of an acre.
Front garden:
Front garden is predominantly laid to lawn.
Rear garden:
The garden is predominantly laid to lawn.
Garage:
There is a detached single garage with UPVC window. There is significant driveway parking which runs from the front of the plot all the way along the side of the property to serve the garage.
Bolton council tax:
The property is located in the borough of Bolton and the Council tax band rating C, with an approximate annual cost of £2,015
Holding Deposit
A holding deposit will be required to be paid to Cardwells Estate Agents, the holding deposit is 1 weeks rent = (monthly rent x 12 /52) terms and conditions apply.
Deposit Option
A deposit of 5 weeks rent is payable and will be lodged via the Deposit Protection Scheme, more information can be found at
No Deposit Option
Find out how to rent this property deposit free with Reposit -
Tenants pay a one week non refundable service charge direct to Reposit subject to a minimum of £150.
Tenure:
Cardwells Estate Agents Bolton pre-marketing research indicates that the property is leasehold we are advised that ground rent is approximately £32.00 per annum.
Plot Size
The overall approximate plot size extends to around 0.07 of an acres
Conservation area:
Cardwells Estate Agents Bolton pre marketing research shows that the property is not within a Conservation Area.
Flood risk information:
Cardwells Estate Agents Bolton pre marketing research indicates that the property is set within an area regarded as having a Very Low risk of flooding.
Viewings:
Viewing is highly recommended to appreciate all that is on offer, a personal viewing appointment can be arranged by calling Cardwells Estate Agents Bolton on , emailing; or visiting: A walk through viewing video is available to watch in the first instance at your convenience.
Thinking of selling or letting in Bolton:
If you are thinking of selling or letting a property, perhaps Cardwells Estate Agents Bolton can be of assistance? We offer free property valuations, which in this ever-changing market may be particularly helpful as a starting point before advertising your property sale. Just call us , email: or visit: and we will be pleased to make an appointment to meet you. It's likely we have potential buyers already on file who we can contact as soon as the property is marketed with us.
Arranging a mortgage:
Cardwells can introduce you to independent financial advisors who have access to the whole of the mortgage market. We would be pleased to be of assistance and if you would like us to help these are the contact details: Cardwells Estate Agents Bolton on , emailing: or visiting:
Disclaimer:
This brochure and the property details are a representation of the property offered for sale or rent, as a guide only. Content must not be relied upon as fact and does not form any part of a contract. Measurements are approximate. No fixtures or fittings, heating system or appliances have been tested, nor are they warranted by Cardwells, or any staff member in any way as being functional or regulation compliant. Cardwells do not accept any liability for any loss that may be caused directly or indirectly by the information provided, all interested parties must rely on their own, their surveyor's or solicitor's findings. We advise all interested parties to check with the local planning office for details of any application or decisions that may be consequential to your decision to purchase or rent any property. Any floor plans provided should be used for illustrative purposes only. Any leasehold properties both for sale and to let, may be subject to leasehold covenants,...
Brochures
Property BrochureFull Details- COUNCIL TAXA payment made to your local authority in order to pay for local services like schools, libraries, and refuse collection. The amount you pay depends on the value of the property.Read more about council Tax in our glossary page.
- Band: C
- PARKINGDetails of how and where vehicles can be parked, and any associated costs.Read more about parking in our glossary page.
- Yes
- GARDENA property has access to an outdoor space, which could be private or shared.
- Yes
- ACCESSIBILITYHow a property has been adapted to meet the needs of vulnerable or disabled individuals.Read more about accessibility in our glossary page.
- Ask agent
Higher Ridings, Bromley Cross,

Add an important place to see how long it'd take to get there from our property listings.
__mins driving to your place
About Cardwells Sales, Lettings, Management & Commercial, Bolton
11 Institute Street, Bolton, BL1 1PZ


Notes
Staying secure when looking for property
Ensure you're up to date with our latest advice on how to avoid fraud or scams when looking for property online.
Visit our security centre to find out moreDisclaimer - Property reference 12898784. The information displayed about this property comprises a property advertisement. Rightmove.co.uk makes no warranty as to the accuracy or completeness of the advertisement or any linked or associated information, and Rightmove has no control over the content. This property advertisement does not constitute property particulars. The information is provided and maintained by Cardwells Sales, Lettings, Management & Commercial, Bolton. Please contact the selling agent or developer directly to obtain any information which may be available under the terms of The Energy Performance of Buildings (Certificates and Inspections) (England and Wales) Regulations 2007 or the Home Report if in relation to a residential property in Scotland.
*This is the average speed from the provider with the fastest broadband package available at this postcode. The average speed displayed is based on the download speeds of at least 50% of customers at peak time (8pm to 10pm). Fibre/cable services at the postcode are subject to availability and may differ between properties within a postcode. Speeds can be affected by a range of technical and environmental factors. The speed at the property may be lower than that listed above. You can check the estimated speed and confirm availability to a property prior to purchasing on the broadband provider's website. Providers may increase charges. The information is provided and maintained by Decision Technologies Limited. **This is indicative only and based on a 2-person household with multiple devices and simultaneous usage. Broadband performance is affected by multiple factors including number of occupants and devices, simultaneous usage, router range etc. For more information speak to your broadband provider.