
Manor Close, Kirk Smeaton, Pontefract

- PROPERTY TYPE
Detached
- BEDROOMS
5
- BATHROOMS
3
- SIZE
2,193 sq ft
204 sq m
- TENUREDescribes how you own a property. There are different types of tenure - freehold, leasehold, and commonhold.Read more about tenure in our glossary page.
Freehold
Key features
- No Onward Chain !
- Impressive Five-Bedroom Detached Family Home
- Approximately 2,193 Sq Ft Of Accommodation
- Three Generous Reception Rooms
- Bedroom Above Garage With En Suite Bathroom And Kitchen
- Double Garage
- Large Block Paved Driveway And Generous Front Garden
- Extensive Private Rear Gardens
- Sought-After Village Location
- Brockadale Nature Reserve On The Doorstep
Description
Lead In - A truly impressive five-bedroom detached family home, occupying a desirable cul-de-sac position within the sought-after village of Kirk Smeaton. Offering approximately 2,193 sq ft of accommodation, this substantial property combines exceptional living space, extensive gardens and excellent potential for a new owner to create a truly outstanding home.
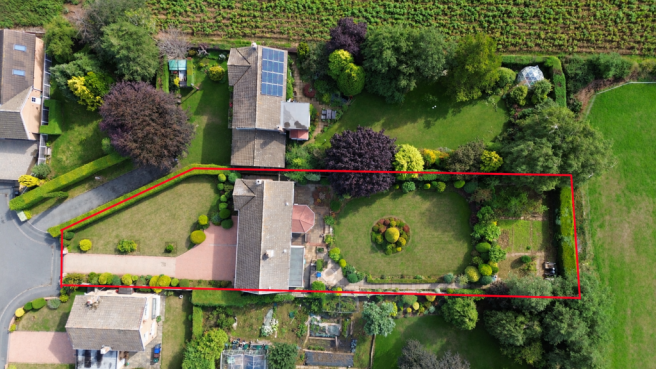
Set behind a generous frontage, the property boasts a large driveway, front garden and a double garage, while to the rear is a wonderfully private and expansive garden. Tucked away beyond the main garden is a hidden orchard/allotment-style garden, offering a fantastic space for those looking to grow their own produce, enjoy gardening or simply make the most of the property’s extensive grounds.
Internally, the accommodation is equally impressive, with three reception rooms, a spacious kitchen, separate utility room, WC and five well-proportioned bedrooms, two with en suite bathrooms. Of particular note is the impressive bedroom, above the garage, with its own bathroom and kitchen. Currently used as a hobby room, this versatile space could easily be converted back into a self-contained private annexe, providing excellent flexibility for dependent relatives, older children or guests, while also offering considerable potential for those working from home or wishing to install a home gym.
The current owners have maintained the property to a high standard throughout, although the home would now benefit from a programme of modernisation. This offers an exciting opportunity for the incoming purchaser to update and personalise the property while retaining its fantastic proportions, versatility, position and substantial gardens.
Kirk Smeaton is a highly regarded village, with a school, local village pub and post office nearby, while Brockadale Nature Reserve is on the doorstep. The property also benefits from excellent transport connections, making it particularly well placed for access to surrounding towns, cities and motorway networks.
Homes offering this combination of size, privacy, versatility and location are extremely sought after. Being offered for sale with no onward chain, early viewing is essential to fully appreciate the space, potential, extensive gardens and hidden orchard/allotment this exceptional detached home has to offer.
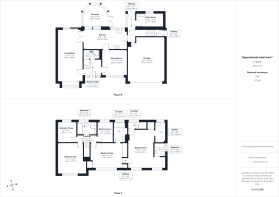
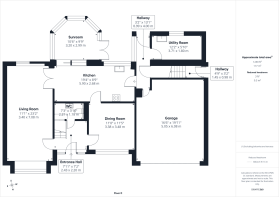
Entrance Hall - 7'12" x 7'3" - Access to WC, dining room, living room and the stairs leading to the first floor. Carpeted throughout.
Wc - 7'3" x 3'10" - WC with low level flush. Wash hand basin with chrome mixer tap. Access to under stairs storage cupboard. Extractor fan. Tiled effect flooring.
Living Room - 11'2" x 23'3" - Feature fire with hearth and surround. UPVC double glazed patio doors leading to the rear garden with brand new blinds. Carpeted throughout. Central heated radiator. UPVC triple glazed bay window to the front elevation. Access to the kitchen.
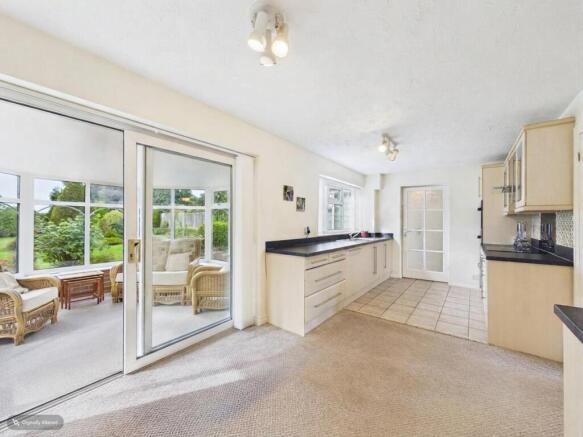
Kitchen - 19'4" x 8'10" - Access to the sunroom, hallway and the dining room. A range of high and low level kitchen units with integrated appliances including hob, extractor fan, double oven/microwave dishwasher and fridge. One and half bowl sink with drainer and chrome mixer tap. Partly carpeted and tiled effect flooring throughout. Central heated radiator. UPVC double glazed window to the rear elevation with brand new blinds.
Sunroom - 10'6" x 9'10" - Carpeted throughout. UPVC double glazed French doors leading to the rear garden. UPVC double glazed windows to the rear elevation.
Dining Room - 11'1" x 11'5" - Carpeted throughout. Central heated radiator. UPVC double glazed window to the front elevation.
Hallway - 3'3" x 13'1" - Access to garage, pantry cupboard and the utility room. UPVC door leading to the rear garden. Tiled effect flooring. UPVC double glazed window to the rear elevation.
Utility Room - 12'2" x 5'11" - High and low level kitchen units. Space for fridge freezer. A washing machine and tumble dryer are currently in situ and may be available by separate negotiation at a reasonable price. Bowl sink with mixer tap. Tiled effect flooring. Central heated radiator. UPVC double glazed window to the rear elevation.
Garage - 16'7" x 19'11" - Featuring an electrically operated garage door with a brand-new motor
Outer Hallway - 4'9" x 3'3" - Accessed via the side of the property. Leads to bedroom five. Carpeted throughout.
Landing - 8'7" x 2'11" - Access to all four bedrooms and the house bathroom. Carpeted throughout.
Bedroom One - 14'1" x 11'4" - Access to the en suite and the hallway leading to the bedroom five. Fitted wardrobes. Carpeted throughout. Central heated radiator. UPVC double glazed window to the front elevation.
En Suite - 6' x 8'11" - White suite comprising of wash hand basin with chrome taps. Bidet. WC with low level flush. Panel bath with shower screen, chrome taps and mains feed shower. Full height wall tiling. Carpeted throughout. Central heated radiator. UPVC double glazed frosted window to the rear aspect.
Bedroom Two - 11'4" x 14' - Fitted wardrobes. Carpeted throughout. Central heated radiator. UPVC double glazed window to the front elevation.
Bedroom Three - 8'6" x 9'1" - Carpeted throughout. Central heated radiator. UPVC double glazed window to the rear elevation.
Bedroom Four - 6'11" x 9'1" - Carpeted throughout. Central heated radiator. UPVC double glazed window to the rear elevation.
Bathroom - 8'7" x 5'10" - White suite comprising of panel bath with chrome tap. WC with low level flush. Shower cubicle with mains feed shower. Wash hand basin with chrome mixer tap. Chrome central heated towel rail. Extractor fan. Full height wall tiling. Tiled effect flooring. UPVC double glazed frosted window to the rear aspect.
Hallway - 2'2" x 2'6" - Accessed from bedroom one via concealed access within the fitted wardrobes. A further door provides access to bedroom five.
Bedroom Five - 11' x 17'3" - Access to bathroom, kitchen, storage cupboard and hallway leading to the side of the property. Carpeted throughout. Central heated radiator. UPVC double glazed windows to the front elevation.
Kitchen - 4'8" x 9'2" - A range of kitchen units. Sink with drainer and chrome tap. Carpeted throughout. Central heated radiator. UPVC double glazed window to the rear elevation.
Bathroom - 4'12" x 5'11" - WC with low level flush. Wash hand basin with chrome taps. Panel bath with chrome taps. Carpeted throughout. Central heated radiator. UPVC double glazed frosted window to the side aspect.
Landing - 3' x 3'1" - Leading to the side access door. Carpeted throughout. Central heated radiator. UPVC double glazed window to the rear elevation.
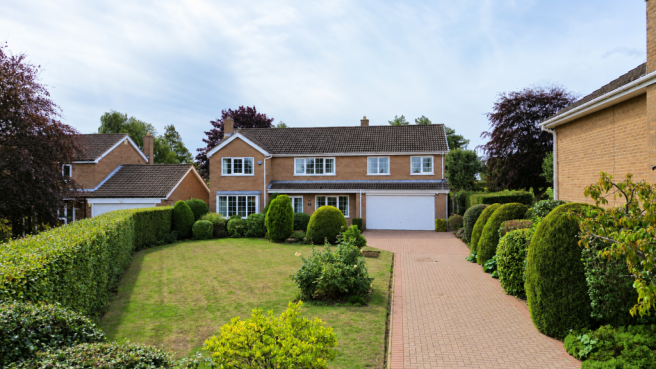
External - The property enjoys an impressive approach, set well back from the road behind a substantial front garden with mature hedging, established shrubs and neatly maintained borders providing an attractive degree of privacy. A generous block-paved driveway offers ample off-road parking and leads directly to the integral double garage. The established frontage and mature planting create a particularly pleasant setting for this substantial detached family home.
To the rear is an exceptionally generous and well-established garden, predominantly laid to lawn and complemented by an extensive variety of mature trees, shaped shrubs, planted borders and striking topiary. A central feature bed provides an attractive focal point, while the abundance of established greenery creates a private and secluded feel. Immediately adjoining the house is a paved patio and seating area, accessed from the property and sunroom, providing an ideal space for outdoor dining and entertaining. Towards the far end of the garden is a dedicated vegetable patch, ideal for those with an interest in home growing and gardening. The garden extends an impressive distance from the house, offering excellent outdoor space rarely found with a property of this style.
Vendor Notes - The vendor advises that the property benefits from a desirable south-facing rear garden, which enjoys an abundance of natural sunlight throughout the day. This sunny aspect makes the garden a particularly enjoyable space for outdoor dining, entertaining and relaxing, especially during the warmer spring and summer months.
These particulars are prepared in good faith and in accordance with current consumer protection legislation, using information provided by the vendor. Whilst we take reasonable steps to ensure that the details are accurate and not misleading, we have not independently verified all information and cannot guarantee its completeness or accuracy. The particulars are intended as a general guide only and do not constitute part of an offer or contract. All descriptions, measurements, references to condition, services, tenure, planning matters, and other material information should be independently verified by prospective purchasers through inspection, survey, and appropriate professional enquiries.
Brochures
Manor Close, Kirk Smeaton, PontefractBrochure- COUNCIL TAXA payment made to your local authority in order to pay for local services like schools, libraries, and refuse collection. The amount you pay depends on the value of the property.Read more about council Tax in our glossary page.
- Band: F
- PARKINGDetails of how and where vehicles can be parked, and any associated costs.Read more about parking in our glossary page.
- Garage,Driveway
- GARDENA property has access to an outdoor space, which could be private or shared.
- Yes
- ACCESSIBILITYHow a property has been adapted to meet the needs of vulnerable or disabled individuals.Read more about accessibility in our glossary page.
- Ask agent

Add an important place to see how long it'd take to get there from our property listings.
__mins driving to your place
Affordability


Notes
Staying secure when looking for property
Ensure you're up to date with our latest advice on how to avoid fraud or scams when looking for property online.
Visit our security centre to find out moreDisclaimer - Property reference 34932162. The information displayed about this property comprises a property advertisement. Rightmove.co.uk makes no warranty as to the accuracy or completeness of the advertisement or any linked or associated information, and Rightmove has no control over the content. This property advertisement does not constitute property particulars. The information is provided and maintained by Enfields, Pontefract. Please contact the selling agent or developer directly to obtain any information which may be available under the terms of The Energy Performance of Buildings (Certificates and Inspections) (England and Wales) Regulations 2007 or the Home Report if in relation to a residential property in Scotland.
*This is the average speed from the provider with the fastest broadband package available at this postcode. The average speed displayed is based on the download speeds of at least 50% of customers at peak time (8pm to 10pm). Fibre/cable services at the postcode are subject to availability and may differ between properties within a postcode. Speeds can be affected by a range of technical and environmental factors. The speed at the property may be lower than that listed above. You can check the estimated speed and confirm availability to a property prior to purchasing on the broadband provider's website. Providers may increase charges. The information is provided and maintained by Decision Technologies Limited. **This is indicative only and based on a 2-person household with multiple devices and simultaneous usage. Broadband performance is affected by multiple factors including number of occupants and devices, simultaneous usage, router range etc. For more information speak to your broadband provider.