Bolstone, Hereford, Herefordshire, HR2

- PROPERTY TYPE
End of Terrace
- BEDROOMS
3
- BATHROOMS
3
- SIZE
1,840 sq ft
171 sq m
- TENUREDescribes how you own a property. There are different types of tenure - freehold, leasehold, and commonhold.Read more about tenure in our glossary page.
Freehold
Key features
- Two substantial reception rooms
- Generous kitchen/breakfast room
- Principal bedroom with en suite shower room
- Ground floor shower room and separate utility
- Wealth of exposed beams and period features
- Substantial detached barn/workshop/garage
- Ample private driveway parking
- Peaceful village setting close to the River Wye
Description
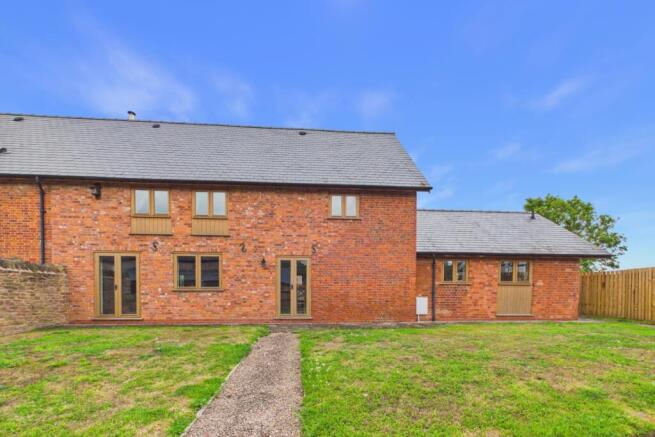
The Granary is situated in the peaceful South Herefordshire village of Bolstone, a small rural community close to the River Wye and surrounded by attractive countryside.
The village lies between Holme Lacy and Little Dewchurch, which between them provide a useful range of local amenities including a village pub, village hall and further leisure and educational facilities. The cathedral city of Hereford provides an extensive range of facilities, whilst Ross on Wye offers excellent road connections via the A40 and M50, linking with the M5 and wider motorway network.
Entrance Hallway:
A solid oak entrance door with glazed inserts opens into the hallway, immediately introducing the character found throughout the property. Features include exposed ceiling and wall timbers, brick detailing and solid oak architraves with traditional ledge and brace doors.
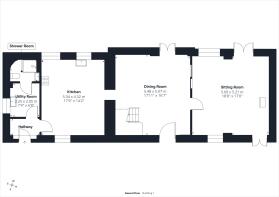
Utility Room: 7'4" x 6'8" (2.25m x 2.05m)
With exposed features, fitted base units, stainless steel sink, plumbing for washing machine and space for tumble dryer. Window to side aspect.
Shower Room:
Arranged in a wet room style with a characterful curved wall, walk in level access shower with mains pressure fitting and low level WC. Exposed features.
Kitchen/Breakfast Room: 17'6" x 14'2" (5.34m x 4.32m)
A generously proportioned kitchen with windows to both front and rear providing plenty of natural light. Fitted with a range of Shaker style wall and base units, one and a half bowl sink, space for electric cooker with glass upstand and stainless steel extractor, together with plumbing for dishwasher. Exposed timbers add character and a wide opening leads into:
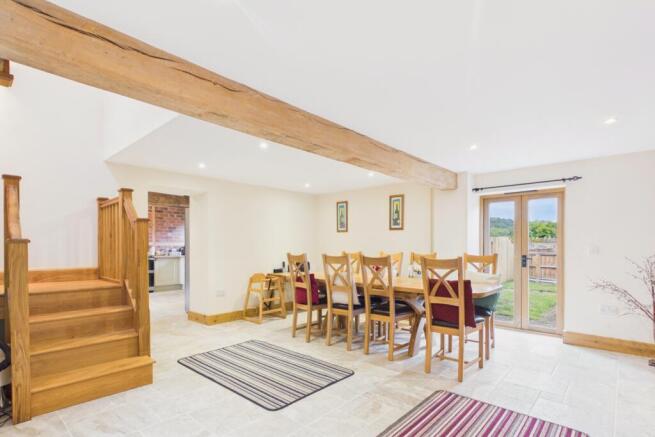
Dining Room: 17'11" x 16'7" (5.48m x 5.07m)
An impressive central reception room of excellent proportions with an exposed brick feature wall and further character detailing. Double doors open onto the rear garden with an additional door to the front. Oak stairs to the first floor, whilst the room leads into the sitting room, creating a particularly sociable ground floor layout.
Sitting Room: 18'8" x 17'0" (5.69m x 5.21m)
A substantial triple aspect reception room with exposed features and a raised slate hearth housing a wood burning stove with slate surround. Double doors open onto both the rear garden and front patio.
First Floor Landing:
With exposed pine flooring, Velux windows to the front, access to the loft and exposed features.
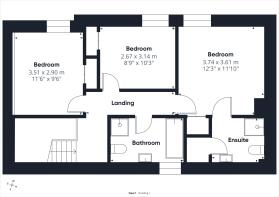
Principal Bedroom: 12'3" x 11'10" (3.74m x 3.61m)
A characterful room with vaulted ceiling and exposed beam, rear aspect window and built in wardrobe.
En Suite Shower Room:
Fitted with a modern suite comprising corner shower enclosure with mains pressure shower, WC and wash hand basin. Pine flooring, Velux window and airing cupboard.
Bedroom Two: 11'6" x 9'6" (3.51m x 2.90m)
A good sized bedroom enjoying a rear aspect, with exposed cruck frame and ceiling beams together with a fitted wardrobe.
Bedroom Three: 10'3" x 8'9" (3.14m x 2.67m)
With rear aspect window, exposed beams and fitted wardrobe.
Family Bathroom:
A characterful bathroom with vaulted ceiling and front aspect window, fitted with a panelled bath, wash hand basin and WC.
Outside:
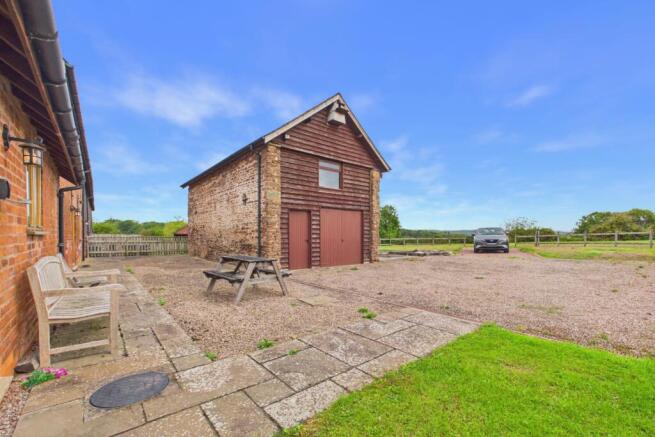
The property is approached over a stone driveway providing generous parking for several vehicles. Areas of lawn to either side of the drive, complemented by hardstanding alongside the detached barn and a paved seating area.
To the rear is an enclosed garden with lawn and a mature flagstone patio providing an attractive space for outside dining and entertaining. Established stonework and fencing define the boundaries, with the rear aspect looking towards Bolstone Court Church.
Detached Barn/Workshop/Garage: 30'10" x 14'2" (9.41m x 4.32m)
A particularly valuable addition to the property, this substantial detached building offers excellent flexibility for garaging, workshop or hobby use. It has double and pedestrian doors, front and rear windows, a further rear door, power and lighting, a vaulted ceiling and mezzanine storage.
Its proportions offer considerable potential for alternative uses, including possible ancillary accommodation or home working space, subject to obtaining any necessary planning and building regulation consents.
For the complete verified information on this property please either scan the QR code or contact the office.
Directions: what3words: ///fittingly.tingled.animate
From Ross on Wye take the A49 towards Hereford, taking the second turning after Wilton Roundabout signposted Hoarwithy. Continue through Hoarwithy towards Hereford and into Little Dewchurch. Proceed past the village pub and turn right signposted Bolstone and Holme Lacy. Continue for approximately one mile where the property can be found on the right hand side.
Brochures
Particulars- COUNCIL TAXA payment made to your local authority in order to pay for local services like schools, libraries, and refuse collection. The amount you pay depends on the value of the property.Read more about council Tax in our glossary page.
- Band: G
- LISTED PROPERTYA property designated as being of architectural or historical interest, with additional obligations imposed upon the owner.Read more about listed properties in our glossary page.
- Listed
- PARKINGDetails of how and where vehicles can be parked, and any associated costs.Read more about parking in our glossary page.
- Yes
- GARDENA property has access to an outdoor space, which could be private or shared.
- Yes
- ACCESSIBILITYHow a property has been adapted to meet the needs of vulnerable or disabled individuals.Read more about accessibility in our glossary page.
- Ask agent
Energy performance certificate - ask agent

Add an important place to see how long it'd take to get there from our property listings.
__mins driving to your place
Affordability
About Richard Butler & Associates, Ross-On-Wye
15 Gloucester Road, Ross-On-Wye, HR9 5BU



Notes
Staying secure when looking for property
Ensure you're up to date with our latest advice on how to avoid fraud or scams when looking for property online.
Visit our security centre to find out moreDisclaimer - Property reference WRR260319. The information displayed about this property comprises a property advertisement. Rightmove.co.uk makes no warranty as to the accuracy or completeness of the advertisement or any linked or associated information, and Rightmove has no control over the content. This property advertisement does not constitute property particulars. The information is provided and maintained by Richard Butler & Associates, Ross-On-Wye. Please contact the selling agent or developer directly to obtain any information which may be available under the terms of The Energy Performance of Buildings (Certificates and Inspections) (England and Wales) Regulations 2007 or the Home Report if in relation to a residential property in Scotland.
*This is the average speed from the provider with the fastest broadband package available at this postcode. The average speed displayed is based on the download speeds of at least 50% of customers at peak time (8pm to 10pm). Fibre/cable services at the postcode are subject to availability and may differ between properties within a postcode. Speeds can be affected by a range of technical and environmental factors. The speed at the property may be lower than that listed above. You can check the estimated speed and confirm availability to a property prior to purchasing on the broadband provider's website. Providers may increase charges. The information is provided and maintained by Decision Technologies Limited. **This is indicative only and based on a 2-person household with multiple devices and simultaneous usage. Broadband performance is affected by multiple factors including number of occupants and devices, simultaneous usage, router range etc. For more information speak to your broadband provider.