Top Farm Avenue, Navenby, Lincoln, Lincolnshire, LN5 0FN
Shared Ownership at Navenby
Price representative of a 75% share 206,250
Full market value 275,000
Three Bedroom Semi-Detached Home - En-Suite to Principal Bedroom - Kitchen/Diner - Private Rear Garden - Two-Car Driveway - No Onward Chain
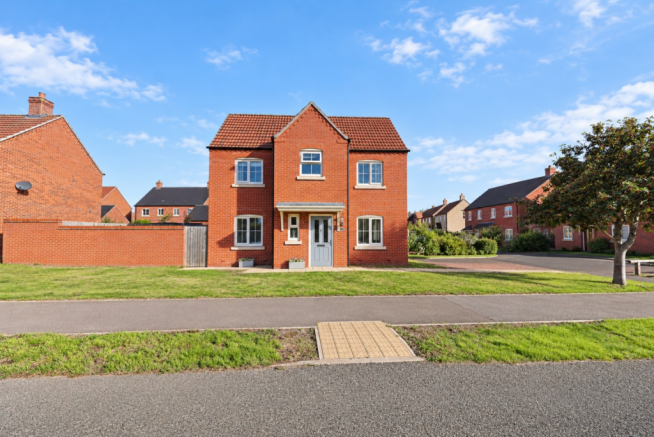
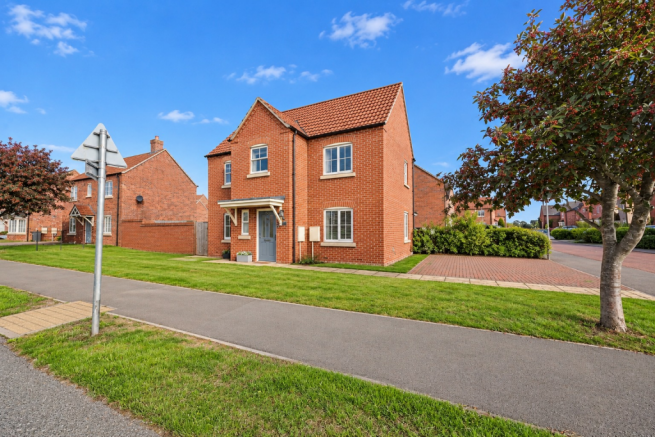
Situated within the highly sought-after village of Navenby, 60 Top Farm Avenue is a beautifully presented three-bedroom semi-detached home offering a fantastic opportunity for first-time buyers, young families and those looking for a modern, low-maintenance property in an established village setting. The accommodation offers an excellent balance of living and bedroom space, including a generous lounge, contemporary kitchen/diner, ground-floor WC, three bedrooms, family bathroom and an en-suite to the principal bedroom. Outside, there is a private enclosed rear garden together with a private driveway providing parking for two vehicles. Built in 2021 and offered to the market with NO ONWARD CHAIN, this is a superb opportunity to secure a modern home in one of Lincolnshire's most popular villages.
What Kinetic Estate Agents Love About This Property
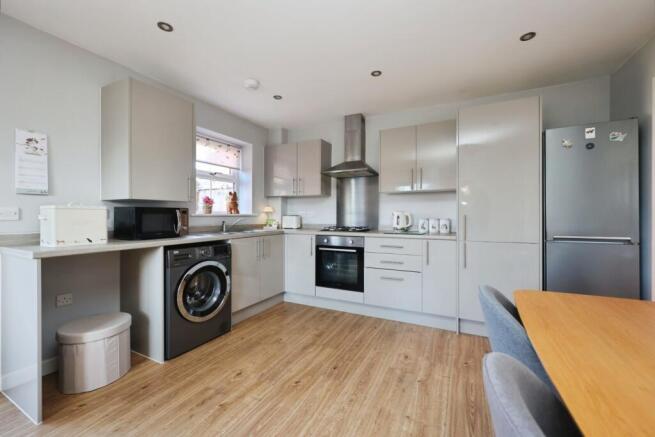
"The kitchen/diner is a brilliant everyday space and is exactly what so many buyers are looking for - plenty of room for dining and direct access out towards the garden." - George Hope, Marketing & Valuation Specialist
"For a three-bedroom home, the layout works incredibly well. Having an en-suite to the main bedroom, a separate family bathroom and a downstairs WC makes it particularly practical for families." - Nina Sharpe, Sales & Lettings Director
"Navenby continues to be such a popular village, and this is the type of home that really suits first-time buyers and young families - modern, well presented, two parking spaces and ready to move straight into." - Rob Webb, Director
Step Inside
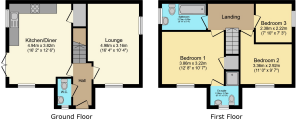
Stepping through the front door, you are welcomed into the entrance hallway, where stairs rise to the first floor and a convenient ground-floor WC adds an important practical touch to the layout. To one side sits the generous lounge measuring approximately 4.98m x 3.16m (16'4" x 10'5"). This is a comfortable and inviting reception room with ample space for a good-sized sofa arrangement and additional furniture, creating a dedicated area to relax and unwind away from the kitchen and dining space. Across the hallway is arguably one of the home's biggest attractions: the impressive kitchen/diner measuring approximately 4.94m x 3.82m (16'2" x 12'7"). Offering plenty of room for both cooking and dining, this sociable space lends itself perfectly to everyday family life, whether you're preparing dinner, sitting down together at the table or entertaining friends. Doors provide a natural connection with the outside space, making the garden feel like an extension of the home during the warmer months.
Heading upstairs, the landing leads to three bedrooms and the family bathroom. Bedroom One measures approximately 3.86m x 3.22m (12'8" x 10'7") and provides an excellent principal bedroom with space for a double bed, wardrobes and further furniture. An additional advantage is its own private en-suite, creating a welcome degree of separation from the main family bathroom. Bedroom Two measures approximately 3.36m x 2.92m (11'0" x 9'7"), providing another excellent double bedroom and making the property particularly suitable for couples and growing families who don't want to compromise on secondary bedroom space. Completing the bedroom accommodation is Bedroom Three measuring approximately 2.38m x 2.22m (7'10" x 7'3"). This versatile room would work particularly well as a child's bedroom, nursery, dressing room or dedicated home office. The first floor is completed by the family bathroom, providing the home's main bathroom facilities alongside the additional en-suite and downstairs WC.
Outside
Outside, the property continues to deliver the practical features buyers look for in a modern home. To the front is a private driveway providing off-road parking for two vehicles, while to the rear is a private enclosed garden, creating a secure outdoor space for children, pets, entertaining or simply relaxing during the warmer months.
Shared Ownership
Shared ownership offers an affordable and flexible way to purchase your home. Buyers purchase a share of the property based on their affordability and pay rent on the remaining share retained by Amplius. This structure often results in lower upfront and monthly costs compared to purchasing on the open market. In the future, homeowners may also have the opportunity to purchase additional shares in the property through a process known as staircasing, potentially allowing them to increase their ownership up to 100%, subject to affordability and scheme terms.
Example Share Breakdown
75% Share Purchase Price 206,250 - Rental Amount Payable 217.54 PCM Rent charge inclusive of buildings insurance. All figures are indicative and subject to affordability assessment and final confirmation.
Life in Navenby
Navenby is one of Lincolnshire's most sought after villages, combining a welcoming community atmosphere with an excellent selection of local amenities. The village offers independent shops, cafs, pubs, well-regarded schooling and everyday services, while its historic High Street adds to the character and charm that make Navenby so popular. Beautiful countryside walks are right on the doorstep, offering the perfect balance of rural living and modern convenience. With Lincoln just a short drive away and excellent road links via the A15 to Sleaford and the surrounding villages, Navenby continues to be one of the most desirable places to call home, attracting buyers who value a thriving village community, outstanding connectivity and an exceptional quality of life.
Material Information
Part A - Key Facts
Tenure: Leasehold Shared Ownership
Council Tax Band: B
Property Type: Semi Detached
Bedrooms: 3
Bathrooms: 1 bathroom, 1 en-suite, and 1 ground floor WC
Parking: Private drive
Part B Utilities & Services
Electricity: Mains Electricity
Water: Mains Water
Drainage: Mains Drainage
Heating: Gas central
Glazing: Double Glazing
Broadband: Superfast broadband available, currently used as BT
Part C Other Information
Construction: Traditional Brick Construction
Flood Risk: No known flood risks
Rights & Easements: None known
Covenants: None known
Planning Permissions: Permissions required
Shared Ownership Criteria
Applicants should not currently own another property unless it is being sold subject to completion, and combined household income should typically be within 80,000 per annum. For further information regarding eligibility and affordability, please contact Kinetic Estate Agents on .
Ministry of Defence personnel will be prioritised for Shared Ownership. (See guidance notes and the First Come First Served Policy for further information). The property is subject to a Local Connection giving priority to applicants within the local area. We will provide the Local Connection cascade and Local Connection Form which is required to be completed to support an application. For shared ownership sales, prior to instructing solicitors, a 250 (non-refundable) reservation deposit is required to be paid upon official acceptance of an applicant.
You can apply to buy the home if both of the following apply: Your household income is 80,000 or less You cannot afford all of the deposit and mortgage payments to buy a home that meets your needs One of the following must also be true:
You're a first-time buyer
You used to own a home but cannot afford to buy one now
You're forming a new household - for example, after a relationship breakdown
You're an existing shared owner, and you want to move
You own a home and want to move but cannot afford to buy a new home for your needs
If you own a home, you must have completed the sale of the home on or before the date you complete your shared ownership purchase. As part of your application, your finances and credit history will be assessed to ensure that you can afford and sustain the rental and mortgage payments.
Reservation Fee / Deposit:
A reservation fee or deposit may be required by the developer to secure the property. Buyers are advised to contact the agent for further details and to confirm requirements with their solicitor before making any financial commitment.
Disclaimer
These particulars are intended to give a fair description of the property but their accuracy cannot be guaranteed (including measurements), and they do not constitute an offer of contract. Intending purchasers must rely on their own inspection of the property. None of the above appliances/services have been tested by ourselves. We recommend purchasers arrange for a qualified person to check all appliances/services before legal commitment.