
Rose Villa, Welshpool Road, Bicton Heath, Shrewsbury, SY3 5AH

- PROPERTY TYPE
Detached
- BEDROOMS
4
- BATHROOMS
2
- SIZE
1,463 sq ft
136 sq m
- TENUREDescribes how you own a property. There are different types of tenure - freehold, leasehold, and commonhold.Read more about tenure in our glossary page.
Freehold
Key features
- Grade II Listed
- 3 Storey accommodation
- Versatile rooms
- Cabin/gamesroom
- Lovely gardens
- Popular location
Description
Directions - From Shrewsbury Town Centre proceed to the Frankwell roundabout heading up the Mount to the Shelton traffic lights. Bear right and then immediately left and proceed along the Welshpool Road. Continue past the Ego restaurant and after a short distance the property will be seen on the right hand side clearly identified by a Halls for sale board.
Situation - The property is conveniently located on the western outskirts of Shrewsbury and provides access to a number of local amenities including a Co-op supermarket, bus services, Royal Shrewsbury Hospital, a number of schools and the excellent town shopping centre. Shrewsbury also offers a rail service, whilst access is available to the A5 which links through to the east to Telford or alternatively north to Oswestry.
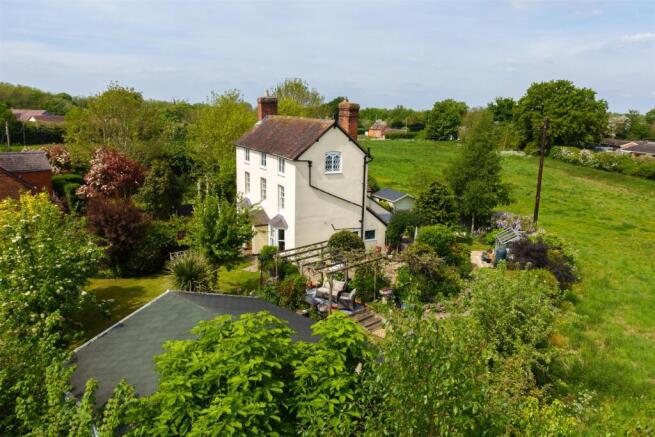
Description - Rose Villa is a highly desirable detached Grade II listed period house, believed to date from the 18th century, offering a wealth of charm and characterful accommodation arranged over three floors. Of particular historical interest, the property incorporates one of the earliest examples of an iron-framed window, alongside a range of attractive period features.
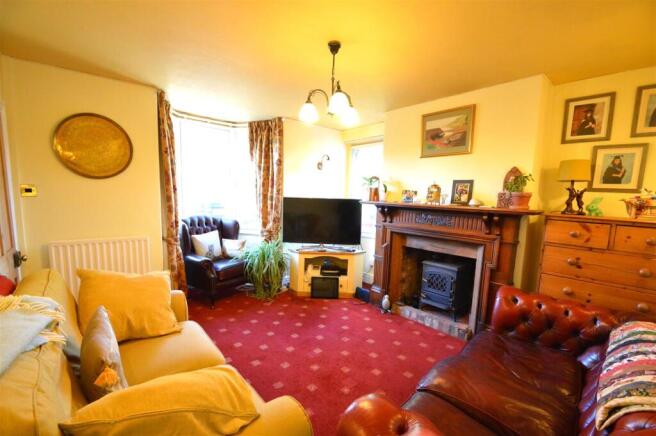
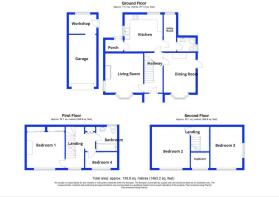
The accommodation includes a welcoming entrance hall, two traditional reception rooms, kitchen/breakfast room, utility area and shower room on the ground floor. The living room features a fireplace with tiled hearth housing a gas-fired log-effect stove and a bay window, while the dining room has a further fireplace, bay window and part-glazed stable door opening onto the sun terrace and gardens.
The kitchen/breakfast room is fitted with an attractive range of units with solid oak worktops, Belfast sink, Neff double oven and grill, four-ring gas hob and useful pantry cupboard, with space and plumbing for additional appliances. A rear porch provides access to the garden.
The first floor offers two bedrooms and a family bathroom, with Bedroom One benefiting from fitted wardrobes and an ornamental period fireplace. The second floor provides two further double bedrooms, one enjoying dual aspect views over the gardens and adjoining fields, together with a useful walk-in store room which could potentially be used as a study.
Outside - Outside, the property is approached via a generous gravelled driveway providing ample parking and access to the garage, which also incorporates a workshop area and garden access.
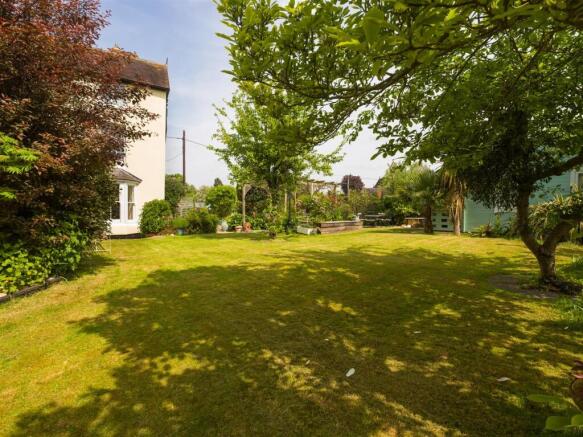
The gardens are a particularly attractive feature, with beautifully maintained flowing lawns, established shrubbery beds, borders and specimen trees. A flagged sun terrace provides an excellent entertaining space, with a timber pergola creating a private seating area, while pathways lead through the gardens to the impressive detached cabin.
The timber-built cabin measures approximately 5.7m x 4.5m and offers a superb versatile space, ideal for use as a home office, games room, cinema room or recreational space. It benefits from power, lighting and air conditioning providing both heating and cooling, with a covered terrace to the front overlooking the gardens.
General Remarks -
Anti-Money Laundering (Aml) Checks - We are legally obligated to undertake anti-money laundering checks on all property purchasers. Whilst we are responsible for ensuring that these checks, and any ongoing monitoring, are conducted properly; the initial checks will be handled on our behalf by a specialist company, Movebutler, who will reach out to you once your offer has been accepted. The charge for these checks is £36 (including VAT) per purchaser, which covers the necessary data collection and any manual checks or monitoring that may be required. This cost must be paid in advance, directly to Movebutler, before a memorandum of sale can be issued, and is non-refundable. We thank you for your cooperation.
Fixtures And Fittings - Only those items described in these particulars are included in the sale.
Tenure - Freehold. Purchasers must confirm via their solicitor.
Services - Mains water, electricity, gas and drainage are understood to be connected. None of these services have been tested.
Council Tax - The property is in Council Tax band 'D' on the Shropshire Council Register.
Viewings - By appointment through Halls, 2 Barker Street, Shrewsbury, SY1 1QJ.
Brochures
Brochure - Rose Villa.pdf- COUNCIL TAXA payment made to your local authority in order to pay for local services like schools, libraries, and refuse collection. The amount you pay depends on the value of the property.Read more about council Tax in our glossary page.
- Band: D
- PARKINGDetails of how and where vehicles can be parked, and any associated costs.Read more about parking in our glossary page.
- Yes
- GARDENA property has access to an outdoor space, which could be private or shared.
- Yes
- ACCESSIBILITYHow a property has been adapted to meet the needs of vulnerable or disabled individuals.Read more about accessibility in our glossary page.
- Ask agent
Energy performance certificate - ask agent
Rose Villa, Welshpool Road, Bicton Heath, Shrewsbury, SY3 5AH

Add an important place to see how long it'd take to get there from our property listings.
__mins driving to your place
Affordability




Notes
Staying secure when looking for property
Ensure you're up to date with our latest advice on how to avoid fraud or scams when looking for property online.
Visit our security centre to find out moreDisclaimer - Property reference 34932337. The information displayed about this property comprises a property advertisement. Rightmove.co.uk makes no warranty as to the accuracy or completeness of the advertisement or any linked or associated information, and Rightmove has no control over the content. This property advertisement does not constitute property particulars. The information is provided and maintained by Halls Estate Agents, Shrewsbury. Please contact the selling agent or developer directly to obtain any information which may be available under the terms of The Energy Performance of Buildings (Certificates and Inspections) (England and Wales) Regulations 2007 or the Home Report if in relation to a residential property in Scotland.
*This is the average speed from the provider with the fastest broadband package available at this postcode. The average speed displayed is based on the download speeds of at least 50% of customers at peak time (8pm to 10pm). Fibre/cable services at the postcode are subject to availability and may differ between properties within a postcode. Speeds can be affected by a range of technical and environmental factors. The speed at the property may be lower than that listed above. You can check the estimated speed and confirm availability to a property prior to purchasing on the broadband provider's website. Providers may increase charges. The information is provided and maintained by Decision Technologies Limited. **This is indicative only and based on a 2-person household with multiple devices and simultaneous usage. Broadband performance is affected by multiple factors including number of occupants and devices, simultaneous usage, router range etc. For more information speak to your broadband provider.