St. Just In Roseland

- PROPERTY TYPE
Semi-Detached
- BEDROOMS
3
- BATHROOMS
2
- SIZE
1,292 sq ft
120 sq m
- TENUREDescribes how you own a property. There are different types of tenure - freehold, leasehold, and commonhold.Read more about tenure in our glossary page.
Freehold
Key features
- Three Bedrooms
- One Ensuite
- Sitting Room
- Dining Room
- Kitchen
- Shower Room
- Enclosed Garden
- Workshop
- Parking For Three Cars
- Views
Description
In a sought after location, a short drive to the popular coastal villages of St. Mawes and Portscatho.
Extended substantially at the side creating a superb third bedroom with ensuite shower room
Three bedrooms - two on the first floor and one downstairs. Kitchen, sitting room, dining room and shower room.
Sea glimpses from first floor bedroom.
Private enclosed side and rear gardens enjoying a sunny aspect.
Parking for three cars and space for motorhome.
Large workshop. Double glazing.
Freehold. Council Tax- C. Freehold. EPC- F
General Comments - 9 Harbour View is located in the heart of St Just In Roseland and within a short drive of St Mawes. The creek and church are also within walking distance and the King Harry ferry provides swift access to Truro and Falmouth.
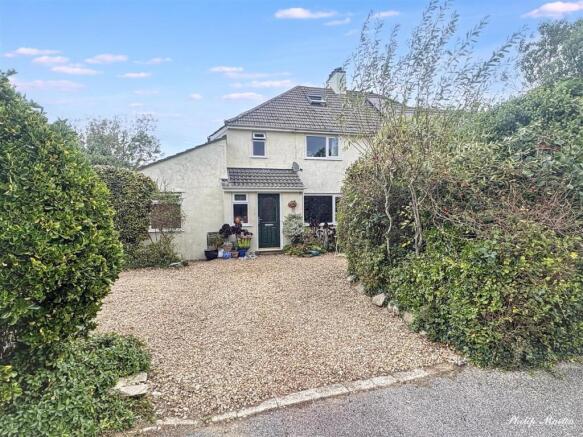
The house is very understated from outside and is much larger than one would expect. It has been a cherished family home of the vendors for nearly forty years and greatly improved during this time and now offers surprisingly spacious accommodation over two floors. The house has been extended substantially at ground floor level creating a large double bedroom with en suite shower room. In addition, the ground floor includes a spacious entrance porch, sitting room, dining room and kitchen. On the first floor are two double bedrooms and modern shower room. Stairs lead to a second floor attic space that has been converted into a useful study, although this does not comply with building regulations so cannot be used as a bedroom. Outside is a private drive that provides parking for two/three cars and space for a motor home (the current owners have one!) At the rear is a large enclosed garden that is private and enjoys the afternoon and evening sun. There is lots of sitting out space including an undercover area and a large workshop with light and power. An internal viewing is essential.
Location - St Just In Roseland is most widely known for its historic church and churchyard set beside the beautiful tidal creek where subtropical plants grow alongside the native trees and flora. Here is also a popular cafe/tea room. The village has a bus route which goes via surrounding villages to Truro. The property is also close to St Mawes and this has an international reputation as one of the country's most sought after areas in which to reside with a distinctive Mediterranean atmosphere. The village of St Mawes provides a good selection of individual shops including a small supermarket, delicatessen, hotels, restaurants, inns, primary school and a very active sailing club. The whole of the Roseland Peninsula is designated as an area of outstanding natural beauty and offers superb scenery and walks, a number of beautiful beaches, coves and a general feeling of peace and tranquility. At St. Mawes there is a passenger ferry to the historic harbour town of Falmouth and the King Harry car ferry provides for an easy commute to Falmouth and the Cathedral city of Truro.
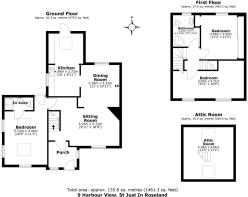
In greater detail the accommodation comprises (all measurements are approximate):
Entrance Porch - A spacious porch with lots of space for hanging coats. Tiled floor. Two double glazed windows and half glazed entrance door. Part glazed door opening into the entrance hall.
Hallway - Stairs leading to the first floor, door to third bedroom and archway to:
Sitting Room - 5.72m x 3.03m (18'9" x 9'11") - A light twin aspect room with window overlooking the front garden enjoying a southerly aspect and window to rear. Modern electric radiator. Opening through to:
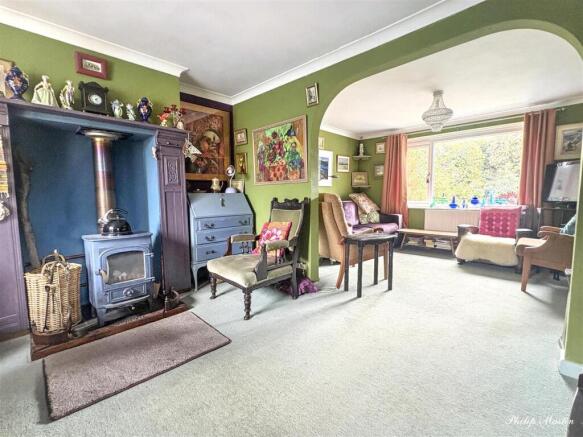
Dining Room - 3.36m x 3.33m (11'0" x 10'11") - Feature fireplace incorporating Clearview wood burning stove on a tiled hearth. Window overlooking the rear garden.
Kitchen - 4.88m x 2.72m (16'0" x 8'11") - A good range of base and eye level kitchen units. Ceramic sink with mixer tap over. Integral electric oven and hob with extractor hood over. Window overlooking the rear garden. Further base and eye level units, including three display cabinets, space and plumbing for washing machine and space for American style fridge/ freezer. Large Velux allowing plenty of natural light into the kitchen. Wide half glazed door opening into an undercover sitting area which leads into the garden. Tiled floor.
From the entrance hall, a door leads into the:
Third Bedroom - 5.71m x 3.44m (18'8" x 11'3") - A light twin aspect room with window to front, two windows to side and glazed door leading to rear garden. Two Velux windows. Door to:
En Suite - A white suite comprising low level w.c, wash hand basin and shower cubicle with glass screen. Extractor fan. Electric radiator.
First Floor - Landing. Stairs to the attic room.
Bedroom One - 3.45m x 3.40m (11'3" x 11'1") - A double room with window overlooking the rear garden. Built in wardrobes with lots of hanging and storage space. Airing cupboard with factory lagged hot water cylinder.
Bedroom Two - 5.71m x 3.03m (18'8" x 9'11") - Another light, double room with two windows overlooking the front enjoying distant sea views over the Carrick Roads towards Mylor and glimpses of Falmouth. Exposed wooden floor.
Shower Room - A modern white suite comprising low level w.c, pedestal wash hand basin, corner shower cubicle with Mira electric shower. Frosted window to rear. Extractor fan, heated towel rail.
Second Floor -
Attic Room - 4.18m x 4.01m (13'8" x 13'1") - (Maximum measurement due to sloping ceilings) A very versatile room currently used as a study. Two Velux windows. Storage in eaves. This room does not comply with building regulations and therefore cannot be used as a bedroom.
Outside - At the front is a driveway that provides parking for two/three cars and space for a motorhome. The drive is enclosed within dense hedge boundaries, and deep flower beds with hydrangeas and mature shrubs and plants. A paved path leads around the front of the house and down the side to the rear.
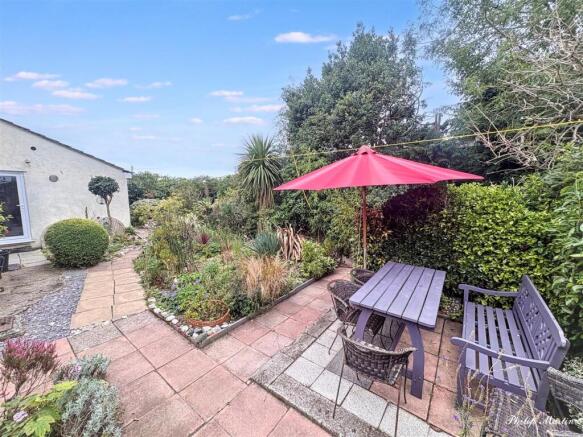
Rear And Side Garden - The side and rear gardens are extensive and well stocked with many interesting mature shrubs and plants that have been planted over the years. The garden is extremely private and enjoys the afternoon and evening sun. The paved pathway continues to the bottom of the garden with deep flower bed borders, Cornish palms, magnolia, rhododendrons etc. A paved terrace provides plenty of sitting out space accessed from the ground floor bedroom. Outside tap. The rear garden is enclosed within a wooden fence. An undercover sitting area accessed from the kitchen provides a lovely entertaining space and an extension from the kitchen for outside dining even on those damper days.
Workshop - A superb outbuilding with light and power. An ideal workshop and useful store.
Services - Mains water, electric and drainage.
N.B - The electrical circuit, appliances and heating system have not been tested by the agents.
Viewing - Strictly by Appointment through the Agents Philip Martin, 9 Cathedral Lane, Truro, TR1 2QS. Telephone: or 3 Quayside Arcade, St. Mawes, Truro TR2 5DT. Telephone .
Directions - From Truro head in an easterly direction along the A39 toward St Austell taking the right hand turning from Probus bypass onto the A3078 Tregony to St. Mawes road. Continue to the village of St. Just-in-Roseland and in the centre of the village take the right hand turn signposted to King Harry Ferry. 9 Harbour View will be found after a short distance on the right hand side.
Brochures
St. Just In Roseland- COUNCIL TAXA payment made to your local authority in order to pay for local services like schools, libraries, and refuse collection. The amount you pay depends on the value of the property.Read more about council Tax in our glossary page.
- Band: C
- PARKINGDetails of how and where vehicles can be parked, and any associated costs.Read more about parking in our glossary page.
- Driveway
- GARDENA property has access to an outdoor space, which could be private or shared.
- Yes
- ACCESSIBILITYHow a property has been adapted to meet the needs of vulnerable or disabled individuals.Read more about accessibility in our glossary page.
- Ask agent
St. Just In Roseland

Add an important place to see how long it'd take to get there from our property listings.
__mins driving to your place
Affordability

Notes
Staying secure when looking for property
Ensure you're up to date with our latest advice on how to avoid fraud or scams when looking for property online.
Visit our security centre to find out moreDisclaimer - Property reference 34932340. The information displayed about this property comprises a property advertisement. Rightmove.co.uk makes no warranty as to the accuracy or completeness of the advertisement or any linked or associated information, and Rightmove has no control over the content. This property advertisement does not constitute property particulars. The information is provided and maintained by Philip Martin, Truro. Please contact the selling agent or developer directly to obtain any information which may be available under the terms of The Energy Performance of Buildings (Certificates and Inspections) (England and Wales) Regulations 2007 or the Home Report if in relation to a residential property in Scotland.
*This is the average speed from the provider with the fastest broadband package available at this postcode. The average speed displayed is based on the download speeds of at least 50% of customers at peak time (8pm to 10pm). Fibre/cable services at the postcode are subject to availability and may differ between properties within a postcode. Speeds can be affected by a range of technical and environmental factors. The speed at the property may be lower than that listed above. You can check the estimated speed and confirm availability to a property prior to purchasing on the broadband provider's website. Providers may increase charges. The information is provided and maintained by Decision Technologies Limited. **This is indicative only and based on a 2-person household with multiple devices and simultaneous usage. Broadband performance is affected by multiple factors including number of occupants and devices, simultaneous usage, router range etc. For more information speak to your broadband provider.