Saxon Way, Saffron Walden

- PROPERTY TYPE
Detached
- BEDROOMS
4
- BATHROOMS
2
- SIZE
1,372 sq ft
127 sq m
- TENUREDescribes how you own a property. There are different types of tenure - freehold, leasehold, and commonhold.Read more about tenure in our glossary page.
Freehold
Key features
- Spacious and versatile three/four-bedroom detached family home
- Approximately 1,372 sq ft of well-proportioned accommodation
- Impressive 21 ft living room and generous open-plan kitchen/dining room
- Flexible ground-floor fourth bedroom, study or additional reception room
- Beautifully established and private rear garden with mature planting and entertaining terrace
- Highly sought-after Saffron Walden location, convenient for the town centre, excellent schooling and Audley End Station
Description
** VIEWINGS COMMENCE SATURDAY 19TH SEPTEMBER **
The Accommodation
A spacious and versatile detached family home, offering around 1,372 sq ft of accommodation arranged with the flexibility demanded of modern family life. With three generous first-floor bedrooms, a fourth bedroom or study on the ground floor and a wonderfully sociable kitchen/dining room, this is a house that feels both practical and immediately welcoming.
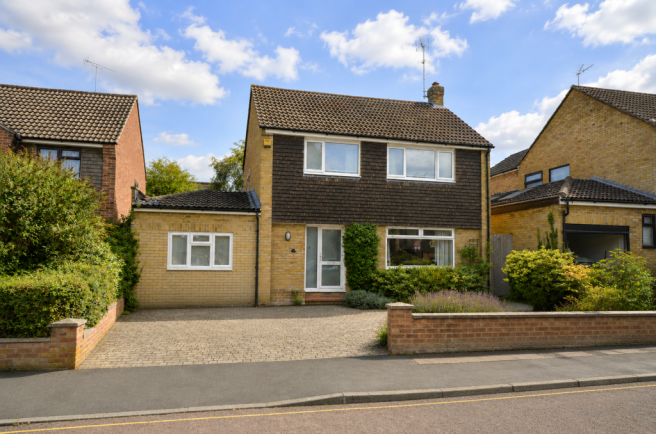
The house is approached across a broad block-paved driveway, providing generous off-road parking and creating a pleasing sense of space on arrival. Mature planting softens the frontage, while the simple architecture gives little away as to the scale and flexibility of the accommodation within.
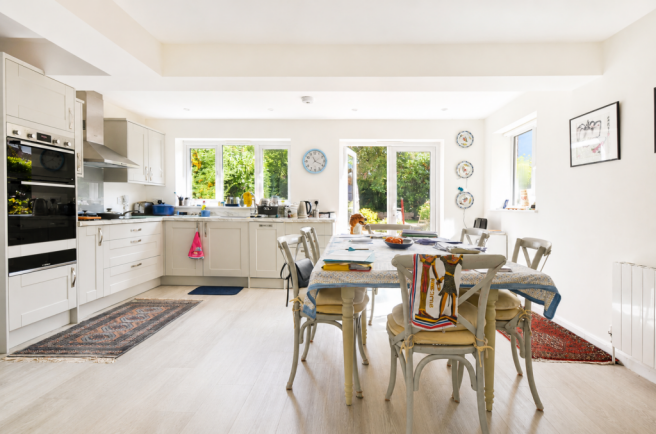
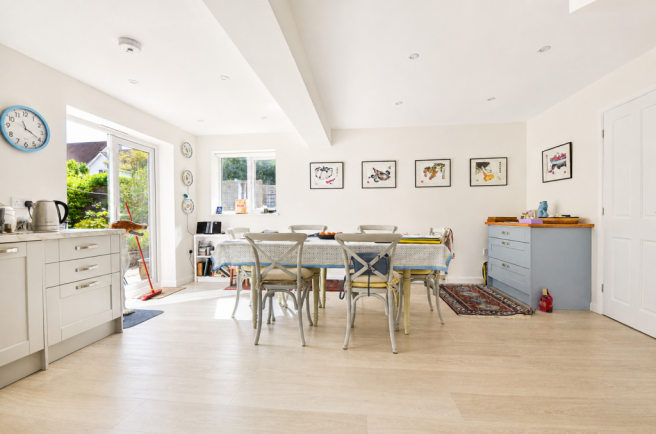
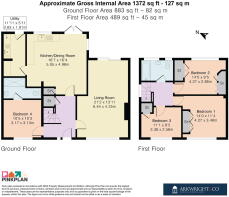
Step inside and the entrance hall forms the natural centre of the house, with the staircase rising to the first floor and doors leading into the principal rooms. To the front, a useful additional room lends itself particularly well to life as a fourth bedroom, home office, snug or playroom, allowing the house to adapt easily as family requirements change. The living room is an especially generous reception space, extending to more than 21 ft and enjoying excellent natural light. There is ample room for several seating areas, with a fireplace providing a traditional focal point. It is a comfortable, relaxed room that works just as well for everyday family life as it does for entertaining. The real heart of the house, however, is the kitchen/dining room. Extending across the rear, this is a bright and convivial space designed around the way families live today. Contemporary cabinetry provides plentiful storage and preparation space, while the generous proportions easily accommodate a substantial dining table. Glazed doors draw the eye towards the garden and allow the room to spill naturally outside during the warmer months.
An adjoining utility room provides valuable additional storage and practicality, while a ground-floor shower room further enhances the flexibility of the accommodation.
Upstairs, three well-proportioned bedrooms are arranged around the landing. Bedrooms one and two are both generous doubles with built-in storage, while the third bedroom is also comfortably proportioned. A family bathroom completes the first-floor accommodation.
Outside
The rear garden is one of the property's most appealing features. Mature, established and wonderfully private in feel, it has the character of a garden that has evolved over many years rather than simply been landscaped for effect. A terrace immediately behind the house provides a natural setting for summer dining, with the garden opening beyond into areas of lawn framed by an abundance of established shrubs, flowering plants and mature trees.
There are numerous pockets in which to sit and enjoy the garden throughout the day, together with a timber garden building tucked discreetly amongst the planting. The combination of greenery, mature boundaries and the established tree canopy creates an unexpectedly tranquil backdrop for a home positioned within such convenient reach of the town centre.
What makes 28 Saxon Way particularly compelling is this balance between space and location. It offers the proportions and garden of an established family house, yet remains within easy reach of Saffron Walden's historic centre, highly regarded schooling and the open parkland surrounding Audley End. Road connections towards Cambridge, Bishop's Stortford and the M11 are readily accessible, with Audley End station providing regular services to London Liverpool Street.
Brochures
Brochure 1- COUNCIL TAXA payment made to your local authority in order to pay for local services like schools, libraries, and refuse collection. The amount you pay depends on the value of the property.Read more about council Tax in our glossary page.
- Band: E
- PARKINGDetails of how and where vehicles can be parked, and any associated costs.Read more about parking in our glossary page.
- Driveway,Off street
- GARDENA property has access to an outdoor space, which could be private or shared.
- Private garden
- ACCESSIBILITYHow a property has been adapted to meet the needs of vulnerable or disabled individuals.Read more about accessibility in our glossary page.
- Ask agent

Add an important place to see how long it'd take to get there from our property listings.
__mins driving to your place
Affordability

Notes
Staying secure when looking for property
Ensure you're up to date with our latest advice on how to avoid fraud or scams when looking for property online.
Visit our security centre to find out moreDisclaimer - Property reference S1856784. The information displayed about this property comprises a property advertisement. Rightmove.co.uk makes no warranty as to the accuracy or completeness of the advertisement or any linked or associated information, and Rightmove has no control over the content. This property advertisement does not constitute property particulars. The information is provided and maintained by Arkwright & Co, Saffron Walden. Please contact the selling agent or developer directly to obtain any information which may be available under the terms of The Energy Performance of Buildings (Certificates and Inspections) (England and Wales) Regulations 2007 or the Home Report if in relation to a residential property in Scotland.
*This is the average speed from the provider with the fastest broadband package available at this postcode. The average speed displayed is based on the download speeds of at least 50% of customers at peak time (8pm to 10pm). Fibre/cable services at the postcode are subject to availability and may differ between properties within a postcode. Speeds can be affected by a range of technical and environmental factors. The speed at the property may be lower than that listed above. You can check the estimated speed and confirm availability to a property prior to purchasing on the broadband provider's website. Providers may increase charges. The information is provided and maintained by Decision Technologies Limited. **This is indicative only and based on a 2-person household with multiple devices and simultaneous usage. Broadband performance is affected by multiple factors including number of occupants and devices, simultaneous usage, router range etc. For more information speak to your broadband provider.