Woodstock Drive, Wordsley

- PROPERTY TYPE
Semi-Detached
- BEDROOMS
3
- BATHROOMS
1
- SIZE
Ask agent
- TENUREDescribes how you own a property. There are different types of tenure - freehold, leasehold, and commonhold.Read more about tenure in our glossary page.
Freehold
Description
IF YOU WANT IT, NEED IT AND LOVE IT...
NO UPWARD CHAIN
Quote RA0772 when enquiring and come and take a look for yourself.
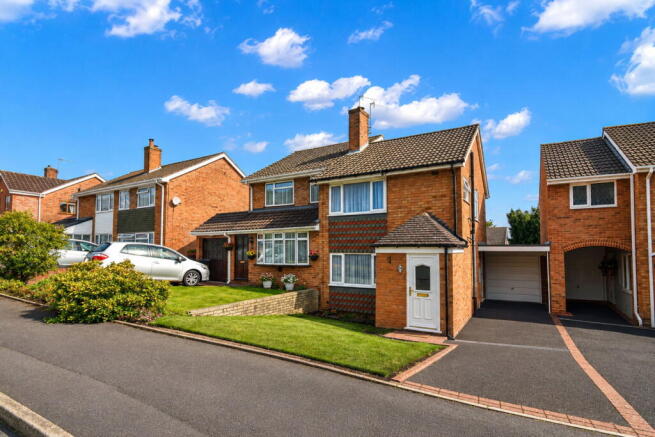
THREE BEDROOM SEMI-DETACHED HOME | DRIVEWAY | 22FT GARAGE | KITCHEN/DINER | PRIVATE GARDEN | POPULAR WORDSLEY LOCATION
KEY FEATURES
• Three bedroom semi-detached family home
• Popular established Wordsley location
• Driveway parking for approximately two vehicles
• Substantial 6.70m / 22ft long garage
• Practical entrance / boot room
• Comfortable living room with feature fireplace
• Kitchen opening into dedicated dining area
• Sliding patio doors opening onto the rear garden
• Two double bedrooms
• Flexible third bedroom / home office
• Fitted wardrobes to bedroom two
• Shower room with vanity storage
• Gas central heating and double glazing
• Manageable private rear garden
• EPC Rating D with potential to improve to B
THE PROPERTY
Some houses sell themselves with enormous extensions, acres of land and kitchens with islands the size of small countries.
Others simply get the important stuff right.
24 Woodstock Drive falls firmly into the second category.
This is a well-kept THREE BEDROOM semi-detached home in an established Wordsley location, offering the things buyers continually tell me they actually want: proper off-road parking, a garage, three bedrooms, useful living space, somewhere to work from home and a private garden.
Nothing unnecessarily complicated. Nothing pretending to be something it isn't.
Just a bright, comfortable and incredibly practical home that you could move into and enjoy immediately, while still having plenty of opportunity to add your own ideas over time.
And there are a few pleasant surprises along the way...
ENTRANCE / BOOT ROOM
The first comes before you've really entered the main house.
Rather than opening the front door and immediately introducing everybody to the family's collection of shoes, coats, school bags and umbrellas, the property benefits from a really useful entrance / boot room arrangement.
There is space for shoe storage and coats, plenty of natural light and enough room to deal with the everyday clutter of family life before moving into the main accommodation.
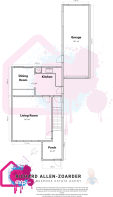
The front section measures approximately:
2.70m x 1.80m
8'10" x 5'11"
Not necessarily the room people fall in love with on Rightmove, but probably one of the rooms they'll appreciate most once they live here.
LIVING ROOM
Approx. 4.05m x 3.65m
13'3" x 12'0"
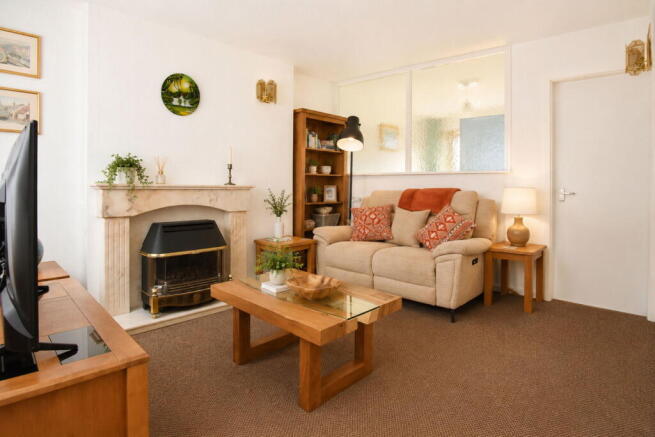
A comfortable and nicely proportioned main reception room overlooking the front of the property.
The traditional fireplace surround and gas fire provide the focal point, while there is plenty of space for a substantial sofa arrangement, television furniture and occasional pieces without everything feeling squeezed together.
It is bright, neutral and perfectly usable as it stands, but equally gives the next owner a nice blank canvas if Pinterest has already started getting involved.
KITCHEN / DINING ROOM
Approx. 4.65m x 2.60m
15'3" x 8'6"
This is where the layout starts to make particularly good sense.
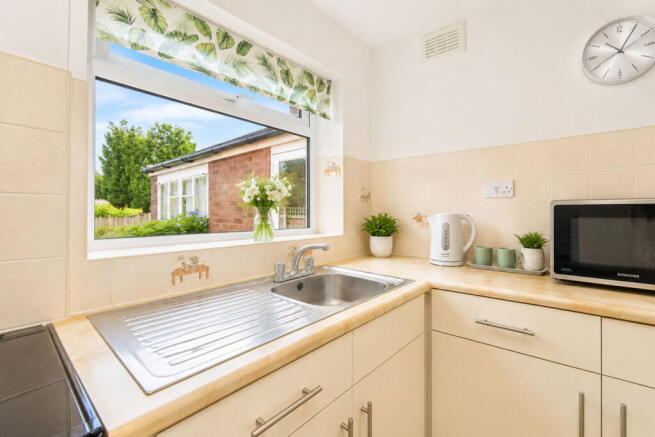
The kitchen is fitted with a range of cream units, complementary work surfaces and a stainless-steel sink and drainer positioned beneath the rear-facing window.
There is space for freestanding appliances, plumbing for a washing machine and useful additional storage.
More importantly, the kitchen opens directly into the dining area.
No cooking in isolation while everybody else disappears into another room.
There is comfortable space for a proper dining table and chairs, with sliding patio doors providing plenty of natural light and opening directly onto the rear garden.
Breakfast with the doors open in summer. Children disappearing in and out of the garden. Friends around the table on a Saturday night.
It is uncomplicated space that works.
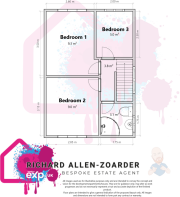
FIRST FLOOR
The staircase rises to the first-floor landing providing access to all three bedrooms and the shower room.
BEDROOM ONE
Approx. 3.50m x 2.60m
11'6" x 8'6"
A well-proportioned double bedroom with space for a double bed, bedside furniture and additional storage.
A proper bedroom rather than one where opening the wardrobe requires climbing onto the mattress first.
BEDROOM TWO
Approx. 3.15m x 2.85m
10'4" x 9'4"
Another genuine double bedroom with the added benefit of fitted sliding wardrobes.
There is still space for additional furniture or a dressing / workstation area, making this a very usable second bedroom.
BEDROOM THREE / HOME OFFICE
Approx. 2.50m x 2.00m
8'2" x 6'7"
Bedroom three provides excellent flexibility.
Child's bedroom, nursery, dressing room, gaming room or dedicated home office all work perfectly well here.
And for anyone working from home, there is something rather satisfying about finishing work and being able to physically close the door on it rather than staring at a laptop from the dining table all evening.
SHOWER ROOM
Approx. 1.75m x 1.75m
5'9" x 5'9"
The bathroom has been arranged as a shower room and is fitted with a white suite comprising WC, wash basin with useful vanity storage and a curved shower enclosure with electric shower.
There is also a chrome heated towel radiator and obscure-glazed window providing natural light.
OUTSIDE
DRIVEWAY
To the front of the property is a lawned garden alongside a private driveway providing off-road parking for approximately two vehicles.
The driveway continues alongside the property towards the garage.
GARAGE
Approx. 6.70m x 2.40m
22'0" x 7'10"
And this is a genuinely useful garage.
At approximately 22ft long, there is significant space for secure parking, bikes, tools, storage or a workshop.
Although, as most garages eventually discover, the Christmas decorations and boxes labelled "might need one day" will probably launch a takeover bid.
REAR GARDEN
The rear garden is pleasantly manageable rather than requiring you to develop a second career in horticulture.
There is a lawn, paved pathway and seating areas together with established borders and planting.
The mature hydrangea alongside the garage provides a particularly attractive splash of colour when in bloom.
There is enough space for garden furniture, a barbecue and children to enjoy themselves, while still leaving you with some weekend.
LOCATION
Woodstock Drive sits within an established and popular residential part of Wordsley.
The property is conveniently located for local shops, schools and everyday amenities, with road connections providing straightforward access towards Stourbridge, Kingswinford, Brierley Hill and the wider Black Country.
It is a mature residential neighbourhood with established gardens and traditional plots rather than another identikit new-build development.
And for a lot of buyers, that will be exactly the point.
THE BESPOKE TAKE
There isn't one enormous headline feature here.
Instead, you get a collection of useful things that are increasingly difficult to find together.
Three bedrooms.
Two proper doubles.
A separate living room.
Kitchen and dining space.
A useful boot room.
Two-car driveway.
A 22ft garage.
And a private garden.
You can move in and enjoy it exactly as it is, or gradually modernise and personalise things as time and budget allow.
Sometimes the best house isn't the one shouting the loudest.
It's the one that simply works.
IF YOU WANT IT, NEED IT AND LOVE IT...
Quote RA0772 when enquiring and come and take a look for yourself.
Richard Allen-Zoarder
The Bespoke Estate Agent
powered by eXp
ROOM SIZES
Entrance / Boot Room:
Approx. 2.70m x 1.80m
8'10" x 5'11"
Living Room:
Approx. 4.05m x 3.65m
13'3" x 12'0"
Kitchen / Dining Room:
Approx. 4.65m x 2.60m
15'3" x 8'6"
Bedroom One:
Approx. 3.50m x 2.60m
11'6" x 8'6"
Bedroom Two:
Approx. 3.15m x 2.85m
10'4" x 9'4"
Bedroom Three:
Approx. 2.50m x 2.00m
8'2" x 6'7"
Shower Room:
Approx. 1.75m x 1.75m
5'9" x 5'9"
Garage:
Approx. 6.70m x 2.40m
22'0" x 7'10"
MATERIAL INFORMATION
Property Type:
Three bedroom semi-detached house.
Tenure:
To be confirmed by the seller's legal representative.
Council Tax Band:
To be confirmed.
EPC:
Rating D. Current score 59 with potential to improve to B (83).
Heating:
Gas central heating.
Glazing:
Double glazing.
Parking:
Private driveway providing off-road parking for approximately two vehicles.
Garage:
Single garage measuring approximately 6.70m x 2.40m (22'0" x 7'10").
Outside Space:
Front garden and private rear garden incorporating lawn, paved areas and established planting.
Services:
Prospective purchasers should confirm electricity, gas, water and drainage arrangements through their legal representative as part of the usual conveyancing enquiries.
Broadband & Mobile:
Availability, speeds and mobile coverage vary between providers. Purchasers should make their own enquiries with their preferred providers.
Flood Risk / Mining / Ground Stability:
Purchasers should rely upon their solicitor's searches and any specialist reports considered appropriate.
Rights, Easements, Covenants & Restrictions:
To be confirmed by the purchaser's legal representative from the title documentation and associated searches.
AML / ID VERIFICATION
In accordance with UK anti-money laundering regulations, successful purchasers will be required to complete identification and anti-money laundering verification.
These checks are carried out through Simplify at a cost of £49 per property / transaction.
This charge is separate from the purchase price, conveyancing costs and any other professional fees.
REFERRAL FEE DISCLOSURE
We may recommend selected third-party providers including conveyancers, mortgage advisers, surveyors and other property-related professionals.
Where we receive a referral fee, commission or other financial benefit following an introduction, the existence and amount of that benefit will be disclosed before you decide whether to use the recommended provider.
You are under no obligation to use any company or professional recommended by us and your decision will have no bearing upon how your offer or transaction is handled.
IMPORTANT MARKETING IMAGE NOTICE
Some photographs used within the marketing have been digitally enhanced and/or virtually staged for presentation purposes.
Enhancements may include adjustments to lighting and skies, removal of temporary clutter or personal belongings, garden presentation and digital staging of furniture and accessories.
Marketing images should therefore be viewed alongside a physical inspection of the property and should not be relied upon as an exact representation of its current furnishings, landscaping or decorative presentation.
DISCLAIMER
All measurements, descriptions and floorplans are approximate and are intended as a general guide only.
They should not be relied upon for ordering furniture, flooring or other fittings.
Prospective purchasers should satisfy themselves as to all matters of importance through physical inspection, survey, legal enquiries and their own professional advisers.
- COUNCIL TAXA payment made to your local authority in order to pay for local services like schools, libraries, and refuse collection. The amount you pay depends on the value of the property.Read more about council Tax in our glossary page.
- Ask agent
- PARKINGDetails of how and where vehicles can be parked, and any associated costs.Read more about parking in our glossary page.
- Yes
- GARDENA property has access to an outdoor space, which could be private or shared.
- Yes
- ACCESSIBILITYHow a property has been adapted to meet the needs of vulnerable or disabled individuals.Read more about accessibility in our glossary page.
- Ask agent

Add an important place to see how long it'd take to get there from our property listings.
__mins driving to your place
Affordability

Notes
Staying secure when looking for property
Ensure you're up to date with our latest advice on how to avoid fraud or scams when looking for property online.
Visit our security centre to find out moreDisclaimer - Property reference S1856789. The information displayed about this property comprises a property advertisement. Rightmove.co.uk makes no warranty as to the accuracy or completeness of the advertisement or any linked or associated information, and Rightmove has no control over the content. This property advertisement does not constitute property particulars. The information is provided and maintained by eXp UK, West Midlands. Please contact the selling agent or developer directly to obtain any information which may be available under the terms of The Energy Performance of Buildings (Certificates and Inspections) (England and Wales) Regulations 2007 or the Home Report if in relation to a residential property in Scotland.
*This is the average speed from the provider with the fastest broadband package available at this postcode. The average speed displayed is based on the download speeds of at least 50% of customers at peak time (8pm to 10pm). Fibre/cable services at the postcode are subject to availability and may differ between properties within a postcode. Speeds can be affected by a range of technical and environmental factors. The speed at the property may be lower than that listed above. You can check the estimated speed and confirm availability to a property prior to purchasing on the broadband provider's website. Providers may increase charges. The information is provided and maintained by Decision Technologies Limited. **This is indicative only and based on a 2-person household with multiple devices and simultaneous usage. Broadband performance is affected by multiple factors including number of occupants and devices, simultaneous usage, router range etc. For more information speak to your broadband provider.