
LANCASTER GARDENS, Southend-On-Sea

- PROPERTY TYPE
Semi-Detached
- BEDROOMS
3
- BATHROOMS
2
- SIZE
1,077 sq ft
100 sq m
- TENUREDescribes how you own a property. There are different types of tenure - freehold, leasehold, and commonhold.Read more about tenure in our glossary page.
Freehold
Key features
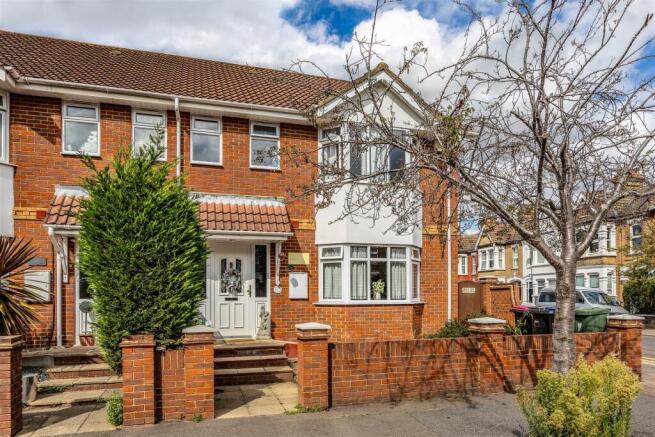
- Three Bedroom Semi-Detached Corner Plot House
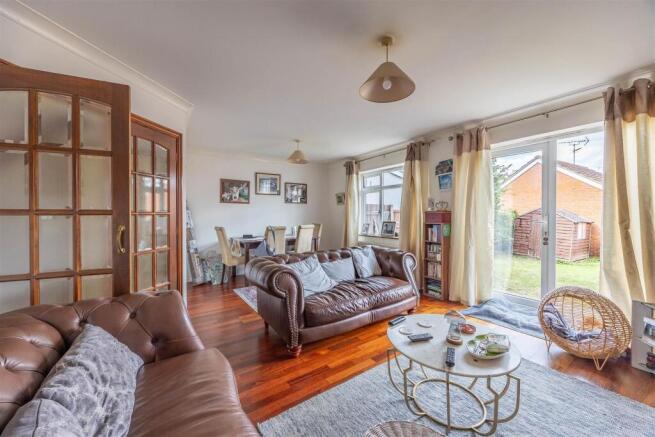
- Lounge/Diner With Working Gas Fireplace
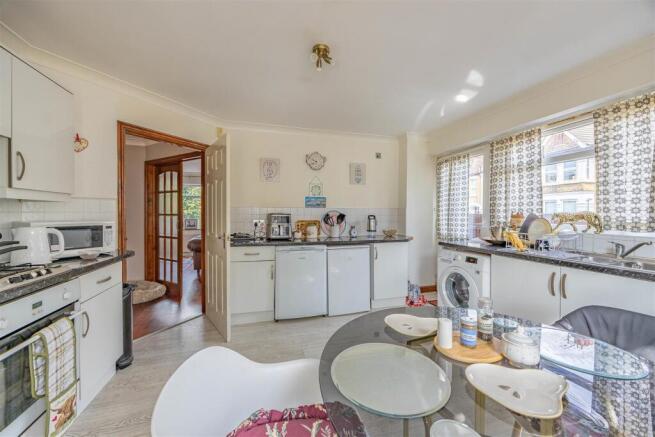
- Bright Bay Fronted Kitchen With Extensive Cabinetry
- Main Double Bedroom With Bay Window And En-Suite
- Second Bedroom With Built-In Wardrobe Storage
- Rear Garden With Lawn, Paved Areas And Landscaped Borders
- Driveway And Garage Accessed Directly From The Rear Garden
- Convenient Side Access Between The Front And Rear Gardens
- Close To Southend Seafront, City Centre And Local Parks
- Excellent Access To Southend Central, Victoria And East Train Stations
Description
Outside, the property offers accessibility that makes day-to-day life easier. The rear garden combines a lawn with paved areas and landscaped borders, creating somewhere to enjoy throughout the seasons. Direct access towards the driveway and garage, useful side access and both stepped and ramped approaches to the front further enhance its practicality.
Set within Lancaster Gardens, the home balances residential living with excellent access to everything Southend has to offer. The city centre, High Street, seafront and nearby parks are all within easy reach, while Southend Central, Victoria and East stations provide excellent rail connections, making the position particularly appealing for families, commuters and those seeking a convenient coastal lifestyle.
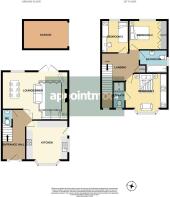
Measurements - Hallway
1.85m < 2.00m x 4.70m (6'0" < 6'6" x 15'5")
Kitchen/Diner
4.08m x 3.93m into bay (13'4" x 12'10" into bay)
Lounge
5.62m < 6.08m x 4.68m (18'5" < 19'11" x 15'4")
W/C
1.95m x 0.86m (6'4" x 2'9")
Bedroom 1
3.86m into bay x 3.91m (12'7" into bay x 12'9")
En-suite
2.50m x 0.98m (8'2" x 3'2")
Bedroom 2
3.56m including fitted wardrobes x 2.72m (11'8" including fitted wardrobes x 8'11")
Bedroom 3
2.38m x 2.96m (7'9" x 9'8")
Bathroom
2.53m > 1.81m x 1.74m (8'3" > 5'11" x 5'8")
Landing
3.38m x 2.19m at widest points (11'1" x 7'2" at widest points)
Ground Floor - The lounge/diner forms the heart of the ground floor, with a working gas fireplace bringing warmth and character to the room. Double doors from the hallway create an inviting entrance, while a further set opens directly into the rear garden, allowing life indoors and out to connect effortlessly during the warmer months. The kitchen is equally appealing, with a beautiful bay window drawing an abundance of natural light into the room. Cabinetry is fitted around three sides to provide generous storage and preparation space, creating a practical setting. A side door offers convenient access between the front and rear gardens, while a separate ground floor W/C completes this level.
First Floor - Ascending to the first floor, a particularly generous landing gives the upper level an immediate feeling of openness, leading naturally to all three bedrooms and the bathroom. The main bedroom is a double room, enhanced by a bay window that brings character. Its private en-suite shower room adds an extra touch of comfort and convenience. The second bedroom provides the benefit of built-in wardrobes, helping to keep the room organised without compromising valuable floor area. Bedroom three offers excellent versatility, whether styled as a younger child’s bedroom, nursery, dedicated home office or creative space. Completing the first floor is the family bathroom, fitted with a bath, W/C and hand basin.
Exterior - The rear garden provides an outdoor setting with plenty of scope for relaxing, entertaining and family life. A laid to lawn area creates room for children to play and enjoy the sunshine, while paved sections offer natural spaces for outdoor furniture and summer dining. Landscaped border beds introduce colour and greenery, with a garden shed providing useful storage. Practicality has also been carefully considered, with a rear gate giving direct access towards the driveway and garage, as well as a side access gate connecting the front and rear of the property. To the front, both stepped and ramped paved approaches lead towards the entrance, framed by a smart brick boundary and providing a particularly accessible welcome to the home.
Location - Positioned on Lancaster Gardens, the home enjoys the convenience of being close to Southchurch Road and Southend city centre, placing the shops, cafés, restaurants and everyday amenities of Southend High Street within easy reach. Local schooling includes Porters Grange Primary School and Nursery, with Southchurch High School serving the street’s secondary catchment. For time outdoors, Southchurch Park and Southchurch Hall Gardens provide attractive nearby green spaces, while Southend’s famous seafront and coastline are also readily accessible. Commuters are particularly well served, with Southend Central train station offering direct c2c services towards London Fenchurch Street, while Southend Victoria provides Greater Anglia services to London Liverpool Street. Southend East is another convenient rail option nearby.
School Catchments - Porters Grange Primary School and Nursery
Southchurch High School
Tenure - Freehold
Brochures
LANCASTER GARDENS, Southend-On-Sea- COUNCIL TAXA payment made to your local authority in order to pay for local services like schools, libraries, and refuse collection. The amount you pay depends on the value of the property.Read more about council Tax in our glossary page.
- Band: D
- PARKINGDetails of how and where vehicles can be parked, and any associated costs.Read more about parking in our glossary page.
- Garage,Driveway,Off street
- GARDENA property has access to an outdoor space, which could be private or shared.
- Yes
- ACCESSIBILITYHow a property has been adapted to meet the needs of vulnerable or disabled individuals.Read more about accessibility in our glossary page.
- Ramped access

Add an important place to see how long it'd take to get there from our property listings.
__mins driving to your place
Affordability

About Appointmoor Estates, Westcliff-On-Sea
72 The Ridgeway, Westcliff-On-Sea, SS0 8NU


Notes
Staying secure when looking for property
Ensure you're up to date with our latest advice on how to avoid fraud or scams when looking for property online.
Visit our security centre to find out moreDisclaimer - Property reference 34932403. The information displayed about this property comprises a property advertisement. Rightmove.co.uk makes no warranty as to the accuracy or completeness of the advertisement or any linked or associated information, and Rightmove has no control over the content. This property advertisement does not constitute property particulars. The information is provided and maintained by Appointmoor Estates, Westcliff-On-Sea. Please contact the selling agent or developer directly to obtain any information which may be available under the terms of The Energy Performance of Buildings (Certificates and Inspections) (England and Wales) Regulations 2007 or the Home Report if in relation to a residential property in Scotland.
*This is the average speed from the provider with the fastest broadband package available at this postcode. The average speed displayed is based on the download speeds of at least 50% of customers at peak time (8pm to 10pm). Fibre/cable services at the postcode are subject to availability and may differ between properties within a postcode. Speeds can be affected by a range of technical and environmental factors. The speed at the property may be lower than that listed above. You can check the estimated speed and confirm availability to a property prior to purchasing on the broadband provider's website. Providers may increase charges. The information is provided and maintained by Decision Technologies Limited. **This is indicative only and based on a 2-person household with multiple devices and simultaneous usage. Broadband performance is affected by multiple factors including number of occupants and devices, simultaneous usage, router range etc. For more information speak to your broadband provider.