
Bridport

- PROPERTY TYPE
Detached
- BEDROOMS
7
- BATHROOMS
6
- SIZE
Ask agent
- TENUREDescribes how you own a property. There are different types of tenure - freehold, leasehold, and commonhold.Read more about tenure in our glossary page.
Freehold
Key features
- Dating Back To The 16th Century
- 5-6 Bedroom Main House
- Two Bedroom Detached Annexe
- Successful Holiday Let Potential
- Parking for 6 Vehicles
Description
Warren House
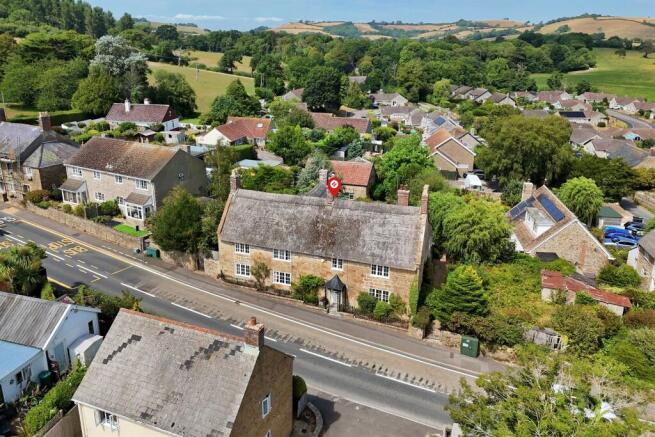
Forged in history, Warren House is believed to date back over 400 years to the 16th century. The property is an impressive Grade II listed residence, featuring attractive stone elevations beneath a steep thatched roof.
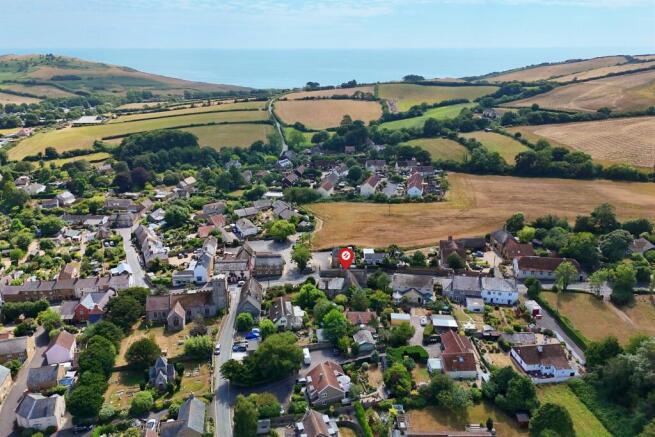
The substantial accommodation extends to around 4,000 sqft and comprises five bedrooms, three reception rooms and five bathrooms. Set within the heart of the highly sought after village of Chideock, Warren House enjoys a convenient position close to a range of local amenities, including two public houses and the village convenience store. The beautiful beach at Seatown is also within easy reach, as are the neighbouring towns of Bridport and Lyme Regis.
The character rich accommodation retains a wealth of period features, including an impressive inglenook fireplace and flagstone flooring, complemented by gas central heating and secondary double glazing to the majority of windows.
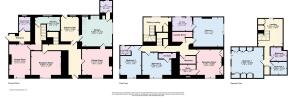
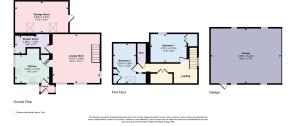
Accessed from the rear of the property, a charming thatched porch opens into a welcoming entrance hall with flagstone flooring. The hall provides access to the kitchen and a further hallway serving the principal reception rooms and staircase.
The dual aspect kitchen is well equipped with a range of base and eye level storage cupboards, together with a central island and a freestanding electric Rangemaster cooker, attractively set within a brick fireplace surround. The kitchen leads through to a useful utility area with plumbing for a washing machine and tumble dryer, together with a WC and wash hand basin.
The adjoining front aspect dining room provides ample space for a large family dining table and chairs and features a further brick surround formerly accommodating a fireplace. The ground floor is complete with a cosy front aspect sitting room, centred around a large inglenook fireplace which forms an impressive focal feature.
From the hallway, stairs rise to the first floor, where there are three generously proportioned double bedrooms, each benefiting from an en suite bathroom, together with a secondary reception room. The principal bedroom is particularly impressive, offering generous proportions and a spacious en suite shower room comprising a bath with shower over, WC, wash hand basin and heated towel rail.
The additional reception room provides flexible living or entertaining space and gives access to a separate office, ideal for home working. The first floor is further complemented by a walk in wardrobe and a substantial laundry room housing the hot water cylinder.
The Burrow
Accessed via its own private side entrance, with the potential of reincorporating access internally through Warren House, The Burrow is a versatile two bedroom annexe which is currently operated as a successful holiday let by the present owners.
The entrance hall incorporates space and plumbing for a washing machine and provides access to a contemporary ground-floor shower room, as well as the lounge diner. The generously proportioned lounge diner is centred around a feature fireplace and provides excellent space for two sofas and a four seater dining table and chairs.
The lounge leads through to a connecting hallway, providing access to the staircase and kitchen, together with an internal connecting door to the main residence. The kitchen is fitted with a range of built in storage cupboards, a worktop gas hob, electric oven and integrated fridge.
From the hallway, stairs rise to a gallery landing which is currently used as a reading room and incorporates a useful storage cupboard. A further staircase rises directly into a double bedroom with attractive sloping ceilings.
A rear hallway leads from this bedroom to two further bedrooms and a bathroom. The principal bedroom is particularly generous in size and features an exposed stone wall, further enhancing the character and charm of The Burrow.
Chiddy Nook
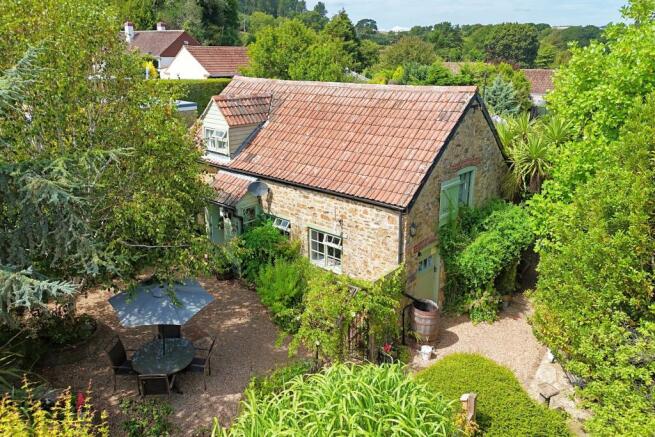
Chiddy Nook is an attractive (around 850sqft) detached stone built cottage beneath a pitched tiled roof, complemented by beautifully maintained single glazed panelled windows finished in a distinctive sage hue. Chiddy Nook is believed to have once served as the coach house for Warren House, but has been handsomely converted to it-s present state.
Currently operated as a successful holiday let by the present owners, the cottage provides well appointed accommodation which retains a wealth of traditional character features alongside modern fittings and amenities.
An attractive entrance porch, featuring timber stable doors, opens directly into the kitchen. The kitchen is fitted with a range of shaker style wall and base units, incorporating work surfaces with an inset electric hob and integrated oven. There is also space for a freestanding washing machine, fridge and freezer, together with a useful larder cupboard. The Worcester combination boiler is housed within the kitchen.
The adjoining sitting/dining room is a generously proportioned reception space featuring exposed oak ceiling beams and painted exposed brick walls. Dual aspect windows provide an abundance of natural light, while painted timber panelled internal doors with traditional latches continue the cottage's period character throughout.
The sitting room provides access to a contemporary shower room, fitted with a corner shower, wash hand basin set within a vanity unit and WC, complemented by white tiled walls.
A staircase rises from the sitting room to the first floor landing, where the character of the cottage continues with sloping ceilings and exposed beams.
The principal bedroom is a spacious double room with built in wardrobe, while the second bedroom is currently arranged as a twin room and offers space for freestanding wardrobes. A separate cloakroom provides a WC and wash hand basin, while a useful storage cupboard is located off the landing.
Outside
Warren House occupies the majority of the rear garden, which provides a variety of seating and lawned areas connected by attractive stone pathways. Mature hedging, trees and established planting create a private and secluded setting.
The Burrow benefits from its own self contained garden area, incorporating a stone seating terrace and lawn.
Chiddy Nook enjoys a separate enclosed garden, bordered by low-level fencing and predominantly laid to stone for ease of maintenance with a seating area and mature trees, shrubs and flowers.
To the rear of Chiddy Nook is a detached art studio, benefiting from power, lighting and two Velux roof windows which provide excellent levels of natural light. This versatile space offers considerable scope for use as a studio, workshop or home office, subject to any necessary consents.
Beyond the studio is a detached double garage with twin up-and-over doors, power and lighting. Adjacent to the garage is a generous driveway providing off-road parking for approximately six vehicles.
Additional Information
Warren House / The Burrow:
Tenure: Freehold
Utilities: Mains gas, electric and water. Gas fired central heating. Single glazed windows throughout.
Drainage: Mains drainage.
Parking: Parking for 6 vehicles plus double garage
Broadband: Refer to Ofcom website
Mobile Signal: Refer to Ofcom website
Flood risk: For more information refer to gov.uk, check long term flood risk
Council Tax Band: G
Chiddy Nook:
Tenure: Freehold
Utilities: Mains gas, electric and water. Gas fired central heating. Single glazed windows throughout.
Drainage: Mains drainage.
Parking: As above.
Broadband: Refer to Ofcom website
Mobile Signal: Refer to Ofcom website
Flood risk: For more information refer to gov.uk, check long term flood risk
ALL MEASUREMENTS QUOTED ARE APPROX. AND FOR GUIDANCE ONLY. THE FIXTURES, FITTINGS & APPLIANCES HAVE NOT BEEN TESTED AND THEREFORE NO GUARANTEE CAN BE GIVEN THAT THEY ARE IN WORKING ORDER. YOU ARE ADVISED TO CONTACT THE LOCAL AUTHORITY FOR DETAILS OF COUNCIL TAX. PHOTOGRAPHS ARE REPRODUCED FOR GENERAL INFORMATION AND IT CANNOT BE INFERRED THAT ANY ITEM SHOWN IS INCLUDED. These particulars are believed to be correct but their accuracy cannot be guaranteed and they do not constitute an offer or form part of any contract. Solicitors are specifically requested to verify the details of our sales particulars in the pre-contract enquiries, in particular the price, local and other searches, in the event of a sale. Should your offer on this property be accepted, a Buyer Compliance Administration Fee of £42 including VAT per purchaser will be payable.
This fee covers the cost of the identity verification and compliance checks that we are required to undertake under UK Anti-Money Laundering Regulations before the transaction can proceed and is non refundable.
VIEWING
Strictly through the vendors agents Goadsby
Brochures
Brochure- COUNCIL TAXA payment made to your local authority in order to pay for local services like schools, libraries, and refuse collection. The amount you pay depends on the value of the property.Read more about council Tax in our glossary page.
- Band: G
- LISTED PROPERTYA property designated as being of architectural or historical interest, with additional obligations imposed upon the owner.Read more about listed properties in our glossary page.
- Listed
- PARKINGDetails of how and where vehicles can be parked, and any associated costs.Read more about parking in our glossary page.
- Garage
- GARDENA property has access to an outdoor space, which could be private or shared.
- Yes
- ACCESSIBILITYHow a property has been adapted to meet the needs of vulnerable or disabled individuals.Read more about accessibility in our glossary page.
- Ask agent

Add an important place to see how long it'd take to get there from our property listings.
__mins driving to your place
Affordability


Notes
Staying secure when looking for property
Ensure you're up to date with our latest advice on how to avoid fraud or scams when looking for property online.
Visit our security centre to find out moreDisclaimer - Property reference 1199113. The information displayed about this property comprises a property advertisement. Rightmove.co.uk makes no warranty as to the accuracy or completeness of the advertisement or any linked or associated information, and Rightmove has no control over the content. This property advertisement does not constitute property particulars. The information is provided and maintained by Goadsby, Bridport. Please contact the selling agent or developer directly to obtain any information which may be available under the terms of The Energy Performance of Buildings (Certificates and Inspections) (England and Wales) Regulations 2007 or the Home Report if in relation to a residential property in Scotland.
*This is the average speed from the provider with the fastest broadband package available at this postcode. The average speed displayed is based on the download speeds of at least 50% of customers at peak time (8pm to 10pm). Fibre/cable services at the postcode are subject to availability and may differ between properties within a postcode. Speeds can be affected by a range of technical and environmental factors. The speed at the property may be lower than that listed above. You can check the estimated speed and confirm availability to a property prior to purchasing on the broadband provider's website. Providers may increase charges. The information is provided and maintained by Decision Technologies Limited. **This is indicative only and based on a 2-person household with multiple devices and simultaneous usage. Broadband performance is affected by multiple factors including number of occupants and devices, simultaneous usage, router range etc. For more information speak to your broadband provider.