
Clifton Road, Pudsey

- PROPERTY TYPE
Detached
- BEDROOMS
3
- BATHROOMS
2
- SIZE
Ask agent
- TENUREDescribes how you own a property. There are different types of tenure - freehold, leasehold, and commonhold.Read more about tenure in our glossary page.
Freehold
Key features
- Individual detached home
- Beautifully arranged over three floors
- Three generous double bedrooms
- Private south-facing garden
- Stylish kitchen diner with integrated appliances
- Spacious dual-aspect living room
- Off-street parking with EV charging point
- Prime Pudsey location close to amenities and commuter links
- Impressive top-floor principal suite with en-suite
Description
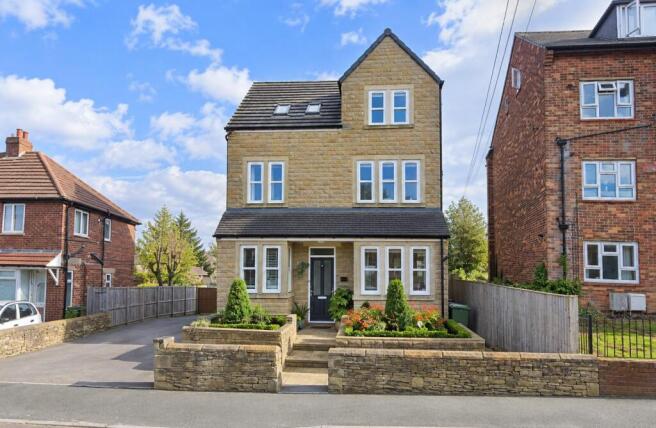
A genuinely individual home in the heart of Pudsey, this prestigious and recently built detached property has been beautifully designed over three floors to create something refreshingly different from the everyday. Combining striking architecture with generous ceiling heights, an abundance of natural light, three double bedrooms and a superb south-facing garden, this is a home where the attention to layout and design can be appreciated from the moment you step inside.
The location complements the property perfectly, placing Pudsey town centre and its wide selection of shops, cafés, pubs, leisure facilities and traditional market within easy reach. Pudsey Bus Station provides regular services towards Leeds city centre, while New Pudsey railway station offers connections towards Leeds, Bradford and further afield, making the area particularly convenient for commuters.
From the outside, the home's distinctive detached design gives it excellent kerb appeal and immediately sets it apart. Off-street parking is provided to the side, complete with an EV charging point already in place, while the property itself has a real sense of individuality before you have even stepped through the door.
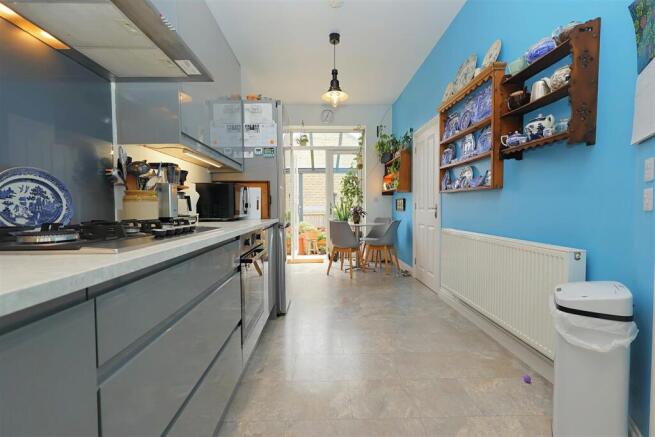
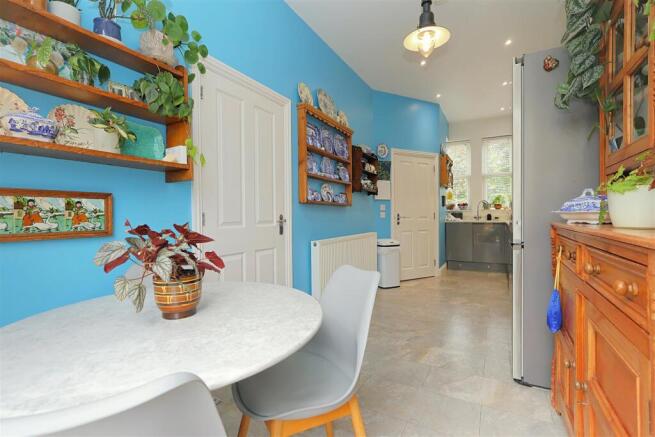
An entrance vestibule provides a welcoming introduction, with stairs rising through the centre of the home and access opening independently into the two principal ground-floor living spaces. To one side sits the kitchen diner, fitted with sleek contemporary high-gloss wall and base cabinetry alongside integrated appliances including an oven and dishwasher, a gas hob and plenty of practical preparation space. There is ample room for a dining table, while a particularly useful walk-in pantry provides valuable additional storage and helps keep the main kitchen beautifully uncluttered. A useful downstairs WC adds extra practicality for everyday family life and visiting guests. French doors open directly from the kitchen diner onto the south-facing rear garden, instantly connecting the room with the outside and making this an excellent space for entertaining or simply enjoying family life during the warmer months.
Occupying the opposite side of the ground floor is a beautifully presented living room. Generous ceiling heights and dual-aspect natural light give the room a fantastic feeling of space, while tasteful décor means it is ready to move straight into and dress around your own style. The proportions easily accommodate a full lounge arrangement alongside additional dining or occasional space, giving the room a versatility that is increasingly difficult to find. A second set of French doors again opens onto the rear garden. With both principal ground-floor rooms leading outside, there is a wonderful flow through the home in summer, allowing the kitchen, living areas and garden to feel like one connected entertaining space.
The first floor continues to impress, with two generous double bedrooms positioned to the front. Both enjoy a pleasant leafy outlook and the impressive ceiling heights found throughout the property, helping each bedroom feel even larger. There is plenty of room for freestanding furniture, while one bedroom also benefits from clever storage incorporated above the stair bulkhead.
A useful utility/storage cupboard has been thoughtfully incorporated into the first-floor landing, adding another practical feature without compromising the living accommodation. Serving this floor is a stylish modern family bathroom, finished with contemporary grey tiling and a practical P-shaped bath with shower above. A pedestal wash basin and WC complete the suite, creating a smart, easy-to-maintain bathroom perfectly suited to everyday family life and ready to enjoy from day one.
The top floor is where this home becomes particularly special. Occupying the entire upper level, the principal bedroom suite creates a fantastic private retreat with an impressive amount of floor space. Light has been exceptionally well considered, with four Velux windows alongside two dormer windows flooding the room with natural light and giving it a character quite unlike a conventional bedroom. Tasteful décor, a beamed ceiling and the shape of the roofline give the room real personality, while extensive eaves storage makes excellent use of the less accessible areas without compromising the main floor space. There is ample room for a substantial bed and additional furniture, creating a genuine principal suite rather than simply another bedroom. An en-suite completes the top floor, incorporating a shower, WC and wash basin and providing the practicality expected of a modern principal bedroom.
Outside, the rear garden is another major highlight. South-facing, beautifully presented and impressively private, it has been designed to create a genuine retreat from the surrounding area. Timber fencing encloses the space, while a generous lawn, mature planted borders and a raised patio provide a lovely balance between greenery and areas for sitting or entertaining. Importantly, the garden does not feel overlooked, giving the whole space a peaceful and secluded atmosphere which is difficult to appreciate fully until you are there. Running across the rear of the property is a stylish glass-roofed veranda with a dark metal frame, creating a covered outdoor area which can be enjoyed well beyond the summer months. With French doors from both the kitchen diner and living room opening beneath it, the feature also strengthens the connection between inside and out and makes the garden feel like a true extension of the ground-floor accommodation. External power and water taps add further everyday practicality. The property also benefits from privately owned solar panels, offering an energy-efficient addition to the home with no rental agreement attached.
All in all, this is a home that succeeds in being genuinely different without sacrificing practicality. From its individual detached design and beautifully light three-storey layout to three genuine double bedrooms, a private top-floor principal suite, south-facing garden, EV charging and superb indoor-outdoor flow, every floor offers something memorable.
For buyers wanting a modern home with character, space and an identity of its own, while remaining exceptionally convenient for the heart of Pudsey and wider commuter connections, this is an exciting opportunity that really does need to be viewed to be fully appreciated.
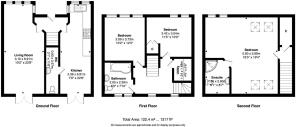
Kitchen - 6.91m x 2.36m (22'8" x 7'8") -
Living Room - 6.91m x 3.10m (22'8" x 10'2") -
Wc - 3.57m x 0.93m (11'8" x 3'0") -
Bedroom - 3.73m x 3.09m (12'2" x 10'1") -
Bedroom - 3.42m x 3.04m (11'2" x 9'11") -
Utility - 1.68m x 1.34m (5'6" x 4'4") -
Bathroom - 2.39m x 2.05m (7'10" x 6'8") -
Bedroom - 5.89m x 5.60m (19'3" x 18'4") -
En-Suite - 2.60m x 1.86m (8'6" x 6'1") -
Brochures
Clifton Road, Pudsey- COUNCIL TAXA payment made to your local authority in order to pay for local services like schools, libraries, and refuse collection. The amount you pay depends on the value of the property.Read more about council Tax in our glossary page.
- Band: E
- PARKINGDetails of how and where vehicles can be parked, and any associated costs.Read more about parking in our glossary page.
- Yes
- GARDENA property has access to an outdoor space, which could be private or shared.
- Yes
- ACCESSIBILITYHow a property has been adapted to meet the needs of vulnerable or disabled individuals.Read more about accessibility in our glossary page.
- Ask agent

Add an important place to see how long it'd take to get there from our property listings.
__mins driving to your place
Affordability




Notes
Staying secure when looking for property
Ensure you're up to date with our latest advice on how to avoid fraud or scams when looking for property online.
Visit our security centre to find out moreDisclaimer - Property reference 34932433. The information displayed about this property comprises a property advertisement. Rightmove.co.uk makes no warranty as to the accuracy or completeness of the advertisement or any linked or associated information, and Rightmove has no control over the content. This property advertisement does not constitute property particulars. The information is provided and maintained by Hunters, Pudsey. Please contact the selling agent or developer directly to obtain any information which may be available under the terms of The Energy Performance of Buildings (Certificates and Inspections) (England and Wales) Regulations 2007 or the Home Report if in relation to a residential property in Scotland.
*This is the average speed from the provider with the fastest broadband package available at this postcode. The average speed displayed is based on the download speeds of at least 50% of customers at peak time (8pm to 10pm). Fibre/cable services at the postcode are subject to availability and may differ between properties within a postcode. Speeds can be affected by a range of technical and environmental factors. The speed at the property may be lower than that listed above. You can check the estimated speed and confirm availability to a property prior to purchasing on the broadband provider's website. Providers may increase charges. The information is provided and maintained by Decision Technologies Limited. **This is indicative only and based on a 2-person household with multiple devices and simultaneous usage. Broadband performance is affected by multiple factors including number of occupants and devices, simultaneous usage, router range etc. For more information speak to your broadband provider.