
Broadnook Garden Village Leicester LE7 4PN

- PROPERTY TYPE
End of Terrace
- BEDROOMS
3
- SIZE
Ask developer
- TENUREDescribes how you own a property. There are different types of tenure - freehold, leasehold, and commonhold.Read more about tenure in our glossary page.
Ask developer
Key features
- Feel part of something better. This brand new development offers the perfect blend of rural living, with excellent transport links and local amenities
- Get style and practicality with fitted wardrobes from Albert Henry Interiors to your master bedroom
- Integrated appliances included
- Enjoy peace of mind with a 10-year warranty.
- You could save thousands of pounds a year on your energy bills in one of our quality, EPC-rated B or above homes
- Our energy efficient homes come with solar panels and EV chargers
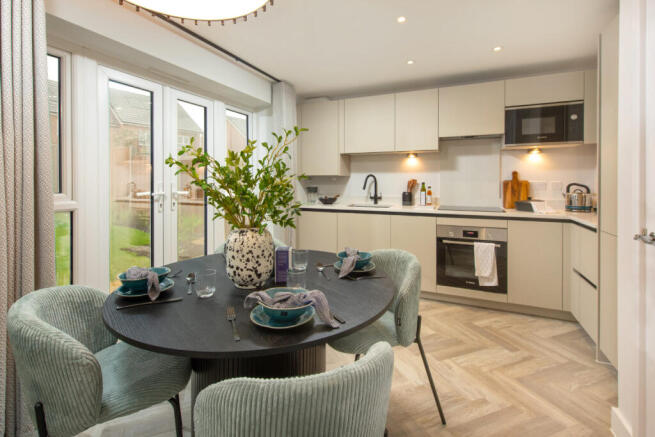
- French doors open onto the garden creating an outdoor, indoor living experience
- The master suite comes with an ensuite and fitted wardrobes
- Enjoy designer sanitarywear from Villeroy and Boch
Description
Property Description and Location
This is your chance to own a 3 bedroom home with all the charm and character of a period property – and a layout designed for modern living and the benefits of being skilfully and newly built by us. Like no costly refurbishments and time-consuming renovations, plus you could save thousands on your energy bills.
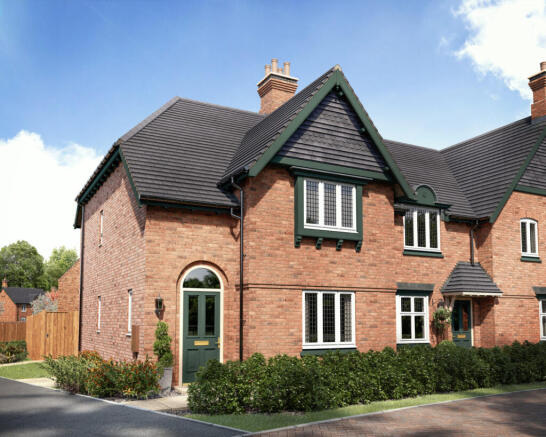
The Georgian-inspired frontage has plenty of kerb appeal to complement our street scenes inspired by the local architecture.
Set over two floors, it boasts 1035 square feet, including parking for two cars, and a turfed rear garden.
Main house
Full of charm, character and unique architectural features, this exceptional home is unlike any other new build you'll have seen before.
Ground floor
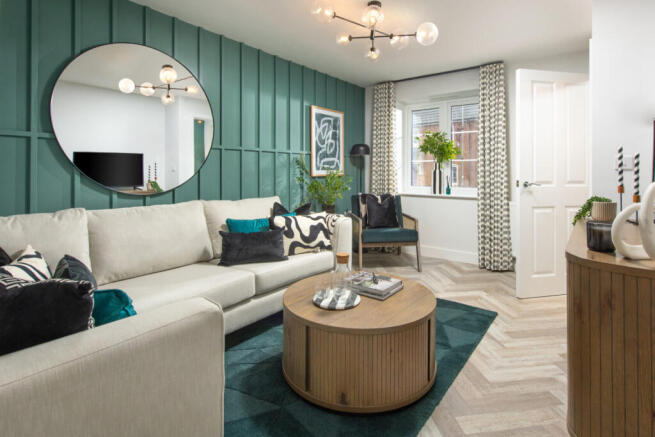
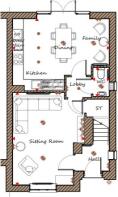
As you walk into the home you will be greeted with a separate hallway with a door leading onto the sitting room, with large front window, filling the room with natural light. In this room there is also a separate storage room perfect for keeping the home tidy without compromising on aesthetics. Off this room there is a lobby area with WC.
To the rear of the property is the open kitchen/ living/ diner fit with French doors onto the garden perfect for outdoor/ indoor living and entertaining.
First floor
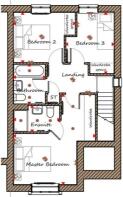
To the front of the property is the master bedroom equipped with an ensure and shower the master bedroom has a large amount of wardrobe space perfect and a large window allowing lots of natural light to flow into the room
There are two further bedrooms, to the rear of the property, both benefiting from ample wardrobe storage spaces so maximise practicality within the area. There is also a family bathroom equipped with a bath and a storage cupboard.
Outside
Crafted with characterful brickwork you won't see on any other newly built home, the gable-fronted Oakham is a distinctive home that also has parking for two cars. Your front garden will be landscaped, while the rear has slabs and turf included as standard.
Location
Putting your roots down at Broadnook means becoming part of a sustainable, thriving community of quality housing and infrastructure within the ancient and beautiful environs of Charnwood and the National Forest. A place to grow, to thrive, to explore and most of all, live in the comfort of a community built on sustainable ideals, quality homes and green infrastructure.
Georgian-inspired homes in a brand-new village
The characterful 2, 3, 4 & 5 bedroom homes at Broadnook are skilfully built using quality materials – and in a location that's as impressive as the homes.
At Broadnook, everything you need is within walking distance, whether it be schools, shops, healthcare and cafes, or cycling routes, lush green woodland and tree-lined avenues. The list of convenient amenities that you'll find just a stones throw from your new front door is truly impressive. In the words of Victorian idealist Ebenezer Howard who pioneered the ‘garden city' movement which has inspired this unique new development, Broadnook promises to be a “A joyous union of town and country.”
We aren't just homebuilders – we're ‘place makers'
We believe the space around a home is just as important as the rooms we create within it. So we draw inspiration from the towns and villages we build in, and craft our homes with traditional values.
It's why our planners and architects consider themselves to be ‘place makers’, designing and creating communities like Broadnook, where people will feel part of something better – for generations to come.
* Please note, the street scenes are an artistic interpretation of our development, and photography is for illustrative/ representative purposes only and not reflective of exact property or specification. Therefore variations in finishes and exact layout may not be accurate. Contact our Sales team for plot specific details. Davidsons Homes reserves the right to make amendments.
** Choices, extras and upgrades are subject to build stage.
Tenure: Freehold
Management fee, approx per annum:
Council Tax band: TBC
SAP Rating - up to 0
- COUNCIL TAXA payment made to your local authority in order to pay for local services like schools, libraries, and refuse collection. The amount you pay depends on the value of the property.Read more about council Tax in our glossary page.
- Ask developer
- PARKINGDetails of how and where vehicles can be parked, and any associated costs.Read more about parking in our glossary page.
- Yes
- GARDENA property has access to an outdoor space, which could be private or shared.
- Yes
- ACCESSIBILITYHow a property has been adapted to meet the needs of vulnerable or disabled individuals.Read more about accessibility in our glossary page.
- Ask developer
Energy performance certificate - ask developer
Broadnook- The first Garden Suburb in Leicestershire
- Everything you need is within walking distance
- A fantastic range of 1, 2, 3, 4 & 5 bedroom Georgian & Victorian style homes
- Broadnook promises to be a "A joyous union of town and country"

Add an important place to see how long it'd take to get there from our property listings.
__mins driving to your place
Affordability

About the development
Broadnook
Broadnook Garden Village Leicester LE7 4PN
About Davidsons Homes
We’re proud to be creating an exceptional collection of one, two, three, four and five-bedroom Georgian and Victorian-inspired homes at Broadnook Garden Village, Leicester’s first Garden Suburb.
Choosing a home at Broadnook means becoming part of a thoughtfully designed new community where beautiful homes, green spaces and sustainable infrastructure come together to create an outstanding place to live. Nestled within the stunning landscapes of Charnwood and the National Forest, Broadnook has been designed for modern living, offering a place to grow, connect, explore and thrive for generations to come.
With everyday essentials and lifestyle amenities within easy walking distance, everything you need is close to home. From schools, shops, cafés and healthcare facilities to cycle routes, woodland walks and tree-lined avenues, Broadnook makes it easy to enjoy a healthier, more connected way of life.
Inspired by the principles of the Garden City movement pioneered by Ebenezer Howard, Broadnook delivers the perfect balance between town and country, combining the convenience of modern living with the beauty of the natural environment.
Visit our Marketing Suite, located just off School Lane, and explore our beautifully furnished showhomes, the four-bedroom Kibworth and three-bedroom Charleston.
We are currently selling across two exciting collections: The Middletons – a selection of three, four and five-bedroom homes and The Daltons – a range of two, three, four and five-bedroom homes.
The streetscenes are an artistic interpretation of Davidsons at Broadnook, therefore variations in finishes and exact layout may not be accurate. Images are for illustration purposes only.

Notes
Staying secure when looking for property
Ensure you're up to date with our latest advice on how to avoid fraud or scams when looking for property online.
Visit our security centre to find out moreDisclaimer - Property reference 3_342, 341. The information displayed about this property comprises a property advertisement. Rightmove.co.uk makes no warranty as to the accuracy or completeness of the advertisement or any linked or associated information, and Rightmove has no control over the content. This property advertisement does not constitute property particulars. The information is provided and maintained by Davidsons Homes. Please contact the selling agent or developer directly to obtain any information which may be available under the terms of The Energy Performance of Buildings (Certificates and Inspections) (England and Wales) Regulations 2007 or the Home Report if in relation to a residential property in Scotland.
*This is the average speed from the provider with the fastest broadband package available at this postcode. The average speed displayed is based on the download speeds of at least 50% of customers at peak time (8pm to 10pm). Fibre/cable services at the postcode are subject to availability and may differ between properties within a postcode. Speeds can be affected by a range of technical and environmental factors. The speed at the property may be lower than that listed above. You can check the estimated speed and confirm availability to a property prior to purchasing on the broadband provider's website. Providers may increase charges. The information is provided and maintained by Decision Technologies Limited. **This is indicative only and based on a 2-person household with multiple devices and simultaneous usage. Broadband performance is affected by multiple factors including number of occupants and devices, simultaneous usage, router range etc. For more information speak to your broadband provider.