Cadbury Camp Lane, Clapton in Gordano, Bristol, BS20

- PROPERTY TYPE
Detached
- BEDROOMS
6
- BATHROOMS
6
- SIZE
6,575-7,091 sq ft
611-659 sq m
- TENUREDescribes how you own a property. There are different types of tenure - freehold, leasehold, and commonhold.Read more about tenure in our glossary page.
Freehold
Key features
- Outstanding, modern family home totalling 7091 square foot
- Expansive, south facing open plan kitchen living dining room with bi fold garden access
- Dining room, drawing room, sitting room / studio
- Principal suite with dressing room and full-length balcony
- Four / five further double bedroom suites
- Lower ground floor recreation level with two gyms and a games room
- Underfloor heating, air conditioning, SONOS surround sound throughout
- Wrap around terracing with Hydropool self-cleaning swim spa
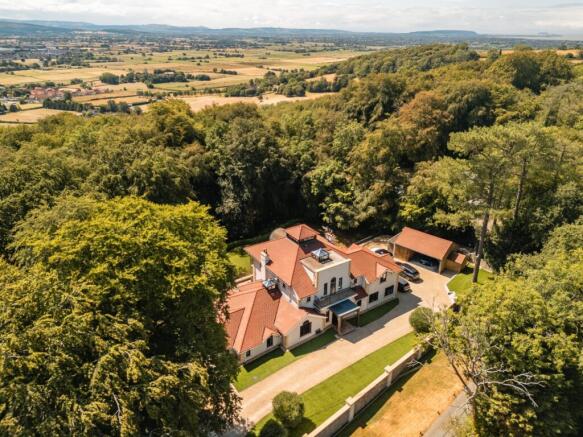
- Landscaped gardens and woodland totalling 2.18 acres
- Carport, In & Out gated drive and gated off-street parking for numerous vehicles
Description
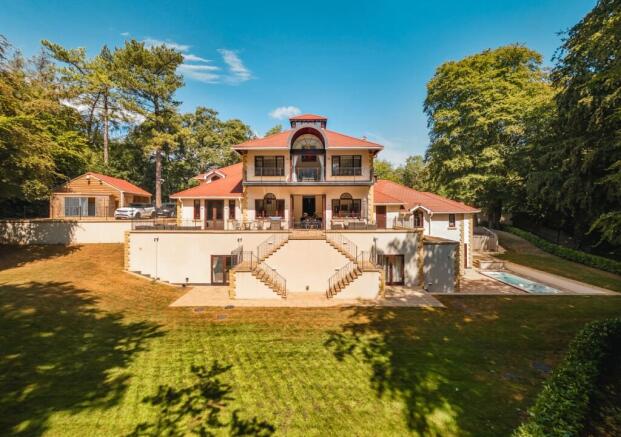
Hamilton House is an unparalleled contemporary country residence, completed in 2018 following the complete redevelopment of a former bungalow into an elegant villa-inspired home of remarkable scale and quality. Influenced by the timeless architecture of the Portuguese countryside, the property has been meticulously designed around light, volume and effortless family living, where beautifully proportioned open-plan spaces connect seamlessly with extensive south-facing terraces and landscaped gardens.
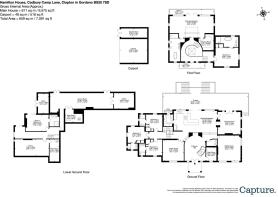
Occupying an enviable position on the south side of Cadbury Camp Lane, Hamilton House extends to a whopping 7091 square foot of beautifully appointed accommodation arranged across three floors, combining striking architectural design with exceptional craftsmanship and an exacting specification throughout. Underfloor heating and limestone flooring extends across every level, complemented by integrated SONOS surround sound and air conditioning throughout, creating a comfortable environment regardless of season.
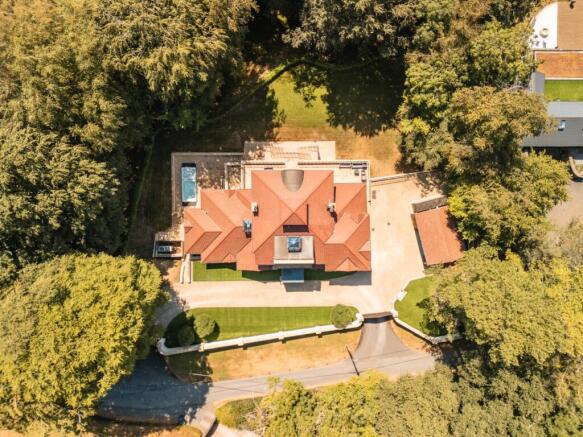
Approached via substantial electric gates, a sweeping gravel driveway winds through landscaped gardens, framed by mature olive trees, and provides generous parking for numerous vehicles. An impressive oak-framed entrance porch creates an immediate sense of arrival before a substantial front door opens into an expansive, circular reception hall.
The hall forms the architectural heart of the home. Flooded with natural light from an impressive, glazed roof lantern, this magnificent space features elegant limestone flooring, a graceful turning staircase with ornate balustrades rising through the house, and a striking contemporary chandelier which enhances the feeling of scale and grandeur. A generously proportioned cloak and boot room to the right offers excellent storage.
Three shallow steps descend into the principal living space; an extraordinary open-plan kitchen, dining and family room designed to maximise both natural light and the home's enviable south-facing orientation. Soaring ceilings, full-height arched glazing and expansive bi-fold doors create an effortless connection between the interior and the surrounding terraces, whilst integrated SONOS audio provides discreet entertainment throughout.
The bespoke kitchen has been thoughtfully appointed with timber worktops and an excellent range of premium appliances including an LG American-style refrigerator with ice and water dispenser, Rangemaster range cooker with five-ring gas hob, twin ovens, warming drawer and ceiling-mounted extractor, Bosch dishwasher and a Villeroy & Boch Belfast sink. Beyond, a generous utility room provides further storage, a second Villeroy & Boch sink, plumbing for laundry appliances and direct access to the gardens.
Flowing naturally from the kitchen, the dining and sitting areas create an exceptional entertaining environment with abundant room for both informal family living and large-scale entertaining. Uninterrupted access to the extensive south-facing terrace merges indoor and outdoor living seamlessly throughout the warmer months.
An impressive open stone fireplace provides warmth during the cooler months and interlinks with a beautifully proportioned dual-aspect drawing room, enjoying full-height French doors opening directly onto the terrace. Bathed in natural light, the room provides a more intimate setting for relaxation while maintaining a strong connection to the gardens.
A substantial third reception / sitting room provides exceptional flexibility, equally suited as a home office, cinema room, music room, games room or studio. Adjacent is a beautifully appointed cloakroom fitted with Savoy sanitaryware.
Positioned towards the front of the house, the formal dining room offers an elegant setting for entertaining. Large arched windows flood the room with natural light while there is ample space for gatherings of ten or more guests under stylish modern pendant lighting.
The ground floor bedroom accommodation is equally impressive. Three generous double bedrooms are arranged off the east wing of the house, each benefiting from integrated wardrobes and luxurious en suite shower rooms concealed behind pocket doors. Beautifully finished with Savoy sanitaryware, illuminated mirrors and generous walk-in rainfall showers, these suites provide exceptional guest or family accommodation.
Ascending the magnificent staircase, the first-floor galleried landing leads to an outstanding principal suite via pocket doors. Full-height French doors open onto a private full-width balcony commanding beautiful views across the gardens and woodland beyond, whilst triple-aspect glazing and an elegant arched fanlight ensure exceptional natural light throughout the day. The suite is complemented by an impressive dressing room fitted with bespoke wardrobes. Beyond lies a luxurious dual-aspect bathroom featuring twin Savoy wash basins, illuminated mirrors, a freestanding roll-top bath, bidet and an expansive porcelain-tiled walk-in rainfall shower.
Back off the landing, a second large balcony overlooks the front approach, while an additional first-floor bedroom enjoys dual aspects, integrated wardrobes and an equally generous en suite bathroom complete with freestanding bath, large walk-in rainfall shower and Savoy sanitaryware.
The lower ground floor continues the home's exceptional offering. Designed with wellness and recreation in mind, it incorporates two fully equipped gymnasiums dedicated to both aerobic and strength training. Featuring air conditioning, integrated SONOS audio, a wall-mounted television and bi-fold doors opening directly onto the spa terrace, this level provides facilities rarely found in a private residence.
A large shower room serves the gym complex, while an expansive games room with French doors to the gardens creates an ideal teenage retreat, additional entertaining space or creative studio. A second utility room provides plumbing for further white goods and excellent storage. Two substantial plant rooms house the biomass heating system, Megaflo hot water cylinder, underfloor heating manifolds and the property's comprehensive HVAC infrastructure.
Outside, Hamilton House has been designed as carefully as its interiors. The extensive south-facing terrace extends directly from the principal reception rooms, providing an exceptional setting for outdoor dining, entertaining and relaxation against the backdrop of the beautifully landscaped gardens and woodland encompassing 2.18 acres in total.
Elegant flights of steps descend to lovely level lawns and an undulating grass knoll, offering an ideal space for children to play. Beyond, a mature laurel hedge gently separates the formal gardens from the beautifully maintained woodland, subtly illuminated to create a wonderfully tranquil setting after dusk.
Wrapping around the house, the terraces continue to a private wellness area featuring a Hydropool self-cleaning swim spa incorporating both a resistance swimming lane and integrated hydrotherapy spa, discreetly positioned adjacent to the lower ground floor gymnasium. A substantial adjoining store completes this area.
To the front, a substantial oak-framed carport provides covered parking for two vehicles, while generous external storage is provided by two large adjoining stores and a kennel. CCTV operates throughout.
Combining timeless architectural elegance with outstanding modern specification, Hamilton House represents an exceptional family residence where sophisticated design, luxurious comfort and effortless indoor-outdoor living combine in one of the area's most desirable settings.
Brochures
Brochure- COUNCIL TAXA payment made to your local authority in order to pay for local services like schools, libraries, and refuse collection. The amount you pay depends on the value of the property.Read more about council Tax in our glossary page.
- Band: G
- PARKINGDetails of how and where vehicles can be parked, and any associated costs.Read more about parking in our glossary page.
- Yes
- GARDENA property has access to an outdoor space, which could be private or shared.
- Yes
- ACCESSIBILITYHow a property has been adapted to meet the needs of vulnerable or disabled individuals.Read more about accessibility in our glossary page.
- Ask agent
Cadbury Camp Lane, Clapton in Gordano, Bristol, BS20

Add an important place to see how long it'd take to get there from our property listings.
__mins driving to your place
Affordability

Notes
Staying secure when looking for property
Ensure you're up to date with our latest advice on how to avoid fraud or scams when looking for property online.
Visit our security centre to find out moreDisclaimer - Property reference 10811534. The information displayed about this property comprises a property advertisement. Rightmove.co.uk makes no warranty as to the accuracy or completeness of the advertisement or any linked or associated information, and Rightmove has no control over the content. This property advertisement does not constitute property particulars. The information is provided and maintained by Rupert Oliver Property Agents, Clifton. Please contact the selling agent or developer directly to obtain any information which may be available under the terms of The Energy Performance of Buildings (Certificates and Inspections) (England and Wales) Regulations 2007 or the Home Report if in relation to a residential property in Scotland.
*This is the average speed from the provider with the fastest broadband package available at this postcode. The average speed displayed is based on the download speeds of at least 50% of customers at peak time (8pm to 10pm). Fibre/cable services at the postcode are subject to availability and may differ between properties within a postcode. Speeds can be affected by a range of technical and environmental factors. The speed at the property may be lower than that listed above. You can check the estimated speed and confirm availability to a property prior to purchasing on the broadband provider's website. Providers may increase charges. The information is provided and maintained by Decision Technologies Limited. **This is indicative only and based on a 2-person household with multiple devices and simultaneous usage. Broadband performance is affected by multiple factors including number of occupants and devices, simultaneous usage, router range etc. For more information speak to your broadband provider.