Malvern Road, London Fields, London, E8

- PROPERTY TYPE
Terraced
- BEDROOMS
6
- BATHROOMS
2
- SIZE
3,749 sq ft
348 sq m
- TENUREDescribes how you own a property. There are different types of tenure - freehold, leasehold, and commonhold.Read more about tenure in our glossary page.
Freehold
Key features
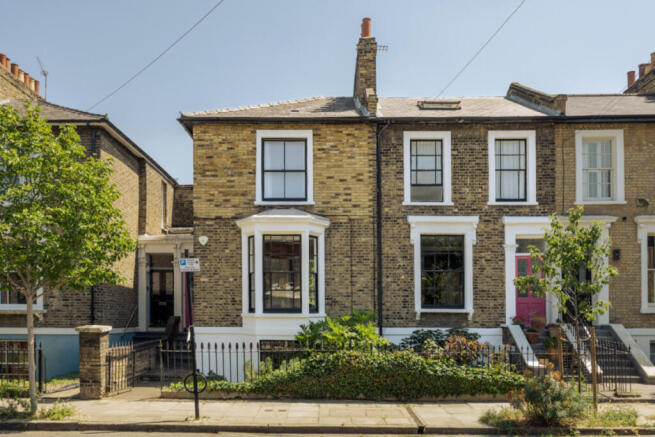
- A pair of Victorian houses sensitively combined and extended by architect William Tozer
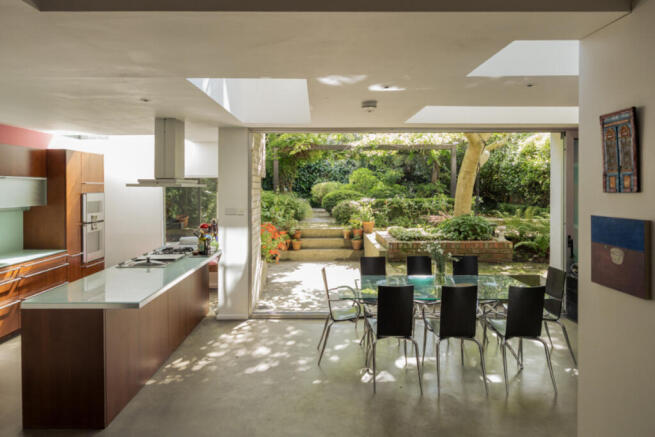
- Generous rear kitchen with skylights, integrated appliances and sliding doors opening directly onto the garden
- Beautiful double-width garden with mature trees, established planting and a series of paved terraces
- Expansive raised and lower-ground living spaces with strong architectural interventions and abundant natural light
- Concept plans available for a potential redesign and reconfiguration
- Excellent local amenities including London Fields Lido, Broadway Market, Pophams, E5 Bakehouse, Café Cecilia, Sune and Bambi
Description
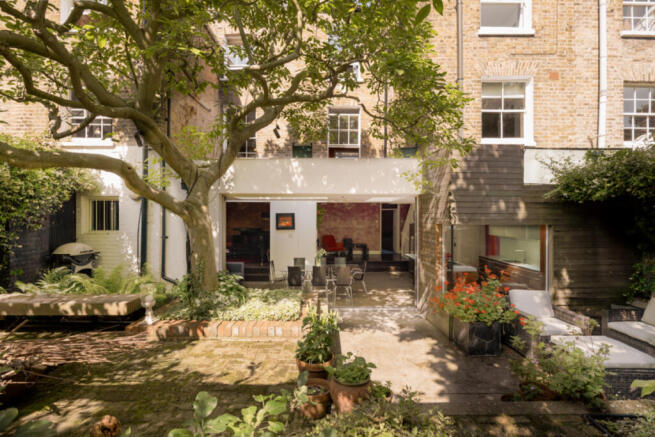
As William Tozer, the architect responsible for the renovation, explains, “The new extension connects the space of the two houses at garden level, and at ground floor level. On the upper levels, however, we decided to maintain the separation between the two houses to respect their historic character.” He continues, “Where the extension meets the lower-ground floors of the original houses, the rooms are preserved in their original form—a dollhouse-like cut through the building, in a nod to the Splitting and Conical Intersect works of the American artist Gordon Matta-Clark.”
The two reception rooms are centred around stately cast-iron fireplaces and retain a wealth of original features, including a recessed bay window, original floorboards and shutters framing the six-over-six glazing. Double doors allow the rooms to be opened up for entertaining or closed off for quieter moments. A study and family bathroom also occupy this floor. Firmly rooted in its surroundings, vibrant floral wallpaper and fabric from House of Hackney accent the rooms.
The kitchen unfolds across the rear of the plan and includes integrated appliances, along with a Fisher & Paykel fridge/freezer. Skylights fill the room with natural light, while sliding doors provide a seamless transition between the interior and the garden. William Tozer expands on the intention: “the rooflights of the extension are intended to recall the Skyspace artworks of James Turrell, and are laid out to the dimensions of the spaces between the windows on the Victorian brick elevation above.” Also on this floor is a spacious utility room, neatly tucked away in the rear corner, along with two W/Cs and two rooms previously used as an au pair’s quarters.
The first floor is given over to four double bedrooms, including the principal suite, which has a walk-in wardrobe and separate bathroom. Here, a freestanding bath sits beneath a window overlooking the verdant greenery of the garden. Original features have been retained including fireplaces and floorboards. On the second floor, a further loft bedroom and study with a Juliette balcony have been created, providing additional living space.
Outside, the garden has a wealth of established evergreen planting and mature trees. A patchwork of paved terraces charmingly intermingles with flowering borders, while a large beech tree casts dappled light throughout the space. The new interventions can be fully appreciated from the garden, as William explains: “We used render to reference the traditional Victorian vocabulary of closet wings, and timber decking to elevate a ubiquitous back garden material. These usually background materials are here foregrounded in the new architecture.”
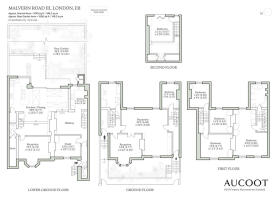
Our friends at All & Nxthing were so inspired by this home they created a new vision for layout that also ties together the upper floors, which can be found in the image gallery.
Moments from London Fields, the house sits within one of Hackney’s most quietly sought-after pockets – a neighbourhood defined by independent food, neighbourhood institutions and an easy proximity to green space.
At its heart is Broadway Market, a short walk away and still one of East London’s most characterful high streets. Independent to its core, the street is lined with long-standing favourites and newer arrivals alike – from neighbourhood bakeries and booksellers to florists, wine bars and the much-loved Saturday market. Nearby Netil Market and the quieter stretch of Wilton Way add to the mix, creating a compact but remarkably rich ecosystem of independent shops, cafés and restaurants.
The area has quietly become one of London’s most compelling food destinations. Pophams and E5 Bakehouse are both close by for morning coffee and pastries, while Climpson & Sons remains a long-standing local institution.
The Prince Arthur serves produce-led cooking and a considered wine list, making it as suited to long Sunday lunches as it is to impromptu midweek dinners. Nearby, The Spurstowe Arms offers a more laid-back but equally beloved setting – with pizzas and generous seasonal plates, good beer and a welcoming neighbourhood atmosphere that spills onto the pavement in the warmer months. Mare Street Market, set within a beautifully restored industrial building, offers an all-day setting for everything from coffee and casual lunches to evening drinks.
In the evenings, the neighbourhood reveals an impressive depth of restaurants – including Elliots, Café Cecilia beside the canal, and Sune, each known for their thoughtful cooking and relaxed atmosphere. Bambi brings a relaxed, late-night energy with natural wines, good food and a lively crowd.
London Fields itself is just moments away, with its much-loved heated Lido, tennis courts and open lawns creating a rare sense of space in the city. The surrounding streets form part of a Low Traffic Neighbourhood, meaning through-traffic is limited and the area remains notably calm and residential throughout the day.
Connectivity is excellent. London Fields station sits just across the park, offering swift links into Liverpool Street, while both Haggerston and Hackney Central Overground stations are a short walk away, providing additional routes across the city. From Haggerston, trains run via Highbury & Islington and Whitechapel, giving quick access to the Victoria Line and the Elizabeth Line.
The area is also particularly well regarded for schooling, with a number of highly rated primary and secondary schools within easy reach. Gayhurst Community School (an Ofsted rated Outstanding primary school) is a 3-minute walk away.
- COUNCIL TAXA payment made to your local authority in order to pay for local services like schools, libraries, and refuse collection. The amount you pay depends on the value of the property.Read more about council Tax in our glossary page.
- Ask agent
- PARKINGDetails of how and where vehicles can be parked, and any associated costs.Read more about parking in our glossary page.
- On street
- GARDENA property has access to an outdoor space, which could be private or shared.
- Yes
- ACCESSIBILITYHow a property has been adapted to meet the needs of vulnerable or disabled individuals.Read more about accessibility in our glossary page.
- Lateral living
Energy performance certificate - ask agent

Add an important place to see how long it'd take to get there from our property listings.
__mins driving to your place
Affordability

Notes
Staying secure when looking for property
Ensure you're up to date with our latest advice on how to avoid fraud or scams when looking for property online.
Visit our security centre to find out moreDisclaimer - Property reference RX815593. The information displayed about this property comprises a property advertisement. Rightmove.co.uk makes no warranty as to the accuracy or completeness of the advertisement or any linked or associated information, and Rightmove has no control over the content. This property advertisement does not constitute property particulars. The information is provided and maintained by Aucoot, London. Please contact the selling agent or developer directly to obtain any information which may be available under the terms of The Energy Performance of Buildings (Certificates and Inspections) (England and Wales) Regulations 2007 or the Home Report if in relation to a residential property in Scotland.
*This is the average speed from the provider with the fastest broadband package available at this postcode. The average speed displayed is based on the download speeds of at least 50% of customers at peak time (8pm to 10pm). Fibre/cable services at the postcode are subject to availability and may differ between properties within a postcode. Speeds can be affected by a range of technical and environmental factors. The speed at the property may be lower than that listed above. You can check the estimated speed and confirm availability to a property prior to purchasing on the broadband provider's website. Providers may increase charges. The information is provided and maintained by Decision Technologies Limited. **This is indicative only and based on a 2-person household with multiple devices and simultaneous usage. Broadband performance is affected by multiple factors including number of occupants and devices, simultaneous usage, router range etc. For more information speak to your broadband provider.