Ashfield Rise, Oakley, HP18

- PROPERTY TYPE
Semi-Detached
- BEDROOMS
4
- BATHROOMS
3
- SIZE
1,173 sq ft
109 sq m
- TENUREDescribes how you own a property. There are different types of tenure - freehold, leasehold, and commonhold.Read more about tenure in our glossary page.
Freehold
Key features
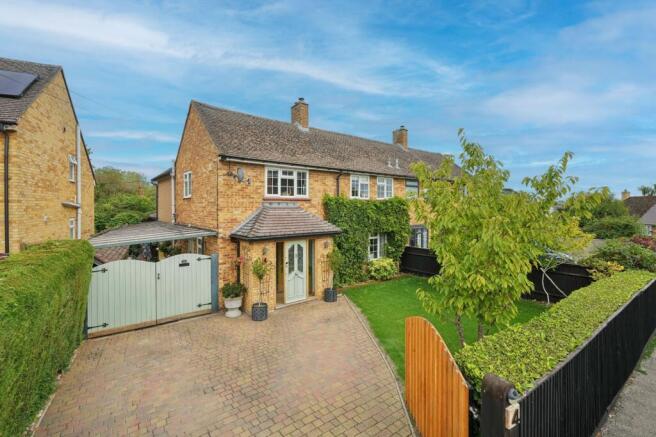
- Extended and improved four bedroom family home in a quiet cul de sac location.
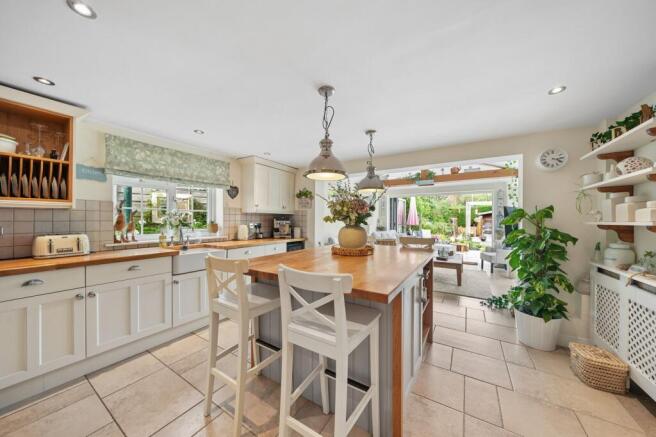
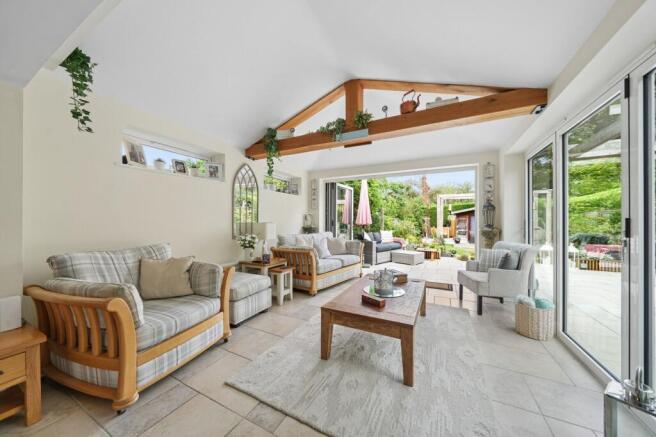
- Impressive open plan kitchen/family room with two sets of bi-fold doors and vaulted ceiling.
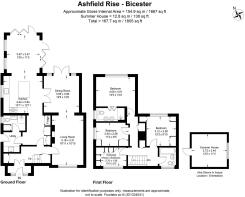
- Large living room with log burner and dining room with double doors on to the garden.
- Re-landscaped East-facing rear garden with generous patio area, lawn, outbuilding with electricity and sheds.
- Gated driveway parking for two large cars.
- Walking distance to village amenities: pub, village hall, convenience shop, playpark and Primary school.
- Principal bedroom with en suite shower room with rainfall shower and double vanity unit.
- Utility room and downstairs shower.
Description
This lovingly enhanced family home exudes quality from the moment you step through the front door.
Having undergone multiple extensions and an internal remodel, the house now boasts a superb open plan kitchen/family room with two sets of bi-fold doors and a vaulted ceiling. This space leads seamlessly out to the large patio, creating the ideal entertaining space for large gatherings. The kitchen features an island, Rangemaster cooker with gas hob (run off LPG), a classic butler sink, integrated dishwasher, and plenty of storage for all your essentials.
Just off the kitchen, there is a practical utility with side access and a downstairs shower room, which could prove useful for families with young children or pets.
The living room is generously sized and features a cosy log burner, making it the perfect spot to unwind on cooler evenings. This leads through to a dining room with double doors leading outside.
Upstairs, the principal bedroom is a tranquil retreat with a stylish en suite shower room, complete with rainfall shower and a double vanity unit for a touch of luxury. Two further double bedrooms benefit from built in wardrobes and the fourth bedroom is currently utilised a dressing room with bespoke fitted wardrobes (easily adaptable as a nursery, home office or guest room to suit your needs). There is an additional three-piece, fully-tiled family bathroom, which completes the first floor.
Modern comforts blend seamlessly with classic touches throughout, giving the whole house a warm and welcoming feel.
The property also benefits from gated driveway parking for two large cars, ensuring convenience and peace of mind.
Keen gardeners will love the beautifully re-landscaped East-facing rear garden. A generous patio area has been added to make the most of al fresco dining in the warmer months. There is an outbuilding with power which could be an excellent space for a hot tub or home office. Storage sheds are tucked away out of sight at the back of the plot and a well-stocked log store is positioned around the side of the house.
Set in a sought-after village 6 miles from Thame, 8 miles from Bicester and 10 miles from central Oxford, the property is situated within easy walking distance of the local pub, convenience shop, primary school, church, village hall, playpark and bowls club. This home promises a relaxed, community-oriented lifestyle with all the benefits of modern living. Local residents enjoy the peace and quiet of village life, with countryside walks close by, along with the convenience of local amenities.
EPC Rating: D
Parking - Driveway
Driveway parking for two large cars.
- COUNCIL TAXA payment made to your local authority in order to pay for local services like schools, libraries, and refuse collection. The amount you pay depends on the value of the property.Read more about council Tax in our glossary page.
- Band: C
- PARKINGDetails of how and where vehicles can be parked, and any associated costs.Read more about parking in our glossary page.
- Driveway
- GARDENA property has access to an outdoor space, which could be private or shared.
- Private garden
- ACCESSIBILITYHow a property has been adapted to meet the needs of vulnerable or disabled individuals.Read more about accessibility in our glossary page.
- Ask agent
Ashfield Rise, Oakley, HP18

Add an important place to see how long it'd take to get there from our property listings.
__mins driving to your place
Affordability

Notes
Staying secure when looking for property
Ensure you're up to date with our latest advice on how to avoid fraud or scams when looking for property online.
Visit our security centre to find out moreDisclaimer - Property reference 8e08b3d5-efa9-42b9-ac45-5386d2a6cb0a. The information displayed about this property comprises a property advertisement. Rightmove.co.uk makes no warranty as to the accuracy or completeness of the advertisement or any linked or associated information, and Rightmove has no control over the content. This property advertisement does not constitute property particulars. The information is provided and maintained by Simpsons, Bicester. Please contact the selling agent or developer directly to obtain any information which may be available under the terms of The Energy Performance of Buildings (Certificates and Inspections) (England and Wales) Regulations 2007 or the Home Report if in relation to a residential property in Scotland.
*This is the average speed from the provider with the fastest broadband package available at this postcode. The average speed displayed is based on the download speeds of at least 50% of customers at peak time (8pm to 10pm). Fibre/cable services at the postcode are subject to availability and may differ between properties within a postcode. Speeds can be affected by a range of technical and environmental factors. The speed at the property may be lower than that listed above. You can check the estimated speed and confirm availability to a property prior to purchasing on the broadband provider's website. Providers may increase charges. The information is provided and maintained by Decision Technologies Limited. **This is indicative only and based on a 2-person household with multiple devices and simultaneous usage. Broadband performance is affected by multiple factors including number of occupants and devices, simultaneous usage, router range etc. For more information speak to your broadband provider.