Hempsgill Howe & Hempsgill Barn, Carlisle, CA5 7DR

- PROPERTY TYPE
Country House
- BEDROOMS
9
- BATHROOMS
5
- SIZE
Ask agent
- TENUREDescribes how you own a property. There are different types of tenure - freehold, leasehold, and commonhold.Read more about tenure in our glossary page.
Freehold
Key features
- Set in just under 2 acres
- Stable Block and Paddock
- 6 Bedroom House & 3 Bedroom Barn Conversion
- Kitchen-Diner
- En-suite
- Full Double Glazing
- Double Bedrooms
- Large Gardens
Description
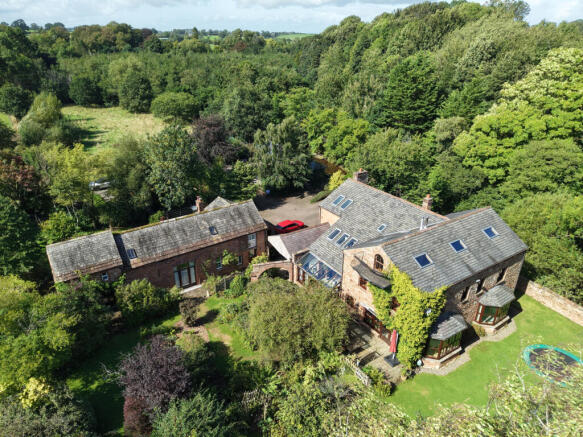
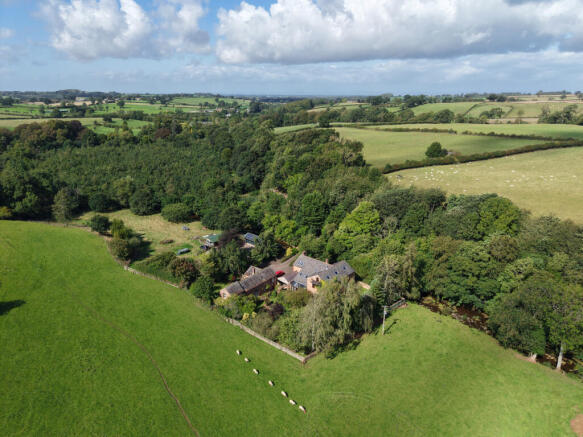
Hempsgill Howe and Hempsgill Barn present a rare opportunity to acquire an exceptional rural property comprising a substantial six-bedroom country house, a separate three-bedroom barn conversion, stable block, paddock, extensive gardens and woodland, all set within just under two acres.
Offering an enviable combination of character, privacy, space and versatility, the property is ideally suited to those seeking a country lifestyle with the added benefit of an independent second dwelling.
The original property dates from the 1800s, with extensive renovation and conversion works undertaken by the current owners, including an extension in the early 2000s. Hempsgill Barn was converted in 1994, creating a genuinely separate and highly versatile accommodation option.
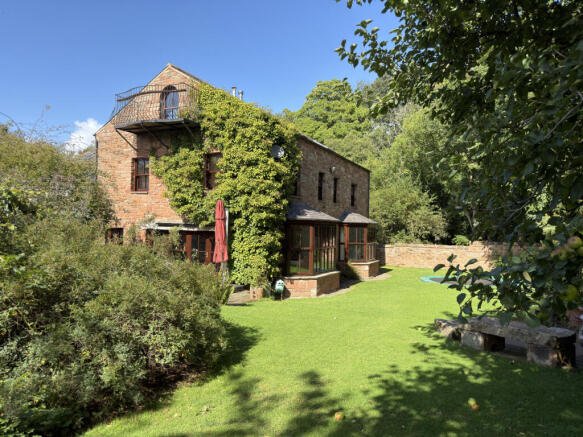
Hempsgill HoweThe principal residence provides generous and characterful accommodation arranged over three floors. The house retains many attractive period and traditional features, including exposed stone, timber beams, and vaulted ceilings, combined with modern kitchens, bathrooms and utility facilities.
The impressive kitchen provides extensive timber cabinetry, generous work surfaces, an island and a 5-oven eControl Series X Conversion with an Insta-Heat Hob, together with space for informal dining. Further reception accommodation includes a substantial sitting room with exposed stone and timber detailing and a wood-burning stove, a separate dining room overlooking the gardens and a bright conservatory/garden room.
There are six bedrooms, including two bedrooms with en-suite facilities, together with a family bathroom on the first floor and a WC on the ground floor. Additional attic accommodation includes a useful home office/study and further flexible space.
Hempsgill BarnThe separate three-bedroom barn conversion provides excellent independent accommodation and retains the character one would expect of a traditional converted building, including exposed beams and stonework.
With its own kitchen, living and dining accommodation, three bedrooms and bathroom facilities, the barn offers considerable flexibility and could be ideal for multigenerational living, holiday letting or use as an AST, subject to any necessary consents and requirements.
Equestrian & Outside SpaceFor the equestrian purchaser, Hempsgill Howe offers particular appeal with its stable block, paddock and extensive grounds, providing an excellent opportunity to keep horses or ponies at home.
The gardens are a particular feature, incorporating extensive lawns, mature planting, established trees, woodland, seating areas and areas of open grassland. The property is approached via a private drive leading to generous off-road parking and a courtyard.
The grounds extend to just under two acres and enjoy a high degree of privacy, with a stream/beck, mature vegetation and surrounding farmland contributing to the attractive rural setting.
Services & SustainabilityThe property benefits from mains water and electricity, drainage via a Klargestor septic tank system draining to a reverse herringbone soakaway in the field, and a shared biomass boiler providing heating to both Hempsgill Howe and Hempsgill Barn.
The biomass boiler was installed in 2015 and benefits from a 20-year 'district' RHI tariff, at a higher rate than domestic tariffs. The RHI payments cover the cost of the biomass pellets. Both properties also have back-up oil boilers, whilst Hempsgill Howe benefits from underfloor heating.
Solar panels were installed on the stable block in 2012, are linked to Hempsgill Howe and benefit from an RHI arrangement.
The property also benefits from an impressive 1GB internet connection, making the combination of rural living and modern connectivity particularly attractive.
Flood DefenceThe property has flooded in the past, with the most recent incident being a flash flood in 2024. Since then, the current owners have undertaken substantial improvements to the flood defences, with professional surveys carried out in connection with the works.
LocationHempsgill Howe is situated in the rural locality of High Bridge, within the Carlisle area, surrounded by attractive Cumbrian countryside whilst remaining conveniently positioned for the amenities and services of Carlisle.
This is an increasingly rare opportunity to acquire a substantial country property offering two distinct residential properties, equestrian facilities, extensive grounds and genuine versatility.
Key Features- Six-bedroom Hempsgill Howe
- Separate three-bedroom Hempsgill Barn
- Almost two acres
- Stable block and paddock
- Extensive private gardens and woodland
- Exceptional rural setting
- Original property dating from the 1800s
- Barn conversion completed in 1994
- Two separate residential properties
- Ideal for multigenerational living
- Potential holiday letting or AST use
- Electric Aga
- Biomass heating to both properties
- Solar panels to stable block
- Underfloor heating to Hempsgill Howe
- Back-up oil boilers
- 1GB internet connection
- Mains water and electricity
- Private drive and extensive parking
- Freehold
Property additional info
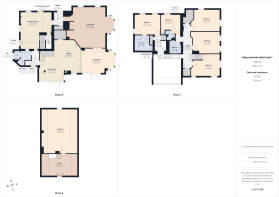
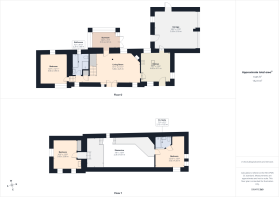
Utility/Gym: 19' 3" x 22' 4" (5.87m x 6.81m)
Hallway: 6' x 8' 6" (1.83m x 2.59m)
Hallway: 3' 10" x 2' (1.17m x 0.61m)
WC: 3' 8" x 5' 8" (1.12m x 1.73m)
Utility Room: 6' 5" x 6' (1.96m x 1.83m)
Hallway: 4' 9" x 9' 1" (1.45m x 2.77m)
Seating Area: 15' 5" x 15' 1" (4.70m x 4.60m)
Kitchen: 16' 8" x 19' 9" (5.08m x 6.02m)
Dining Room: 19' 8" x 15' 2" (5.99m x 4.62m)
Living Room: 27' 11" x 24' 10" (8.51m x 7.57m)
Understairs Cupboard: 2' 11" x 8' 7" (0.89m x 2.62m)
Bedroom: 15' 8" x 12' 4" (4.78m x 3.76m)
Bedroom: 11' 9" x 11' 5" (3.58m x 3.48m)
En-Suite: 9' x 9' 9" (2.74m x 2.97m)
Open Mezzanine: 4' 5" x 7' 1" (1.35m x 2.16m)
Bathroom: 7' 7" x 7' 6" (2.31m x 2.29m)
Hallway: 5' 5" x 27' 1" (1.65m x 8.25m)
Bedroom: 15' 7" x 13' 5" (4.75m x 4.09m)
Bedroom: 16' 7" x 13' 5" (5.05m x 4.09m)
Bedroom: 17' 5" x 13' 4" (5.31m x 4.06m)
Bedroom: 22' 2" x 27' 1" (6.76m x 8.25m)
Office: 22' 3" x 13' 2" (6.78m x 4.01m)
Bedroom: 12' x 13' (3.66m x 3.96m)
Bathroom: 7' 3" x 9' 10" (2.21m x 3.00m)
Surnoon: 10' 4" x 7' 3" (3.15m x 2.21m)
Living Room: 19' 2" x 13' 11" (5.84m x 4.24m)
Kitchen: 13' 1" x 13' 6" (3.99m x 4.11m)
Garage: 18' 4" x 17' (5.59m x 5.18m)
Bedroom: 10' x 13' 1" (3.05m x 3.99m)
Mezzanine: 7' 9" x 13' 4" (2.36m x 4.06m)
Bedroom: 12' 10" x 13' 9" (3.91m x 4.19m)
En-Suite: 7' 1" x 5' 5" (2.16m x 1.65m)
Roof type: Slate tiles.
Flooded in the last 5 years: Yes.
Source of flooding: River.
Does the property have flood defences?
Yes.
Construction materials used: Others.
Water source: Direct mains water.
Electricity source: National Grid.
Sewerage arrangements: Domestic/small sewage treatment plants.
Heating Supply: Biomass boiler.
Parking Availability: Yes.
Brochures
Brochure 1- COUNCIL TAXA payment made to your local authority in order to pay for local services like schools, libraries, and refuse collection. The amount you pay depends on the value of the property.Read more about council Tax in our glossary page.
- Band: F
- PARKINGDetails of how and where vehicles can be parked, and any associated costs.Read more about parking in our glossary page.
- Off street
- GARDENA property has access to an outdoor space, which could be private or shared.
- Yes
- ACCESSIBILITYHow a property has been adapted to meet the needs of vulnerable or disabled individuals.Read more about accessibility in our glossary page.
- Ask agent
Energy performance certificate - ask agent
Hempsgill Howe & Hempsgill Barn, Carlisle, CA5 7DR

Add an important place to see how long it'd take to get there from our property listings.
__mins driving to your place
Affordability
About Mitchells Land & Property, Cockermouth
Lakeland Agricultural Centre, Cockermouth, CA13 0QQ

Notes
Staying secure when looking for property
Ensure you're up to date with our latest advice on how to avoid fraud or scams when looking for property online.
Visit our security centre to find out moreDisclaimer - Property reference mitchells_1925918161. The information displayed about this property comprises a property advertisement. Rightmove.co.uk makes no warranty as to the accuracy or completeness of the advertisement or any linked or associated information, and Rightmove has no control over the content. This property advertisement does not constitute property particulars. The information is provided and maintained by Mitchells Land & Property, Cockermouth. Please contact the selling agent or developer directly to obtain any information which may be available under the terms of The Energy Performance of Buildings (Certificates and Inspections) (England and Wales) Regulations 2007 or the Home Report if in relation to a residential property in Scotland.
*This is the average speed from the provider with the fastest broadband package available at this postcode. The average speed displayed is based on the download speeds of at least 50% of customers at peak time (8pm to 10pm). Fibre/cable services at the postcode are subject to availability and may differ between properties within a postcode. Speeds can be affected by a range of technical and environmental factors. The speed at the property may be lower than that listed above. You can check the estimated speed and confirm availability to a property prior to purchasing on the broadband provider's website. Providers may increase charges. The information is provided and maintained by Decision Technologies Limited. **This is indicative only and based on a 2-person household with multiple devices and simultaneous usage. Broadband performance is affected by multiple factors including number of occupants and devices, simultaneous usage, router range etc. For more information speak to your broadband provider.