Howard Road, Upper Heyford, OX25

- PROPERTY TYPE
Detached
- BEDROOMS
6
- BATHROOMS
4
- SIZE
2,215 sq ft
206 sq m
- TENUREDescribes how you own a property. There are different types of tenure - freehold, leasehold, and commonhold.Read more about tenure in our glossary page.
Freehold
Key features
- Offered to the market with No Onward Chain.
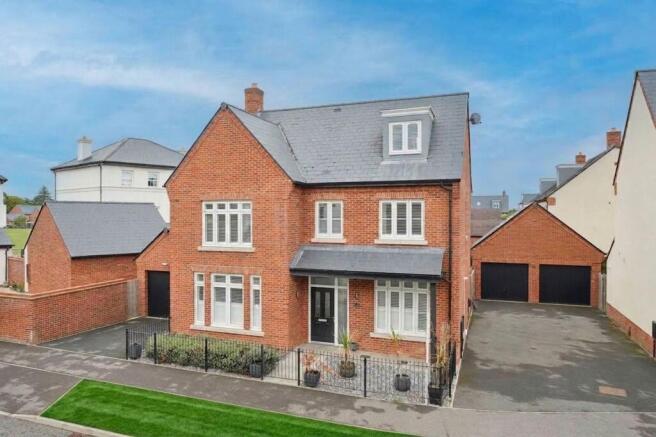
- Built in 2020, this rarely available "Fairfax" Design home offers over 2,200 sqft of internal space, six bedrooms and flexible accommodation across three floors.
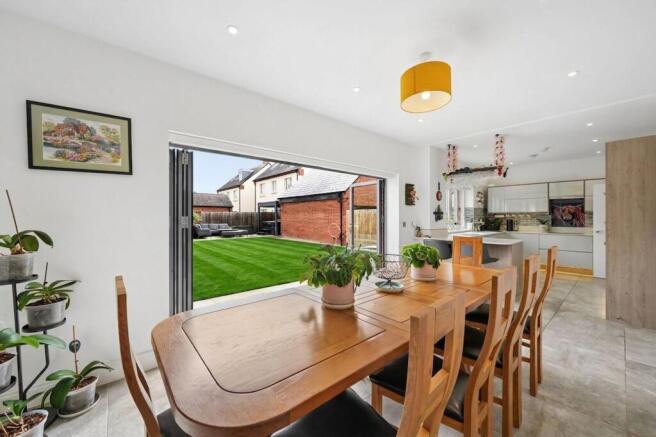
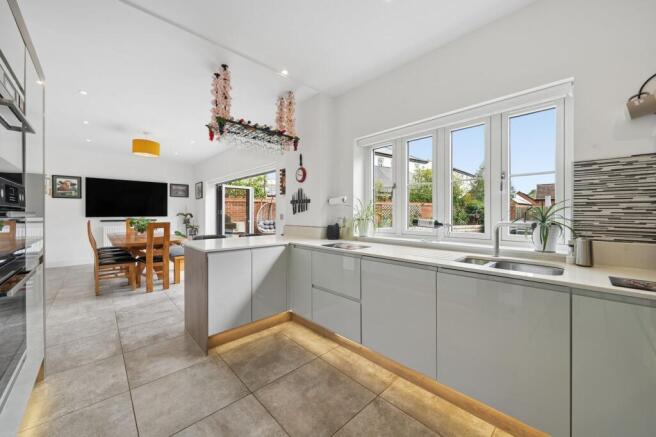
- Impressive full-width kitchen/dining room with high ceilings, bi-fold doors opening onto the garden, electric blinds, Quartz work surfaces and an extensive range of integrated AEG appliances.
- Excellent specification throughout, including a 4-in-1 Quooker tap, water softener, bespoke fitted shutters and dual-zone app-controlled heating.
- Conveniently positioned within Heyford Park, with Sainsbury's Local, restaurant, bar, bowling, Heyford Park School, pharmacy, dentist, barbers all approximately 0.2 miles away.
- Lower Heyford railway station is approximately 2.5 miles away, providing direct rail services to Oxford and Banbury, with onward connections to London and the wider rail network.
- An annual charge towards the Estate Management of £308, payable each quarter (£77)
Description
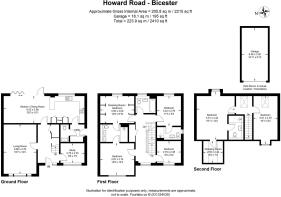
This exceptional six bedroom detached residence, offered to the market with no onward chain, presents a rare opportunity to acquire a beautifully appointed “Fairfax” home, built in 2020. Offering approximately 2,215 sq ft of internal accommodation, with a further 195 sq ft garage, there is more than 2,400 sq ft of combined space for growing families.
To the front, an extensive driveway provides parking for three large vehicles. An EV charging point has been installed and there is a single garage with power and lighting.
Inside, the welcoming entrance hallway gives access to a practical home office, complete with bespoke fitted cabinetry, providing an ideal space for home working or study.
The impressive kitchen/dining room forms the heart of the home, extending across the full width of the property and enjoying excellent natural light, high ceilings and striking bi-fold doors opening directly onto the rear garden. Electric blinds add further convenience and privacy.
Finished to a high specification, the kitchen features sleek high-gloss cabinetry complemented by Quartz work surfaces and an extensive range of integrated AEG appliances, including a fridge/freezer, induction hob, extractor, microwave, double oven and dishwasher. Further additions include a 4-in-1 Quooker tap and water softener.
An adjoining utility room provides additional storage and space for laundry appliances, together with access to the ground floor cloakroom and a useful side door leading onto the driveway.
The spacious sitting room offers an inviting setting for everyday family life, comfortably accommodating a large sofa arrangement and media wall.
Across the upper two floors, the property provides an exceptionally flexible arrangement of up to six bedrooms.
The first floor includes a generous principal bedroom with adjoining "Jack & Jill" en-suite shower room, together with a substantial dressing room which was originally designed as a separate bedroom and could easily be reinstated if required. Two further well proportioned bedrooms and additional bathroom facilities complete this level.
The second floor provides two particularly impressive double bedrooms, both extending to more than 18 feet in length. One benefits from its own en-suite shower room, and walk in wardrobe, making this floor especially well suited to older children, guests or those wanting a greater degree of independence within the home.
The en-suite shower rooms are fully tiled and finished with rainfall showers and heated towel rails, reflecting the high level of specification found throughout the property.
Further features include gas central heating with dual-zone, app-controlled thermostats, helping to provide both comfort and efficiency throughout the home.
The landscaped rear garden has been thoughtfully designed to provide an excellent balance of lawn and entertaining space. A generous paved terrace sits directly outside the kitchen/dining room, creating a natural extension of the main living area and an ideal setting for outdoor dining. Beyond the central lawn, a second substantial seating area is positioned towards the rear of the garden alongside the covered hot tub area. A contemporary pergola with fitted sun-screen blinds provides additional privacy and shelter, while established planting and raised borders soften the boundaries and complete this attractive, low-maintenance outdoor space.
This impressive modern home combines generous proportions, excellent flexibility and a particularly high standard of finish, making it an outstanding option for families seeking substantial and versatile accommodation in a desirable contemporary development.
Annual estate management charge of approximately £308, payable quarterly.
Location
Heyford Park is a vibrant and growing community situated in the heart of the North Oxfordshire countryside, approximately 6 miles north-west of Bicester. Developed on the historic former RAF Upper Heyford airbase, the area successfully combines its distinctive heritage with modern homes, excellent local amenities, schooling and attractive open spaces, making it particularly popular with families and commuters.
At the centre of the development is an attractive Village Green, around which many of Heyford Park's everyday amenities can be found. The established village centre includes a Sainsbury's convenience store, dentist, barbers & KFIT Gym. Providing residents with a good range of facilities within the development itself.
A particular highlight is The Heyford, a stylish boutique hotel and leisure destination overlooking the Village Green. The hotel offers 18 individually designed rooms, alongside Baton Restaurant, which serves locally sourced food for breakfast, lunch and dinner in an impressive glass-fronted dining space overlooking the green. The complex is also home to 455 Bar & Bowling, offering American-inspired food, drinks, sports screens, darts, table football and a two-lane ten-pin bowling alley.
Families are particularly well catered for by Heyford Park School, conveniently located within the development on Camp Road. The school provides education from nursery age onwards, creating the opportunity for children to remain within the local community throughout much of their schooling.
The development is also well positioned for commuters. Heyford railway station at Lower Heyford provides regular services towards Oxford and Banbury, with Oxford reachable in approximately 15 minutes by train. For those requiring direct services towards London, Bicester North is around a 15-minute drive from Heyford Park and provides Chiltern Railways services towards London Marylebone, while Bicester Village station offers connections towards Oxford and London.
Public transport links are further supported by the number 25 bus service, connecting Heyford Park and Upper/Lower Heyford with Bicester, including stops at Bicester town centre and Bicester Village railway station.
By road, Heyford Park enjoys excellent accessibility, with Junction 10 of the M40 approximately seven minutes away, making the location convenient for travel towards Oxford, London, Birmingham and the wider motorway network. Bicester itself offers an extensive range of shopping, restaurants and leisure facilities, together with the internationally renowned Bicester Village designer outlet.
Surrounded by attractive Oxfordshire countryside while offering an increasingly comprehensive range of amenities on the doorstep, Heyford Park provides an excellent balance between modern village living and convenient access to Bicester, Oxford, Banbury and London.
EPC Rating: B
Parking - Driveway
- COUNCIL TAXA payment made to your local authority in order to pay for local services like schools, libraries, and refuse collection. The amount you pay depends on the value of the property.Read more about council Tax in our glossary page.
- Band: G
- PARKINGDetails of how and where vehicles can be parked, and any associated costs.Read more about parking in our glossary page.
- Driveway
- GARDENA property has access to an outdoor space, which could be private or shared.
- Private garden
- ACCESSIBILITYHow a property has been adapted to meet the needs of vulnerable or disabled individuals.Read more about accessibility in our glossary page.
- Ask agent

Add an important place to see how long it'd take to get there from our property listings.
__mins driving to your place
Affordability

Notes
Staying secure when looking for property
Ensure you're up to date with our latest advice on how to avoid fraud or scams when looking for property online.
Visit our security centre to find out moreDisclaimer - Property reference 2fd08ef0-62e7-4973-8724-cb0c1fc7ae1c. The information displayed about this property comprises a property advertisement. Rightmove.co.uk makes no warranty as to the accuracy or completeness of the advertisement or any linked or associated information, and Rightmove has no control over the content. This property advertisement does not constitute property particulars. The information is provided and maintained by Simpsons, Bicester. Please contact the selling agent or developer directly to obtain any information which may be available under the terms of The Energy Performance of Buildings (Certificates and Inspections) (England and Wales) Regulations 2007 or the Home Report if in relation to a residential property in Scotland.
*This is the average speed from the provider with the fastest broadband package available at this postcode. The average speed displayed is based on the download speeds of at least 50% of customers at peak time (8pm to 10pm). Fibre/cable services at the postcode are subject to availability and may differ between properties within a postcode. Speeds can be affected by a range of technical and environmental factors. The speed at the property may be lower than that listed above. You can check the estimated speed and confirm availability to a property prior to purchasing on the broadband provider's website. Providers may increase charges. The information is provided and maintained by Decision Technologies Limited. **This is indicative only and based on a 2-person household with multiple devices and simultaneous usage. Broadband performance is affected by multiple factors including number of occupants and devices, simultaneous usage, router range etc. For more information speak to your broadband provider.