Pylands Lane, Bursledon, Southampton, SO31

- PROPERTY TYPE
Detached
- BEDROOMS
4
- BATHROOMS
2
- SIZE
Ask agent
- TENUREDescribes how you own a property. There are different types of tenure - freehold, leasehold, and commonhold.Read more about tenure in our glossary page.
Freehold
Key features
- Four Bedroom Detached Property
- Approximately One Acre Plot
- Spacious Living Room
- Study
- Kitchen and Utility Room
- Double Garage & Driveway
- Gardens Front and Rear
Description
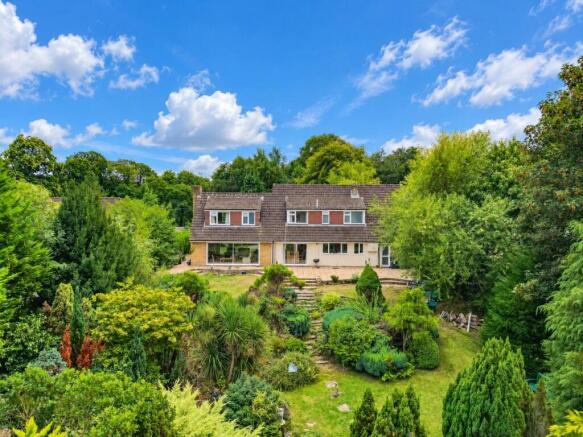
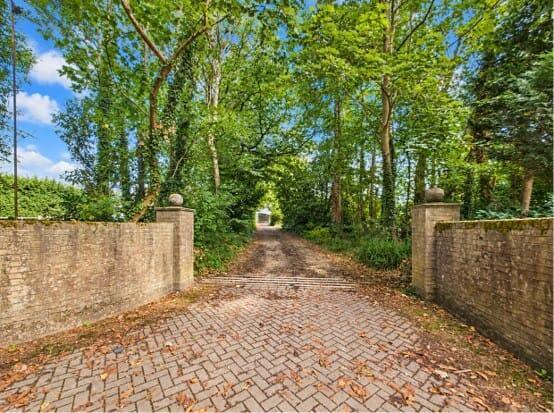
Guide Price £900,000 to £950,000 - Manns & Manns are thrilled to introduce this spacious, detached family residence, occupying an exceptional plot of approximately one acre, which may suit a family searching for sizable grounds with privacy. Equally, the property may lend itself to further development. (Subject to the relevant planning permissions). Nestled at the end of a no-through road, this wonderful home is set back from a leafy private driveway only a stroll away from the picturesque River Hamble Country Park.
The setting is a standout feature of this home, destined to appeal to a wide range of buyers. Families and outdoor enthusiasts will love having the River Hamble and a multitude of picturesque woodland walks on their doorstep. For commuters, the property is well connected, with Junction 8 of the M27 nearby linking the cities of Southampton and Portsmouth.
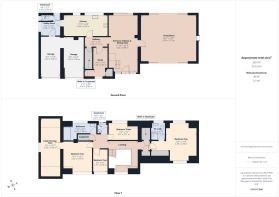
The property is built of brick elevations to the exterior under a pitched tiled roof and is connected to mains electricity and water, with Calor gas heating and a cesspit for waste. Arranged over two floors, the ground floor boasts a large living room, entrance hallway and dining area, which are perfect for family gatherings and hosting. There is a kitchen, utility room, cloakroom and a study. On the first floor are four bedrooms and a large storage area. The principal bedroom boasts an en-suite and adjoining walk-in wardrobe. A family bathroom and cloakroom ensure convenience for all occupants. Outside, the driveway offers parking for numerous vehicles and leads to the carport and double garage. There are gardens front and rear covering an area of approximately of one acre.
Don’t miss out on the opportunity to experience this lovely home and its idyllic setting firsthand. Contact us today to arrange your accompanied viewing.
Entrance Hallway & Dining Area
The property welcomes you into the entrance hallway, a lovely light filled space which is filled with natural light. There are stairs leading to the galleried first floor landing and doors to principal rooms. A large walk-in cupboard is ideal for storing your outdoor wear. The entrance hallway opens into the dining area, a fabulous social space with sliding doors to the rear aspect opening onto the patio offering a seamless transition from indoor to outdoor living.
Living Room
The spacious living room is filled with an abundance of natural light with sliding doors to the front and rear aspects boasting pretty views over the gardens. A brick fireplace and surround provide a lovely focal point.
Kitchen
The contemporary kitchen will undoubtedly prove popular with culinary enthusiasts and comprises a range of matching wall and floor mounted units with a worksurface over. The kitchen benefits from an inset sink and drainer, integrated appliances include an AEG oven and microwave/grill, induction hob with an extractor above, fridge/freezer and a dishwasher providing a practical and well-equipped space for your culinary adventures. A window to the rear aspect looks over the rear garden and patio.
Utility Room & Cloakroom
A door opens into the utility room, offering space for white goods with base units with a worksurface above. There is a courtesy door into the garage, pedestrian door opening onto the patio, and access into the cloakroom which comprises a wash hand basin and WC.
Study
The ground floor accommodation is completed by a study, ideal for homeworkers, with a window to the front aspect and a built-in cupboard providing useful storage.
Galleried Landing
Ascending to the first floor, the galleried landing presents a window to the front aspect, doors to principal rooms, two cupboards providing useful storage and a loft hatch into the attic space.
Bedroom One & En-suite
Bedroom one, a wonderful light filled sanctuary, boasts windows to the front and rear aspects offering far reaching views over the gardens. Mirror fronted fitted wardrobes provide useful storage space. There is a loft hatch into the attic and a door into the en-suite. The modern en-suite comprises a corner shower, wash hand basin with vanity storage beneath and a WC. A walk-in wardrobe, on the hallway, adjacent to the en-suite, provides additional storage space.
Bedroom Two
Bedroom two is a well-proportioned double room with a window to the front aspect benefitting from views over the property frontage. A door opens into a large storage area.
Bedroom Three
Bedroom three presents a window to the rear elevation with views over the rear garden.
Bedroom Four
Bedroom four offers a front aspect window. This lovely versatile space is currently being used as a home office, demonstrating the flexibility of the accommodation on offer.
Bathroom & Cloakroom
The bathroom is principally tiled and comprises a panel enclosed bath with a shower over and a wash hand basin with vanity storage beneath. A separate cloakroom, with wash hand basin and WC, ensures comfort for all occupants.
Front of Property & Garage
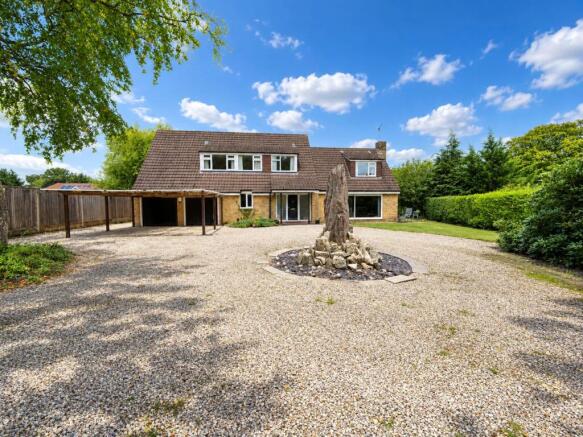
The property is approached via a sweeping gravel driveway offering parking for numerous vehicles. A carport provides covered parking and leads to the double garage. The garage presents two up and over electronically operated doors to the front aspect and benefits from power and lighting. The garage also houses the Worcester boiler.
The sizeable front garden is largely laid to lawn with an array of established shrubs and trees.
Rear of Property
To the rear of the property is a paved patio area, perfect for outdoor entertaining and al fresco dining. The top section of the garden is laid to lawn with decorative planted borders containing a vast selection of established plants, trees and shrubs. Steps lead down to the sizeable woodland garden.
Important
IMPORTANT NOTE: Please note that the current owners intend to add an overage to the property. It is suggested that the owners will require 25% of any net profit from additional dwelling (s) built on the land. This will not apply to the existing dwelling.
Additional Information
COUNCIL TAX BAND: G - Eastleigh Borough Council. Charges for 2026/27 £3849.20.
UTILITIES: Mains electricity and water. Calor gas. Cesspit for waste.
Viewings strictly by appointment with Manns and Manns only. To arrange a viewing please contact us.
Disclaimer
Manns & Manns for themselves and together the vendors advise that these particulars do not constitute an offer or a contract and whilst these details are believed to be correct, they are made without responsibility. All applicants must satisfy themselves by inspection as to the correctness of the statements made. The property is offered subject to formal contract and is being unsold AND ON THE DISTINCT UNDERSTANDING THAT ALL NEGOTIATIONS SHALL BE CONDUCTED THROUGH MANNS AND MANNS. Nothing in these particulars shall be deemed to be a statement that the property is in good repair or condition or otherwise, nor that services or facilities are in good working order. All areas and measurements are approximate. Any reference to alterations or use is not intended to be a statement that any necessary planning, building regulation, listed building or any other consent has been obtained. No fixtures and fittings are included in any sale of a property, unless explicitly agreed in writing with ...
Brochures
Brochure 1- COUNCIL TAXA payment made to your local authority in order to pay for local services like schools, libraries, and refuse collection. The amount you pay depends on the value of the property.Read more about council Tax in our glossary page.
- Band: G
- PARKINGDetails of how and where vehicles can be parked, and any associated costs.Read more about parking in our glossary page.
- Garage,Covered,Driveway
- GARDENA property has access to an outdoor space, which could be private or shared.
- Yes
- ACCESSIBILITYHow a property has been adapted to meet the needs of vulnerable or disabled individuals.Read more about accessibility in our glossary page.
- Ask agent
Pylands Lane, Bursledon, Southampton, SO31

Add an important place to see how long it'd take to get there from our property listings.
__mins driving to your place
Affordability
About Manns & Manns, Southampton
1 & 2 Brooklyn Cottages, Portsmouth Road, Lowford, Bursledon, Southampton, SO31 8EP



Notes
Staying secure when looking for property
Ensure you're up to date with our latest advice on how to avoid fraud or scams when looking for property online.
Visit our security centre to find out moreDisclaimer - Property reference 30929580. The information displayed about this property comprises a property advertisement. Rightmove.co.uk makes no warranty as to the accuracy or completeness of the advertisement or any linked or associated information, and Rightmove has no control over the content. This property advertisement does not constitute property particulars. The information is provided and maintained by Manns & Manns, Southampton. Please contact the selling agent or developer directly to obtain any information which may be available under the terms of The Energy Performance of Buildings (Certificates and Inspections) (England and Wales) Regulations 2007 or the Home Report if in relation to a residential property in Scotland.
*This is the average speed from the provider with the fastest broadband package available at this postcode. The average speed displayed is based on the download speeds of at least 50% of customers at peak time (8pm to 10pm). Fibre/cable services at the postcode are subject to availability and may differ between properties within a postcode. Speeds can be affected by a range of technical and environmental factors. The speed at the property may be lower than that listed above. You can check the estimated speed and confirm availability to a property prior to purchasing on the broadband provider's website. Providers may increase charges. The information is provided and maintained by Decision Technologies Limited. **This is indicative only and based on a 2-person household with multiple devices and simultaneous usage. Broadband performance is affected by multiple factors including number of occupants and devices, simultaneous usage, router range etc. For more information speak to your broadband provider.