Rose Cottage, Bagby, North Yorkshire

Letting details
- Let available date:
- Ask agent
- Deposit:
- Ask agentA deposit provides security for a landlord against damage, or unpaid rent by a tenant.Read more about deposit in our glossary page.
- Furnish type:
- Ask agent
- Council Tax:
- Ask agent
- PROPERTY TYPE
Terraced
- BEDROOMS
1
- SIZE
Ask agent
Description
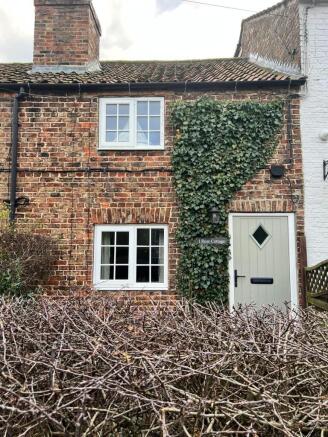
A characterful single bedroom TERRACED COTTAGE (54 m² or 582 sq ft.) with off-street parking behind the house for 2 cars and separate enclosed large, sunny garden to the rear. The accommodation includes living room with solid fuel fireplace, ergonomic fitted kitchen, conservatory or home office, large bedroom and bathroom, with shower above the bath; all centrally heated with an oil-fired boiler and with partial upvc double-glazing. Situated in the centre of this small village, off the A19, 3 miles south-east of Thirsk.
UNFURNISHED Ref. no. REN/1918
RENT: £650 pcm exclusive
BOND: £750 (protected by the Tenancy Deposit Scheme – The Dispute Service Ltd.)
Viewing by appointment with the Agents
HEADS OF TERMS
1. The property will be let under an Assured Periodic Tenancy Agreement. Preference will be given to a person or couple who intend to stay for a minimum period of 12 months. A copy of the Agreement under which the tenancy is offered, together with our statutory permitted charges, is available for inspection at our office.
2. Rent of £650 per calendar month payable monthly in advance by bank standing order.
3. A surety deposit in the sum of £750 (or 5 weeks’ rent, if greater) will be payable on commencement and refundable on termination provided that the tenant has complied satisfactorily with his/her covenants. We are a regulated agent for the Tenancy Deposit Scheme, which protects tenants’ deposits in the event of a dispute between landlord and tenant at the end of the tenancy; full details of the scheme are available at
4. A holding deposit for UK-based residents of £150 (one week’s rent) is payable on reserving the property; until this has been paid, the property will remain on the market. The deposit will be credited against the first month’s rent. Please refer to the holdings deposit form for further details. If there is more than one application, the landlord reserves the right to offer the tenancy to another tenant, i.e. it is not on a first-come, first served basis. In that case, the deposit would be refunded. In some cases, a guarantor may be required.
5. The Tenant will pay for utility company charges and council tax. North Yorkshire Council - payable 2026/2027 (gross) £1,977.23 - Band 'B' – with 25% discount for single person occupancy. Water & sewerage charges payable in addition (not a metered supply).
6. The property will be available in October and the tenancy may commence on completion of the shorthold lease and payment of the first month's rent and deposit, subject to satisfactory references having been provided.
7. Applicants must complete and return a Tenancy Application Form to the Letting Agent before any tenancy can be considered. References and a Credit Search will be taken up.
8. Tenants are required to obtain insurance from ‘Homelet’ to include an element of landlord’s property cover, e.g. for flood or fire damage caused by the Tenant.
ROAD DIRECTIONS: The property is located in the centre of the village of Bagby and is best approached from the A19 (York Road) 2 miles south of Thirsk. Proceed up the Main Street and the property is found on the right hand side immediately adjoining ‘The Greyhound’ public house. At the left hand end of the terrace, find a lane which runs into the rear yard area with the cottage located at the furthest corner from this aspect.
GROUND FLOOR
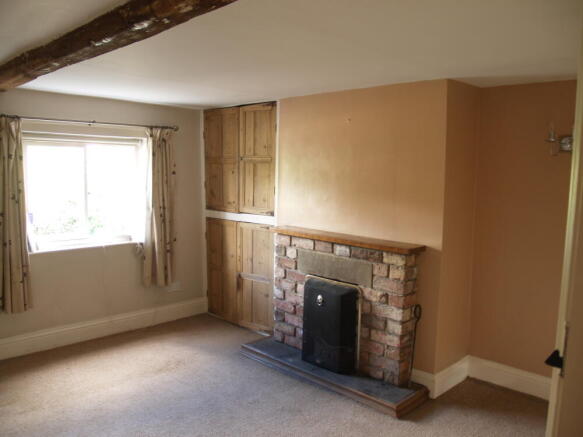
LIVING ROOM: 3.88m. x 3.65m. (max.) with working solid fuel fireplace in brick surround, tiled hearth and wooden mantelpiece. Full-height fitted pine cupboards to one side of fireplace. Beam to ceiling. 3 wall light fittings. Window to front with curtain pole and pair of curtains. Beige carpet.
LOBBY: 2.45m. x 1.52m. Staircase to first floor and with open space underneath. Carpet. Door to the conservatory.
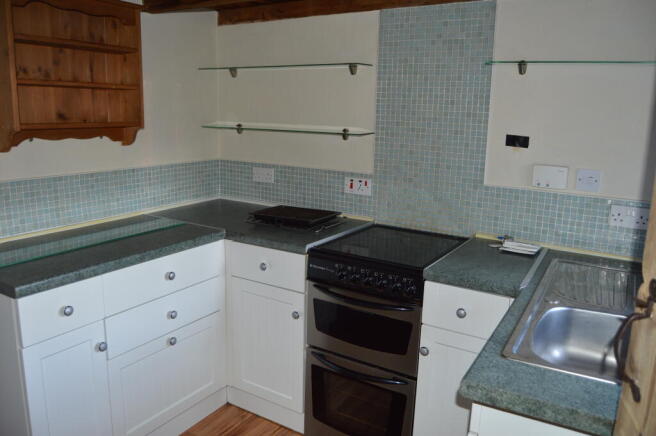
KITCHEN: 2.46m x 2.10m. Fitted with modern wall and base units having white laminated doors, laminated wooden work-tops and stainless steel sink with mixer tap. 50 cm. wide electric cooker. Space for tenant’s tall fridge-freezer. Laminated wooden floor-covering. Sliding window to the rear facing south approx.
UTILITY/
CONSERVATORY: 2.85m. x 2.50m. of upvc construction to one side with patio door to the yard as the main entrance. Carpet. 2 wall lights. Radiator. Laminated wooden work-top and plumbing for washing machine (appliance not included).
FIRST FLOOR
LANDING: Small internal landing.
BEDROOM 1: 3.88m. x 3.68m. Spacious room with ornamental feature fireplace (not to be used for fires). Carpet. Window to the front with curtain pole and curtains. Access to roof space (not to be used for storage).
BATHROOM: 2.48m x 2.40m. A large room fitted with white suite comprising panelled bath with electric shower over, pedestal wash-basin and close-coupled W.C. Heated towel rail. Large shelved airing cupboard with radiator and second cupboard. Window to the rear with blind. Extractor fan.
CENTRAL HEATING: Radiator central heating and domestic hot water is provided by the Grant Vortex oil-fired combination boiler located externally, adjacent to the back door. Fitted in January 2025.
OUTSIDE: The rear yard is accessed from the eastern end of the terrace, is covered with large gravel and provides a designated parking space which will accommodate two cars side by side.
An attractive separate, south-facing garden of good size predominantly laid to lawn, having a green-house, shed and well-stocked borders but may be subject to a management charge.
SERVICES: Mains services of water, drainage and electricity are connected to the property. There is no mains gas in the village. Hot water and central heating are provided by the oil-fired boiler. Smoke alarm is hard-wired.
REN/1918
Revised 14/9/2026
- COUNCIL TAXA payment made to your local authority in order to pay for local services like schools, libraries, and refuse collection. The amount you pay depends on the value of the property.Read more about council Tax in our glossary page.
- Band: B
- PARKINGDetails of how and where vehicles can be parked, and any associated costs.Read more about parking in our glossary page.
- Yes
- GARDENA property has access to an outdoor space, which could be private or shared.
- Yes
- ACCESSIBILITYHow a property has been adapted to meet the needs of vulnerable or disabled individuals.Read more about accessibility in our glossary page.
- Ask agent
Rose Cottage, Bagby, North Yorkshire

Add an important place to see how long it'd take to get there from our property listings.
__mins driving to your place


Notes
Staying secure when looking for property
Ensure you're up to date with our latest advice on how to avoid fraud or scams when looking for property online.
Visit our security centre to find out moreDisclaimer - Property reference REN1918. The information displayed about this property comprises a property advertisement. Rightmove.co.uk makes no warranty as to the accuracy or completeness of the advertisement or any linked or associated information, and Rightmove has no control over the content. This property advertisement does not constitute property particulars. The information is provided and maintained by Bartles Ltd, Tadcaster. Please contact the selling agent or developer directly to obtain any information which may be available under the terms of The Energy Performance of Buildings (Certificates and Inspections) (England and Wales) Regulations 2007 or the Home Report if in relation to a residential property in Scotland.
*This is the average speed from the provider with the fastest broadband package available at this postcode. The average speed displayed is based on the download speeds of at least 50% of customers at peak time (8pm to 10pm). Fibre/cable services at the postcode are subject to availability and may differ between properties within a postcode. Speeds can be affected by a range of technical and environmental factors. The speed at the property may be lower than that listed above. You can check the estimated speed and confirm availability to a property prior to purchasing on the broadband provider's website. Providers may increase charges. The information is provided and maintained by Decision Technologies Limited. **This is indicative only and based on a 2-person household with multiple devices and simultaneous usage. Broadband performance is affected by multiple factors including number of occupants and devices, simultaneous usage, router range etc. For more information speak to your broadband provider.