
West Street, Wilton, Salisbury, Wiltshire, SP2

- PROPERTY TYPE
Terraced
- BEDROOMS
4
- BATHROOMS
2
- SIZE
Ask agent
- TENUREDescribes how you own a property. There are different types of tenure - freehold, leasehold, and commonhold.Read more about tenure in our glossary page.
Freehold
Key features
- Entrance Hall
- Sitting Room
- Dining Room
- Kitchen/Dining Room
- Utility/Cloakroom
- 4 Bedrooms
- 2 bathrooms
- Large garden
Description
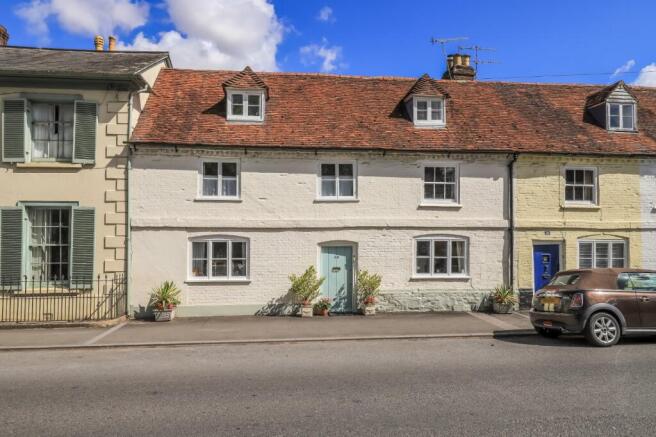
The property is a delightful double-fronted house offered in excellent decorative order with many charming and character features including a large inglenook fireplace in the sitting room. The property has been modernised and retains much of the character all dating from the mid 18th Century including exposed beams and original fireplaces. To summarise the accommodation comprises an entrance hall with a sitting room, dining room, kitchen/dining room, cloakroom/utility on the ground floor with two double bedrooms and a bathroom on the first floor and two further bedrooms on the second floor, also with its own bathroom. Heating is from a gas fired central heating boiler. At the rear there is a delightful garden and close to the property a paved terrace.
The property is complemented by a beautifully landscaped garden to create a wonderfully private and tranquil outdoor area. A generous level lawn is framed by an abundance of established planting, mature trees and flowering shrubs, providing colour, texture and interest throughout the seasons. The garden is designed for both relaxation and entertaining, with a charming paved terrace offering an inviting setting for al fresco dining. A particularly attractive feature is the ornamental pond, with water lilies and carefully arranged planting creating a delightful focal point and adding to the garden’s sense of calm. The combination of lawn, paved terrace and mature borders makes it a wonderfully versatile extension of the home. Private off street parking is available to rent.
Band E.
Mains water, electricity and gas are available.
Leave Salisbury on the A36 heading west out of Salisbury. On reaching the roundabout at Wilton just after the garden centre turn left onto the A30 and drive into the Town. At the traffic lights continue straight across and number 30 West Street will be found on the right hand side and before the Italianate church.
The property is located in sought after West Street with a short walk into this quintessential English Market Town centre, where you will find a wide variety of local amenities including two doctors surgeries, pharmacy, dentist, bakery, independent shops, post office, eateries, hotel and historic inns. A country town charm steeped by centuries of Royal history, architectural wonders, tranquil riverside walks, park with tennis courts, and in walking distance from Wilton House which served as a filming location for Bridgeton, The Crown, and other period films. There are regular bus services to Salisbury which has a wider range of amenities together with regular train services to London Waterloo, the west country, Bath and Bristol and Southampton.
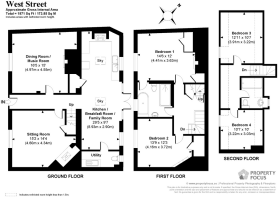
Entrance Hall
Front door into entrance hall with brick floor and stairs to first floor
Sitting Room
4.34m x 4.95m
Open fireplace with inset woodburning stove. Store cupboard beneath stairs.
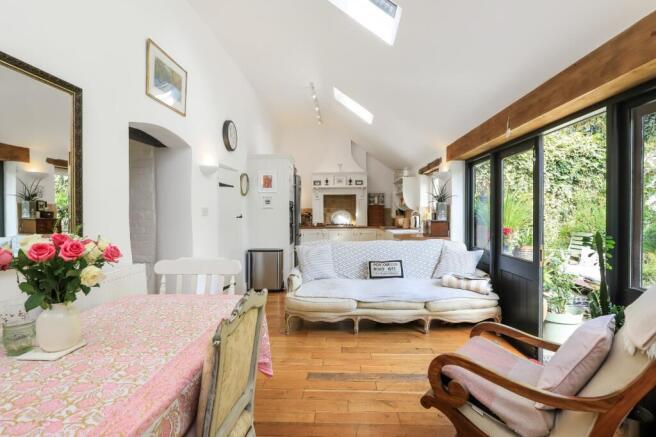
Kitchen/Dining Room
8.74m x 2.9m
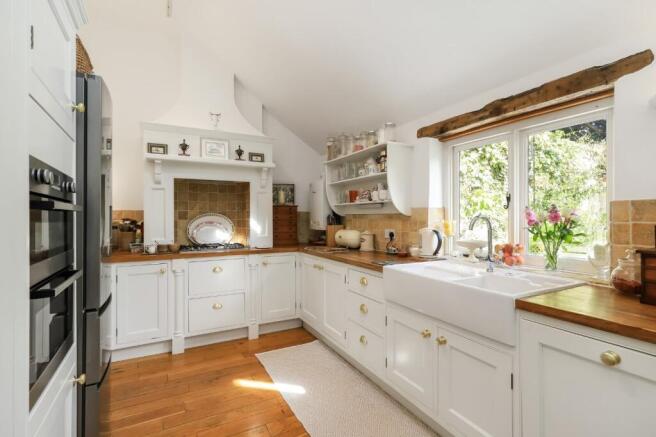
A good range of kitchen units comprising worktops with range of drawers, cupboards and built-in dishwasher under. Wide two-and-a-half bowl Belfast ceramic sink. Recess with Stoves 5 ring gas hob. Tall storage unit housing electric double oven with cupboards above and below. Tile splashbacks. Double doors to garden. Door to larder cupboard with shelves and electric socket.
Cloakroom
1.6m x 1.22m
WC. Worktop with inset stainless steel sink with cupboards and plumbing under for washing machine.
First Floor
First Floor Landing with stairs to second floor and cupboard under.
Bedroom 1
4.52m x 3.7m
Wrought iron fireplace with timber surround. Built-in cupboards. Door to family bathroom.
Bedroom 2
4.14m x 3.7m
Wrought iron fireplace. Door to built-in cupboard with hanging rail and shelf.
Bathroom
2.64m x 2.57m
Panel bath with shower screen and separate shower fitting over. WC. Wash basin fitted to vanity unit with cupboards under. Towel rail.
Second Floor
Landing
Bedroom 3
3.89m x 3.25m
Sloping ceilings with exposed timbers.
Bedroom 4
3.02m x 3.28m
Bathroom 2
2.34m x 1.65m
White suite with panelled bath, mixer taps and shower attachment. WC. Wash basin with tiled surround and cupboard under.
Brochures
Particulars- COUNCIL TAXA payment made to your local authority in order to pay for local services like schools, libraries, and refuse collection. The amount you pay depends on the value of the property.Read more about council Tax in our glossary page.
- Band: E
- PARKINGDetails of how and where vehicles can be parked, and any associated costs.Read more about parking in our glossary page.
- Yes
- GARDENA property has access to an outdoor space, which could be private or shared.
- Yes
- ACCESSIBILITYHow a property has been adapted to meet the needs of vulnerable or disabled individuals.Read more about accessibility in our glossary page.
- Ask agent
Energy performance certificate - ask agent

Add an important place to see how long it'd take to get there from our property listings.
__mins driving to your place
Affordability




Notes
Staying secure when looking for property
Ensure you're up to date with our latest advice on how to avoid fraud or scams when looking for property online.
Visit our security centre to find out moreDisclaimer - Property reference SAL260235. The information displayed about this property comprises a property advertisement. Rightmove.co.uk makes no warranty as to the accuracy or completeness of the advertisement or any linked or associated information, and Rightmove has no control over the content. This property advertisement does not constitute property particulars. The information is provided and maintained by Woolley & Wallis, Salisbury. Please contact the selling agent or developer directly to obtain any information which may be available under the terms of The Energy Performance of Buildings (Certificates and Inspections) (England and Wales) Regulations 2007 or the Home Report if in relation to a residential property in Scotland.
*This is the average speed from the provider with the fastest broadband package available at this postcode. The average speed displayed is based on the download speeds of at least 50% of customers at peak time (8pm to 10pm). Fibre/cable services at the postcode are subject to availability and may differ between properties within a postcode. Speeds can be affected by a range of technical and environmental factors. The speed at the property may be lower than that listed above. You can check the estimated speed and confirm availability to a property prior to purchasing on the broadband provider's website. Providers may increase charges. The information is provided and maintained by Decision Technologies Limited. **This is indicative only and based on a 2-person household with multiple devices and simultaneous usage. Broadband performance is affected by multiple factors including number of occupants and devices, simultaneous usage, router range etc. For more information speak to your broadband provider.