Gully Road, Seaview, PO34 5BY

- PROPERTY TYPE
Detached Bungalow
- BEDROOMS
3
- BATHROOMS
2
- SIZE
Ask agent
- TENUREDescribes how you own a property. There are different types of tenure - freehold, leasehold, and commonhold.Read more about tenure in our glossary page.
Freehold
Key features
- Immaculate and Surprisingly Spacious
- Freehold Detached Chalet Style Bungalow
- 2 Charming Receptions + Conservatory
- 3-4 Bedrooms (one on First Floor)
- Stylish & Bright Kitchen/Dining Room
- 2 Modern Bath/Shower Rooms
- Ample Driveway Parking + Boat Store
- Lovely Mature Front/Rear Gardens
- So Near Seagrove Bay/Bus Route/Shop
- EPC Rating: D * Council Tax: E * Freehold
Description
Such a beautiful residence in this most sought after lane - attracting wildlife including numerous bird breeds and with frequent sightings of red squirrels - which leads down to Seagrove Bay, and is just a short stroll from village shops, primary school, bus route and amenities. This 3-4 BEDROOM detached home is offered in impeccable condition which is noticeably spacious and bright - from the large welcoming hallway to the charming sitting room and stylish kitchen/breakfast room. The ground floor also comprises a dining room / snug (or fourth bedroom), large conservatory, luxury shower room plus 2 of the double bedrooms, with the first floor offering a suite of bedroom, dressing room and bathroom. Centrally positioned within a large plot, there are PRIVATE GARDENS to the front and rear, plus ample car / boat parking space on the DRIVEWAY. Benefits include gas central heating, double glazing plus a BOAT STORE / WORKSHOP. This is a truly impressive property which is 'ready to move into'.
Entrance Porch: - Exposed stone wall. Tiled flooring. Double glazed doors x 2.
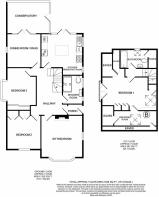
Hallway: - 4.67m x 3.76m (15'4 x 12'4 ) - Superbly spacious hallway with wood effect Karndean flooring. Carpeted stairs to first floor with cupboard below housing Honeywell thermostat. Low cupboard housing electric meter. Radiator. Wall mounted thermostat. Recessed down lighters. White panelled doors to:
Sitting Room: - 3.99m x 3.89m (13'1 x 12'9 ) - Charming dual aspect room with double glazed bay window to front. Double glazed window to side. White gloss fireplace with inset fire. Carpeted flooring. Radiators x 2. Television aerial point.
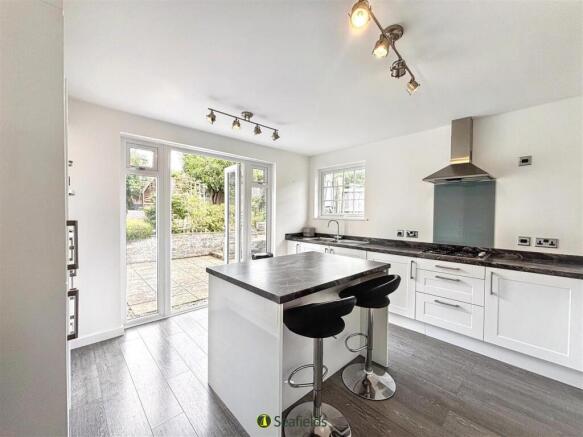
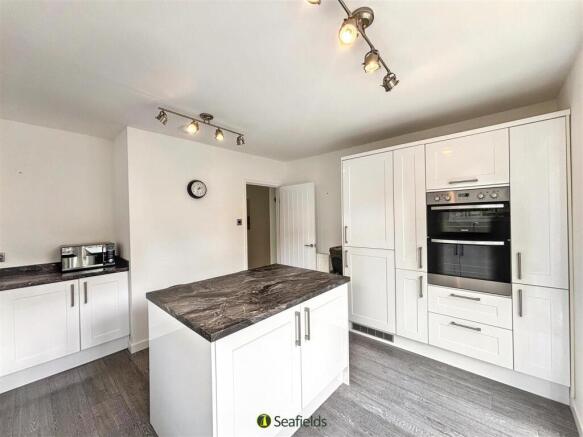
Kitchen/Breakfast Room: - 4.01m x 3.99m max (13'2 x 13'1 max ) - Bright and airy dual aspect room with very smart white gloss kitchen comprising a range of cupboard and drawer units with contrasting work surfaces over. Inset 1.5 bowl stainless steel sink with mixer tap. Breakfast bar on central 'island'. Integrated appliances include tall fridge/freezer; washer/dryer; 4-ring hob with glass splash back and stainless steel extractor hood over; Zanussi eye-level double electric oven. 2 x pull-out larder drawers. Wood effect laminate flooring. Spotlight bar ceiling light. Radiator. Bars x 2 of spotlight ceiling lights. Double glazed French doors to garden, and double glazed windows to side and rear.
Dining Room / Snug: - 3.40m x 3.30m (11'2 x 10'10 ) - Versatile room (also potential as fourth bedroom) with hexagonal obscured double glazed 'porthole' window. Double glazed French doors to Conservatory with sidelight windows x 2 to rear. Vertical radiator.
Conservatory: - 4.29m x 3.07m (14'1 x 10'1 ) - Large double glazed conservatory with vaulted double glazed roof. Double glazed door to side to rear garden. Wall lights. Wood effect flooring.
Bedroom 2: - 3.40m x 3.25m (11'2 x 10'8 ) - Double bedroom with double glazed window to front with views over the garden. Built-in wardrobes with high-level cupboards over. Carpeted flooring. Radiator.
Bedroom 3: - 3.58m x 3.40m (into bay) (11'9 x 11'2 (into bay)) - Double bedroom with double glazed bay window to side. Mirror fronted triple width fitted wardrobes. Carpeted flooring. Radiator.
Shower Room: - 2.57m x 1.91m (8'5 x 6'3 ) - Modern and fully tiled shower room offering white suite of double shower cubicle; vanity wash hand basin; low level w.c. Toiletry cabinet. Shaver point. Column radiator with heated towel rail. 'Hyco' wall heater. Extractor fan. Recessed down lighters. Obscured double glazed windows x 2 to side.
First Floor Landing: - Skylight window to side. Recessed down lighters. Wood panelling. Smoke alarm. Doors to:
Bedroom 1: - 4.42m x 4.14m max (14'6 x 13'7 max ) - Spacious and bright, dual aspect double room with vaulted ceiling. Raised platform with wood effect flooring and concealed sockets. Double glazed French doors to 'Juliet balcony'. Large skylight window to side. Abundant storage comprising fitted wardrobes plus eaves storage cupboards x 3 and fitted shelving. Carpeted flooring with under floor heating. Recessed down lighters. Smoke alarm. Door to:
Dressing Room: - 4.45m x 1.70m (14'7 x 5'7 ) - Vaulted ceiling with skylight window to front. Free standing 'Fenroli' hot water tank. Wood effect laminate flooring. Eaves storage x 2. Double radiator.
Bathroom: - 2.79m x 1.78m (9'2 x 5'10 ) - White suite comprising panelled bath with tiled surround and mixer shower head attachment; pedestal wash hand basin; and low level w.c. Tiled flooring. Double glazed skylight window. Door to eaves storage housing fully serviced Vaillant boiler (2 years old). Heated towel rail. Shaver point.
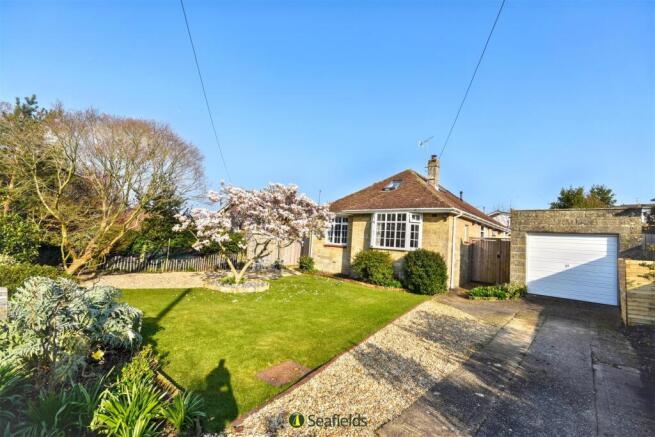
Gardens: - To the front is a well maintained garden, mainly laid to lawn with gravelled areas and a variety of attractive mature shrubs, plants and trees. A side gate provides access to the fully enclosed, 'dog secure' rear garden comprising a large paved patio area - an ideal spot for al fresco dining - with a few steps to the large lawned area with small ornamental pond, shrub borders and fenced/hedged surround. There is also a lovely raised deck providing a further seating area. Outside tap and lighting. Gas meter box.
Workshop / Boat Store / Bin Store: - 4.01m x 2.84m (13'2 x 9'4 ) - Ideal store and/or workshop - with ample space for kayak, bicycles, beach gear plus work space. Up and over door, power and light. Electric fuse box. Door to side. Window to rear. Designated Bin Store.
Tenure & Council Tax: - Tenure: FREEHOLD.
Council Tax Band: E.
Disclaimer: - Whilst every effort has been made to provide accurate information, the details within are not to be relied upon as statements of fact. Not all areas of the house/land have been photographed, and the floor plan/measurements are approximate and not to scale. We have not tested any appliance or systems, and our description should not be taken as a guarantee that these are in working order.
Directions: - Travelling by car from the Seaview/Ryde direction, proceed through Nettlestone Green, passing Vic's Stores on the right and taking the next wide left turn into Caws Avenue, then an immediate right into Priory Drive. Continue to the end of this road at the end of which a sharp left turn leads into Gully Road. St Chads is the fourth property along on the right hand side.
Brochures
Gully Road, Seaview, PO34 5BYBrochure- COUNCIL TAXA payment made to your local authority in order to pay for local services like schools, libraries, and refuse collection. The amount you pay depends on the value of the property.Read more about council Tax in our glossary page.
- Band: E
- PARKINGDetails of how and where vehicles can be parked, and any associated costs.Read more about parking in our glossary page.
- Yes
- GARDENA property has access to an outdoor space, which could be private or shared.
- Yes
- ACCESSIBILITYHow a property has been adapted to meet the needs of vulnerable or disabled individuals.Read more about accessibility in our glossary page.
- Ask agent
Gully Road, Seaview, PO34 5BY

Add an important place to see how long it'd take to get there from our property listings.
__mins driving to your place



Notes
Staying secure when looking for property
Ensure you're up to date with our latest advice on how to avoid fraud or scams when looking for property online.
Visit our security centre to find out moreDisclaimer - Property reference 34932713. The information displayed about this property comprises a property advertisement. Rightmove.co.uk makes no warranty as to the accuracy or completeness of the advertisement or any linked or associated information, and Rightmove has no control over the content. This property advertisement does not constitute property particulars. The information is provided and maintained by Seafields Estates, Ryde. Please contact the selling agent or developer directly to obtain any information which may be available under the terms of The Energy Performance of Buildings (Certificates and Inspections) (England and Wales) Regulations 2007 or the Home Report if in relation to a residential property in Scotland.
*This is the average speed from the provider with the fastest broadband package available at this postcode. The average speed displayed is based on the download speeds of at least 50% of customers at peak time (8pm to 10pm). Fibre/cable services at the postcode are subject to availability and may differ between properties within a postcode. Speeds can be affected by a range of technical and environmental factors. The speed at the property may be lower than that listed above. You can check the estimated speed and confirm availability to a property prior to purchasing on the broadband provider's website. Providers may increase charges. The information is provided and maintained by Decision Technologies Limited. **This is indicative only and based on a 2-person household with multiple devices and simultaneous usage. Broadband performance is affected by multiple factors including number of occupants and devices, simultaneous usage, router range etc. For more information speak to your broadband provider.