Clunbury Court, Berkhamsted, Hertfordshire HP4

- PROPERTY TYPE
Penthouse
- BEDROOMS
2
- BATHROOMS
2
- SIZE
1,697 sq ft
158 sq m
Key features
- Exceptional two bedroom penthouse with 55ft roof terrace in central Berkhamsted
- Sought-after gated development arranged around an attractive central courtyard
- Impressive light-filled sitting room with vaulted ceiling and direct terrace access
- Open-plan kitchen and dining room with terrace access
- Two double bedrooms with fitted wardrobes
- Principal bedroom with en suite shower and terrace access
- Excellent built-in storage throughout
- Double-length 32ft garage with additional storage/utility room behind
- Lift access
- Walking distance to Berkhamsted station and the town centre
Description
Built in 2002 by Laing Homes, this beautifully appointed penthouse is set on the top floor of Clunbury Court, a sought-after gated development arranged around a landscaped central courtyard in the heart of Berkhamsted. Generous interiors are complemented by a remarkable 55ft roof terrace, while a double-length garage provides an increasingly rare luxury in such a central setting.
The apartment is reached by lift or staircase, opening into accommodation that has recently been redecorated and recarpeted. Its elevated position and south-easterly aspect bring an abundance of natural light, with views extending across the rooftops of the town.
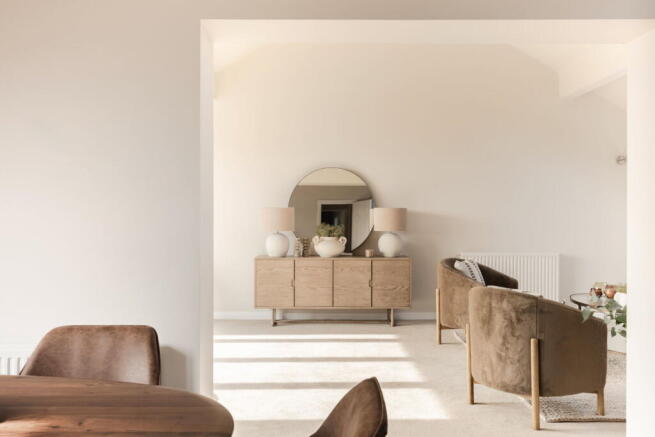
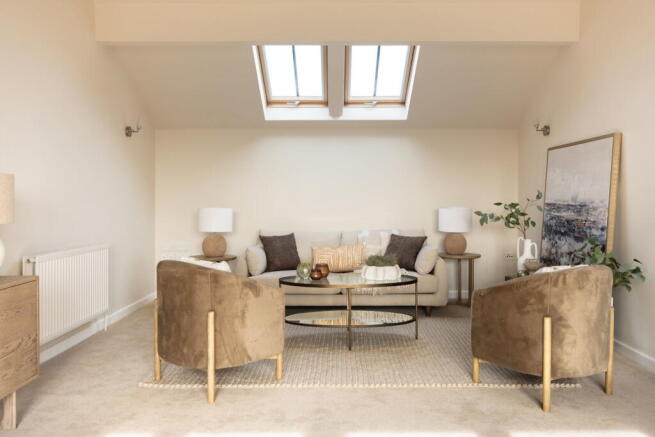
The sitting room is particularly impressive. A soaring vaulted ceiling accentuates its generous, light-filled proportions, while bifold doors draw back to open the room directly onto the roof terrace, creating a broad connection between inside and out.
From here, the plan flows into an open kitchen and dining room. Contemporary cabinetry incorporates a range of fitted appliances, including an oven, induction hob, fridge/freezer and wine cooler, while a tiled floor subtly defines the kitchen from the adjoining dining area. Glazed double doors from the dining room provide a second route onto the terrace.
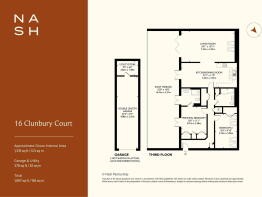
There are two double bedrooms, both with fitted wardrobes. The principal bedroom is generously proportioned, with its own en suite shower room and direct access to the terrace. The second bedroom is served by the main bathroom. Two further storage cupboards and an airing cupboard are located off the main hallway.
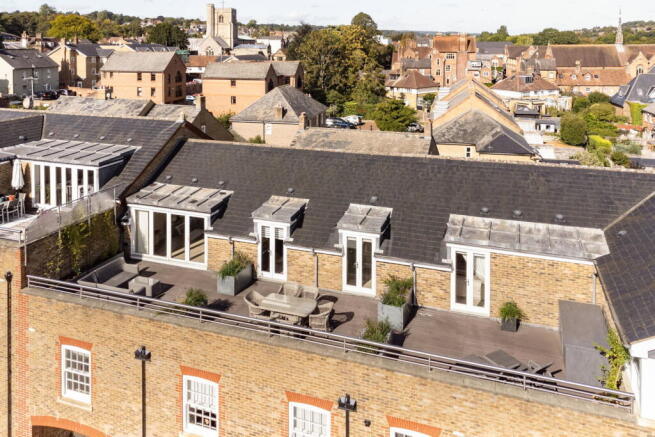
Running almost the entire length of the apartment, the roof garden is unquestionably its defining feature, effectively doubling living space when the weather permits. Its scale allows for distinct areas for dining, lounging and sunbathing, providing an outdoor lifestyle beyond that of a traditional terrace. Extending to approximately 55ft and facing south-east, it connects directly with the principal reception spaces and main bedroom, allowing much of the apartment to open outside. Decking runs underfoot, while irrigated planters introduce greenery around its edges, with integrated lighting within the planters and eaves extending its use into the evening. Built-in storage provides a practical place for outdoor cushions and furniture. Despite the central setting, the terrace feels remarkably private, with an elevated outlook across Berkhamsted’s rooftops.
Below, the apartment has a generous double-length garage, extending to approximately 32ft, with an electrically operated door and a separate storage/utility room positioned at its far end.
Clunbury Court itself is arranged around a large, landscaped central courtyard, set behind secure gates and approached via an entryphone system. Clipped hedging frames the communal garden, while a long linear rill runs through its centre, connecting fountains at each end and bringing a more considered quality to the shared spaces.
For all its privacy above the town, life beyond the gates is immediately accessible. Berkhamsted’s High Street, independent shops, coffee shops, restaurants and bars are close at hand, with a doctor’s surgery, pharmacy, several supermarkets and the Grand Union Canal just a couple of minutes’ walk away. The Railway Station, with direct services to London Euston, is around a ten minute walk.
There is something particularly appealing about seeing Berkhamsted from above. Vaulted ceilings and generous rooms give the interior a sense of volume, while the entire apartment turns towards a private roof terrace of unusual scale. The result combines two qualities that rarely come together so convincingly: the privacy and outdoor space of a penthouse, with a charming market town quite literally below.
Finally, the property is offered for sale with no upper chain.
TENURE: Leasehold (term: 125 years from 30 July 2003).
ANTI-MONEY LAUNDERING
In line with UK Anti Money Laundering (AML) regulations, we are legally obliged to verify the identity of all prospective purchasers once an offer has been accepted. To carry out this process, we use a trusted third-party identity verification system. A nominal fee of £48 per person (inclusive of VAT) applies for this service.
Brochures
Full Details- COUNCIL TAXA payment made to your local authority in order to pay for local services like schools, libraries, and refuse collection. The amount you pay depends on the value of the property.Read more about council Tax in our glossary page.
- Band: F
- PARKINGDetails of how and where vehicles can be parked, and any associated costs.Read more about parking in our glossary page.
- Garage,Allocated
- GARDENA property has access to an outdoor space, which could be private or shared.
- Communal garden,Terrace
- ACCESSIBILITYHow a property has been adapted to meet the needs of vulnerable or disabled individuals.Read more about accessibility in our glossary page.
- Ask agent
Clunbury Court, Berkhamsted, Hertfordshire HP4

Add an important place to see how long it'd take to get there from our property listings.
__mins driving to your place
Affordability
About Nash, Hertfordshire & Buckinghamshire
35 High Street Tring Hertfordshire HP23 5AA



Notes
Staying secure when looking for property
Ensure you're up to date with our latest advice on how to avoid fraud or scams when looking for property online.
Visit our security centre to find out moreDisclaimer - Property reference S1856570. The information displayed about this property comprises a property advertisement. Rightmove.co.uk makes no warranty as to the accuracy or completeness of the advertisement or any linked or associated information, and Rightmove has no control over the content. This property advertisement does not constitute property particulars. The information is provided and maintained by Nash, Hertfordshire & Buckinghamshire. Please contact the selling agent or developer directly to obtain any information which may be available under the terms of The Energy Performance of Buildings (Certificates and Inspections) (England and Wales) Regulations 2007 or the Home Report if in relation to a residential property in Scotland.
*This is the average speed from the provider with the fastest broadband package available at this postcode. The average speed displayed is based on the download speeds of at least 50% of customers at peak time (8pm to 10pm). Fibre/cable services at the postcode are subject to availability and may differ between properties within a postcode. Speeds can be affected by a range of technical and environmental factors. The speed at the property may be lower than that listed above. You can check the estimated speed and confirm availability to a property prior to purchasing on the broadband provider's website. Providers may increase charges. The information is provided and maintained by Decision Technologies Limited. **This is indicative only and based on a 2-person household with multiple devices and simultaneous usage. Broadband performance is affected by multiple factors including number of occupants and devices, simultaneous usage, router range etc. For more information speak to your broadband provider.