
Beavor Lane, Hammersmith, London, W6

- PROPERTY TYPE
House
- BEDROOMS
4
- BATHROOMS
3
- SIZE
2,533 sq ft
235 sq m
Key features
- AC
- Built in Wardrobes
- Covered Parking
- Excellent Condition
- High Ceilings
- Modern Finishings
- Parking
- Terrace
- Underfloor Heating
- Utility Room
Description
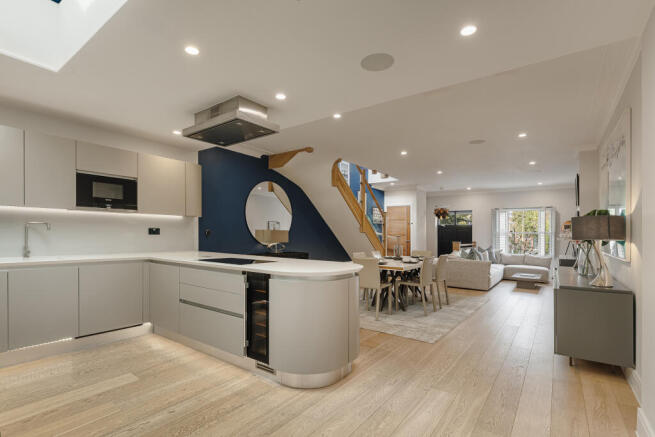
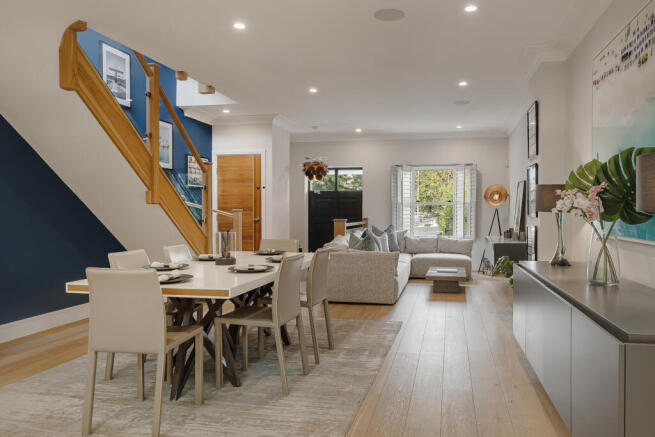
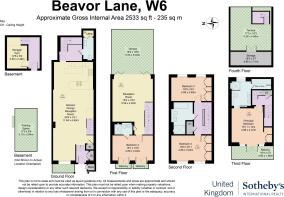
The ground floor is devoted to an impressive kitchen, dining and family room measuring more than 39 ft in length. Designed by Metris, the kitchen has sleek cabinetry, integrated appliances and a curved peninsula with bar seating. Beyond, there is ample room for a large dining table and comfortable seating, while full-width glazing opens the back of the house onto a terrace. A separate utility room and guest WC complete this level.
On the first floor, the main reception room extends to more than 18 ft and opens through bi-fold doors onto a substantial terrace measuring approximately 18 ft by 16 ft. The outdoor space functions as a natural continuation of the room and provides plenty of space for dining and entertaining. Also on this floor is a double bedroom with two front-facing balconies and an adjoining shower room.
Two further double bedrooms occupy the second floor, both with fitted wardrobes. They share a large family bathroom with a bath and separate walk-in shower. The principal suite is found on the third floor and has a walk-in wardrobe, an ensuite shower room and air conditioning. A private balcony runs across the front of the bedroom, while doors at the opposite end open onto another terrace. One floor above, the roof terrace measures approximately 17 ft by 16 ft and has open views across the London skyline.
A separate basement room offers useful storage or space for a private gym. Secure off-street parking is provided by an underground car lift, with direct internal access to the house. Further features include underfloor heating, air filtration, Rako lighting controls, an integrated multi-room Sonos sound system and video entry.
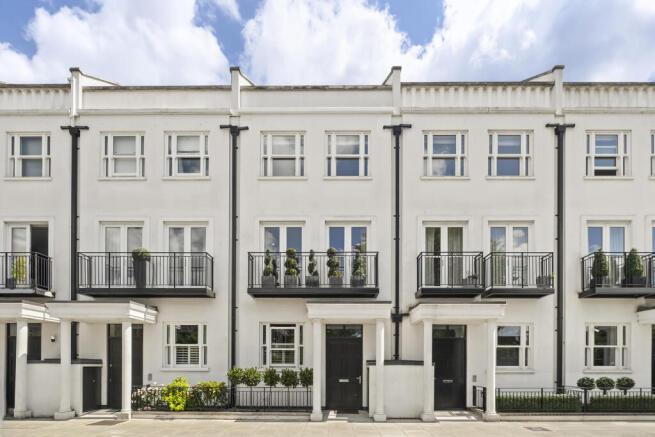
Merchant Terrace was completed by Fruition Properties in 2017 and received both the What House Award for Best House and the Evening Standard New Homes Award for Best Family Home. Its handsome frontage draws on the proportions of a traditional London terrace, while the interiors are bright, highly functional and finished with close attention to detail.
Beavor Lane lies between Hammersmith and Chiswick, approximately 0.1 miles from Ravenscourt Park and 0.2 miles from Ravenscourt Park Underground station. Latymer Upper School is also around 0.2 miles away, while the shops, cafés and restaurants of King Street and Chiswick High Road are within easy reach. The River Thames is nearby, offering waterside walks as well as a collection of well-known riverside pubs and restaurants.
- COUNCIL TAXA payment made to your local authority in order to pay for local services like schools, libraries, and refuse collection. The amount you pay depends on the value of the property.Read more about council Tax in our glossary page.
- Band: H
- PARKINGDetails of how and where vehicles can be parked, and any associated costs.Read more about parking in our glossary page.
- Yes
- GARDENA property has access to an outdoor space, which could be private or shared.
- Ask agent
- ACCESSIBILITYHow a property has been adapted to meet the needs of vulnerable or disabled individuals.Read more about accessibility in our glossary page.
- Ask agent
Beavor Lane, Hammersmith, London, W6

Add an important place to see how long it'd take to get there from our property listings.
__mins driving to your place
Affordability

About United Kingdom Sotheby's International Realty, Wimbledon
74 High Street Wimbledon, London, SW19 5EG
Notes
Staying secure when looking for property
Ensure you're up to date with our latest advice on how to avoid fraud or scams when looking for property online.
Visit our security centre to find out moreDisclaimer - Property reference UK-S-08264. The information displayed about this property comprises a property advertisement. Rightmove.co.uk makes no warranty as to the accuracy or completeness of the advertisement or any linked or associated information, and Rightmove has no control over the content. This property advertisement does not constitute property particulars. The information is provided and maintained by United Kingdom Sotheby's International Realty, Wimbledon. Please contact the selling agent or developer directly to obtain any information which may be available under the terms of The Energy Performance of Buildings (Certificates and Inspections) (England and Wales) Regulations 2007 or the Home Report if in relation to a residential property in Scotland.
*This is the average speed from the provider with the fastest broadband package available at this postcode. The average speed displayed is based on the download speeds of at least 50% of customers at peak time (8pm to 10pm). Fibre/cable services at the postcode are subject to availability and may differ between properties within a postcode. Speeds can be affected by a range of technical and environmental factors. The speed at the property may be lower than that listed above. You can check the estimated speed and confirm availability to a property prior to purchasing on the broadband provider's website. Providers may increase charges. The information is provided and maintained by Decision Technologies Limited. **This is indicative only and based on a 2-person household with multiple devices and simultaneous usage. Broadband performance is affected by multiple factors including number of occupants and devices, simultaneous usage, router range etc. For more information speak to your broadband provider.