
Vicarage Road, Swansea, SA6

- PROPERTY TYPE
Semi-Detached
- BEDROOMS
2
- BATHROOMS
1
- SIZE
Ask agent
- TENUREDescribes how you own a property. There are different types of tenure - freehold, leasehold, and commonhold.Read more about tenure in our glossary page.
Freehold
Key features
- Spacious Two Bedroom Semi Detached Home
- Generous Lounge/Diner with Bay Window
- Modern Fitted Kitchen
- Two Well Proportioned Bedrooms
- Enclosed Tiered Rear Garden
- Patio and Lawned Areas
- Off Street Parking for Two Vehicles
- Gas Combination Boiler
- Popular Morriston Location
- Excellent Access to Local Amenities, Schools and the M4
Description
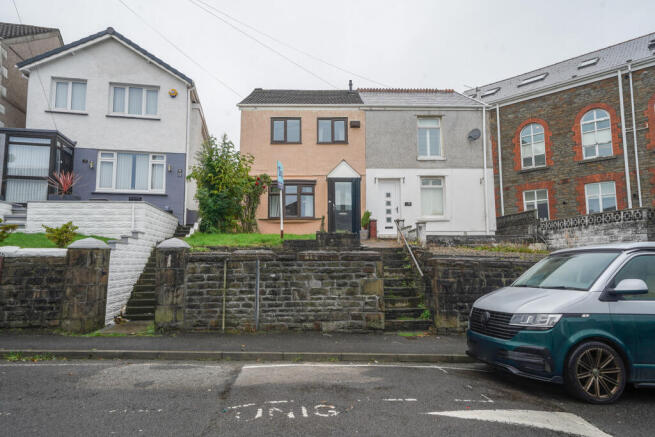
Two Bedroom Semi Detached Home with Gardens & Off Street Parking – Morriston, Swansea
Yopa are pleased to present to the sales market this two bedroom semi detached home, situated in the popular and well established residential area of Morriston, Swansea.
Offering a spacious lounge/diner, fitted kitchen, two well-proportioned bedrooms, an enclosed tiered rear garden and off street parking for two vehicles, this property would make an excellent choice for first time buyers, couples, small families or investors.
Morriston offers a wide range of everyday amenities, with shops and services centred around Woodfield Street, together with further retail facilities at nearby Swansea Enterprise Park. The area benefits from excellent road connections via the M4 motorway and A4067, providing convenient access to Swansea city centre and surrounding areas.
Local amenities include Morriston Hospital, Morriston Leisure Centre and green spaces including Morriston Park and Parc Llewelyn. Families are also well served by local schooling, including Morriston Primary School and Morriston Comprehensive School, while shopping options include Lidl and the nearby Asda Swansea Superstore.
Accommodation
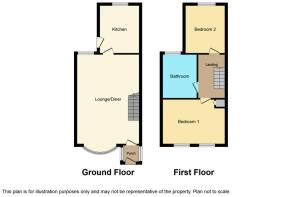
Porch
Entered via an obscure uPVC double-glazed composite door, with uPVC double glazed windows to the side and wood effect flooring. Door leading into the lounge/diner.
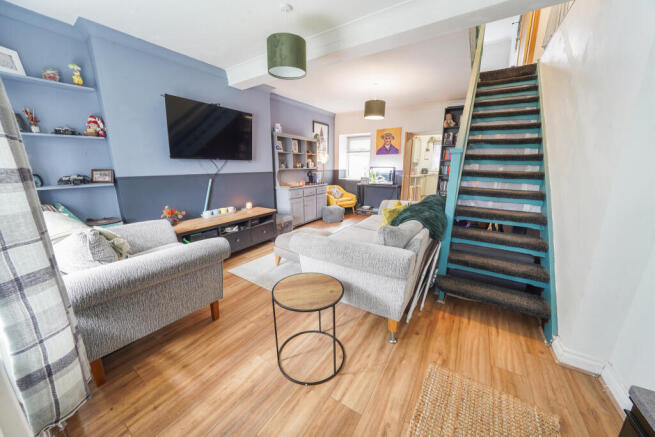
Lounge/Diner – 4.26m x 5.74m
A generous and versatile reception space with a uPVC double glazed bay window and additional uPVC double glazed window providing plenty of natural light. Three radiators, staircase rising to the first floor and an oak door leading to the kitchen.
Kitchen – 2.65m x 3.39m
Fitted with a range of matching wall and base units complemented by work surfaces over. Stainless steel sink and drainer with mixer tap, electric hob with extractor above and integrated electric oven. Space for a fridge/freezer, plumbing for a washing machine and radiator. A uPVC double glazed window overlooks the rear, while a uPVC double glazed door provides direct access to the garden.
First Floor
Landing
Access to the loft with oak doors leading to the bedrooms and bathroom.
Bedroom One – 4.28m x 2.70m
A spacious principal bedroom with two uPVC double glazed windows providing plenty of natural light, radiator and an airing cupboard housing the combination boiler.
Bedroom Two – 2.67m x 3.37m
A well-proportioned second bedroom with uPVC double glazed window and radiator.
Bathroom – 2.22m x 2.93m
Fitted with a suite comprising WC, pedestal wash hand basin and corner bath. uPVC double glazed window and radiator.
Outside
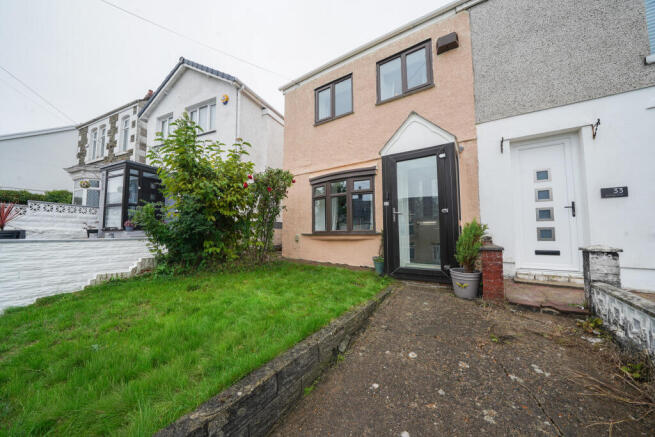
To the front, steps lead to a pathway through a lawned front garden and onward to the property.
A wooden gate to the side provides pedestrian access to the enclosed rear garden, which has been attractively tiered to create both patio and lawned areas, offering useful spaces for outdoor dining, entertaining and relaxation.
An additional benefit is off street parking for two vehicles, accessed via the rear lane.
Disclaimer
Whilst we make enquiries with the Seller to ensure the information provided is accurate, Yopa makes no representations or warranties of any kind with respect to the statements contained in the particulars which should not be relied upon as representations of fact. All representations contained in the particulars are based on details supplied by the Seller. Your Conveyancer is legally responsible for ensuring any purchase agreement fully protects your position. Please inform us if you become aware of any information being inaccurate.
Money Laundering Regulations
Should a purchaser(s) have an offer accepted on a property marketed by Yopa, they will need to undertake an identification check and asked to provide information on the source and proof of funds. This is done to meet our obligation under Anti Money Laundering Regulations (AML) and is a legal requirement. We use a specialist third party service together with an in-house compliance team to verify your information. The cost of these checks is £82.50 +VAT per purchase, which is paid in advance, when an offer is agreed and prior to a sales memorandum being issued. This charge is non-refundable under any circumstances.
- COUNCIL TAXA payment made to your local authority in order to pay for local services like schools, libraries, and refuse collection. The amount you pay depends on the value of the property.Read more about council Tax in our glossary page.
- Ask agent
- PARKINGDetails of how and where vehicles can be parked, and any associated costs.Read more about parking in our glossary page.
- Yes
- GARDENA property has access to an outdoor space, which could be private or shared.
- Yes
- ACCESSIBILITYHow a property has been adapted to meet the needs of vulnerable or disabled individuals.Read more about accessibility in our glossary page.
- Ask agent
Energy performance certificate - ask agent

Add an important place to see how long it'd take to get there from our property listings.
__mins driving to your place
Affordability

About Yopa, Midlands, South West & Wales
Meridian House Wheatfield Way Hinckley LE10 1YG

Notes
Staying secure when looking for property
Ensure you're up to date with our latest advice on how to avoid fraud or scams when looking for property online.
Visit our security centre to find out moreDisclaimer - Property reference 511428. The information displayed about this property comprises a property advertisement. Rightmove.co.uk makes no warranty as to the accuracy or completeness of the advertisement or any linked or associated information, and Rightmove has no control over the content. This property advertisement does not constitute property particulars. The information is provided and maintained by Yopa, Midlands, South West & Wales. Please contact the selling agent or developer directly to obtain any information which may be available under the terms of The Energy Performance of Buildings (Certificates and Inspections) (England and Wales) Regulations 2007 or the Home Report if in relation to a residential property in Scotland.
*This is the average speed from the provider with the fastest broadband package available at this postcode. The average speed displayed is based on the download speeds of at least 50% of customers at peak time (8pm to 10pm). Fibre/cable services at the postcode are subject to availability and may differ between properties within a postcode. Speeds can be affected by a range of technical and environmental factors. The speed at the property may be lower than that listed above. You can check the estimated speed and confirm availability to a property prior to purchasing on the broadband provider's website. Providers may increase charges. The information is provided and maintained by Decision Technologies Limited. **This is indicative only and based on a 2-person household with multiple devices and simultaneous usage. Broadband performance is affected by multiple factors including number of occupants and devices, simultaneous usage, router range etc. For more information speak to your broadband provider.