35a Belswains Lane, Hemel Hempstead, Hertfordshire

- PROPERTY TYPE
Detached Bungalow
- BEDROOMS
5
- BATHROOMS
3
- SIZE
2,640 sq ft
245 sq m
- TENUREDescribes how you own a property. There are different types of tenure - freehold, leasehold, and commonhold.Read more about tenure in our glossary page.
Freehold
Key features
- Architectural masterpiece of unrivalled luxury finish set behind electric gated entrance
- Brand new build with 10 year build warrenty, Fibre broadband installed to the door. High EPC Band - B
- Under floor heating to ground floor, Impressive entrance with LTV herringbone oak flooring,
- Bespoke kitchen featuring integrated Siemens appliances with breakfast Island
- Seamless bi-fold doors to patio and landscaped garden off kitchen and family room.
- Principal suite with dedicated dressing room area, Luxurious freestanding bathtub and ensuite to master suite
- Three/Four versatile bedroom on the ground floor, Two ground floor bathrooms
- Spacious patio area with mood lighting, steps to the private raised laid to garden area
- Impressive £25,000 worth Samsung air source heating and air conditioning system. CCTV and alarm system installed.
- Privately gated block paved drive for numerous cars with electric garage door set behind electric gated entrance.
Description
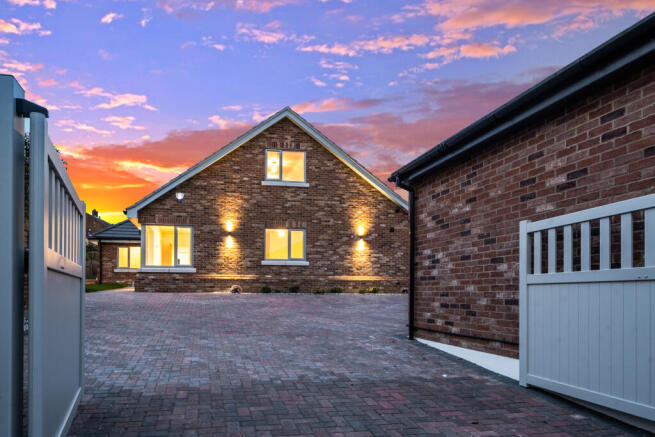
Welcome to an exceptional new-build chalet residence, thoughtfully designed for contemporary living and finished to an impressive standard throughout. Combining striking architectural design, generous accommodation and modern energy-efficient technology, this individual home offers flexible living space arranged over two floors.
The experience begins as you enter through the electric gated entrance and step into the impressive reception hall, where herringbone-style timber flooring and a bespoke staircase with glass balustrading create an immediate sense of quality. Natural light flows through the entrance and draws you towards the heart of the home – a superb open-plan living, dining and kitchen space finished with large-format marble-effect porcelain tiles.
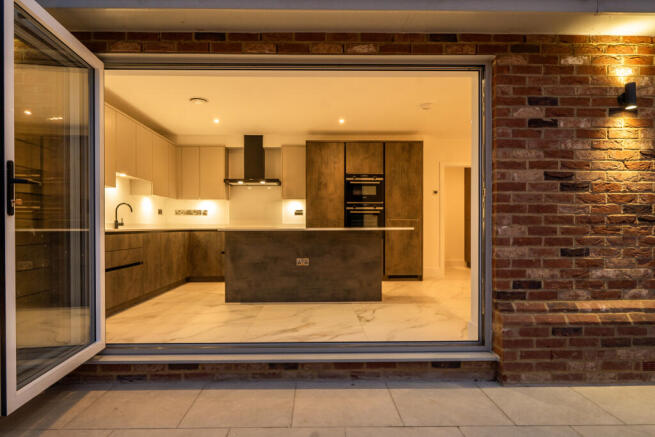
Designed for both entertaining and everyday family life, the kitchen forms an impressive centrepiece. Sleek handleless cabinetry in soft grey and textured stone-effect finishes surrounds a substantial central island with integrated dining space. The kitchen is complemented by predominantly Siemens appliances, contemporary work surfaces and a striking black feature tap, creating a stylish yet practical environment.
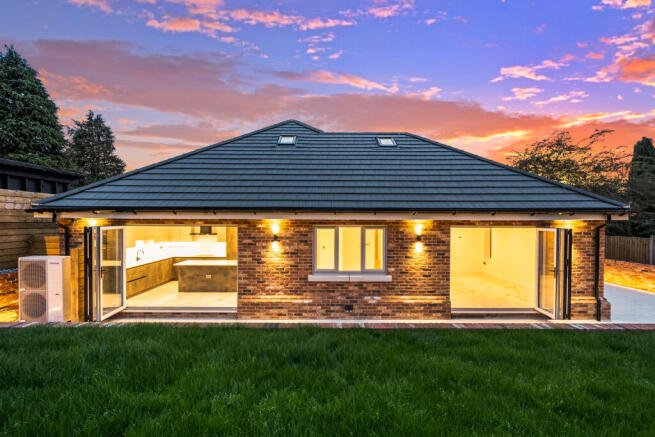
Expansive bi-fold doors provide a seamless connection between the main living space and the rear garden, allowing plenty of natural light into the property. Outside, the garden combines a generous lawn with a smart hard-landscaped area, providing an excellent setting for outdoor dining, entertaining and relaxing during the warmer months.
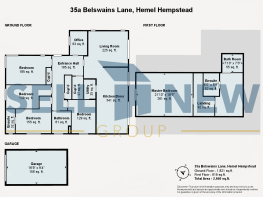
The ground floor offers excellent flexibility, with three generous double bedrooms alongside a beautifully finished family bathroom. One of the bedrooms benefits from its own contemporary en-suite shower room, while another could equally be utilised as a home office, study or additional reception space depending on the buyer's requirements.
Ascending the carpeted staircase leads to an impressive upper floor dedicated principally to the main bedroom suite. The substantial principal bedroom provides a peaceful and private retreat, while across the landing is a dedicated dressing room providing access to two separate luxury spaces – a contemporary shower room with WC and a separate bathroom/wellness room featuring a dramatic freestanding bathtub.
Modern technology and energy efficiency have also been carefully considered. The property benefits from multi-zone air conditioning together with a Samsung air-source heat pump, providing modern heating and climate control.
Approached via a shared driveway, double gates open onto a private block-paved private courtyard providing off-street parking and access to a brick-built single garage with useful storage within the eaves.
Further benefits include a £25,000 worth of Samsung Air-conditioning system fitted to all rooms. CCTV system, alarm system and build warranty for additional buyer peace of mind. Any agreed snagging matters will be attended to by the seller between exchange of contracts and completion.
The property is offered for sale with NO FORWARD CHAIN.
LOCATION INFORMATION
Hemel Hempstead is a well-connected Hertfordshire town offering an excellent combination of established amenities, green open spaces and transport connections. The town provides a wide range of shops, cafés, restaurants, schools and leisure facilities, together with convenient road and rail links.
Hemel Hempstead railway station provides direct services towards London Euston, while the nearby A41 and M25 offer convenient access to surrounding towns and the wider motorway network.
For those who enjoy the outdoors, Gadebridge Park and the Grand Union Canal provide attractive opportunities for walking, cycling and recreation. Hemel Hempstead's historic Old Town High Street, with its period architecture and selection of independent businesses, adds further character to the area.
Hemel Hempstead is also home to The Snow Centre, a popular indoor skiing and snowboarding destination offering real-snow slopes throughout the year.
A short drive to the south, Kings Langley offers a more village-style environment with its own high street, pubs, cafés and railway station, further adding to the range of amenities available within the surrounding area.
Together, Hemel Hempstead and Kings Langley offer an attractive combination of accessibility, countryside, leisure facilities and commuter connections.
APPROXIMATE DISTANCES
Watford – 7 miles
Dunstable Downs – 10 miles
Luton Airport – 13 miles
Heathrow Airport – 22 miles
London Euston – direct rail services available from Hemel Hempstead Station
Distances and journey times are approximate and may vary depending on route, traffic and rail services.
For free, no-obligation, whole-of-market mortgage advice, please contact the team to arrange a telephone appointment.
IMPORTANT NOTICE & CGI DISCLAIMER
Please note that some of the photographs/images used within these marketing particulars have been digitally enhanced, CGI furnished and/or virtually staged to illustrate how certain rooms or areas could look once furnished and dressed. These images are provided for illustrative and guidance purposes only and should not be relied upon as an exact representation of the property, its furnishings, fixtures, fittings, finishes, landscaping or specification. Furniture, accessories and decorative items shown within CGI or digitally staged images may not be included within the sale.
Sell New Group does not test any fixtures, fittings, appliances, apparatus, heating systems or services, and interested parties should satisfy themselves as to their condition and working order.
All measurements, distances and journey times quoted are approximate and are provided for guidance only. Prospective purchasers are advised to verify any information that is important to their decision before committing to any expense.
Prospective purchasers should independently confirm the property's EPC rating, council tax band, any estate or management charges and all other relevant property information.
Floor plans are provided for illustrative purposes only and should not be relied upon as a precise representation of the property.
Sell New Group does not verify the legal title, boundaries, rights of way, covenants or other legal matters relating to the property. Prospective purchasers should obtain confirmation of all such matters through their appointed solicitor or conveyancer before committing to any expense.
RESERVATION REQUIREMENTS
On reservation, Sell New Group will require:
AML/identity checks for all purchasers
Proof of deposit and/or proof of funds
Mortgage Agreement in Principle, where applicable
Details of the purchaser's selling estate agent, where applicable
A £2,500 non-refundable reservation deposit is required to reserve the property. The reservation deposit will be deducted from the agreed purchase price on completion and is payable on the basis that the purchaser works towards an 8-week exchange of contracts, commencing from receipt of the draft legal contract documentation by the purchaser's solicitor.
Full reservation terms and conditions should be reviewed and agreed by all parties before payment of the reservation deposit.
- COUNCIL TAXA payment made to your local authority in order to pay for local services like schools, libraries, and refuse collection. The amount you pay depends on the value of the property.Read more about council Tax in our glossary page.
- Band: TBC
- PARKINGDetails of how and where vehicles can be parked, and any associated costs.Read more about parking in our glossary page.
- Garage,Driveway,Gated
- GARDENA property has access to an outdoor space, which could be private or shared.
- Front garden,Rear garden
- ACCESSIBILITYHow a property has been adapted to meet the needs of vulnerable or disabled individuals.Read more about accessibility in our glossary page.
- Ground floor,Level access
35a Belswains Lane, Hemel Hempstead, Hertfordshire

Add an important place to see how long it'd take to get there from our property listings.
__mins driving to your place
Affordability

Notes
Staying secure when looking for property
Ensure you're up to date with our latest advice on how to avoid fraud or scams when looking for property online.
Visit our security centre to find out moreDisclaimer - Property reference SN01877. The information displayed about this property comprises a property advertisement. Rightmove.co.uk makes no warranty as to the accuracy or completeness of the advertisement or any linked or associated information, and Rightmove has no control over the content. This property advertisement does not constitute property particulars. The information is provided and maintained by Sell New, St. Neots. Please contact the selling agent or developer directly to obtain any information which may be available under the terms of The Energy Performance of Buildings (Certificates and Inspections) (England and Wales) Regulations 2007 or the Home Report if in relation to a residential property in Scotland.
*This is the average speed from the provider with the fastest broadband package available at this postcode. The average speed displayed is based on the download speeds of at least 50% of customers at peak time (8pm to 10pm). Fibre/cable services at the postcode are subject to availability and may differ between properties within a postcode. Speeds can be affected by a range of technical and environmental factors. The speed at the property may be lower than that listed above. You can check the estimated speed and confirm availability to a property prior to purchasing on the broadband provider's website. Providers may increase charges. The information is provided and maintained by Decision Technologies Limited. **This is indicative only and based on a 2-person household with multiple devices and simultaneous usage. Broadband performance is affected by multiple factors including number of occupants and devices, simultaneous usage, router range etc. For more information speak to your broadband provider.