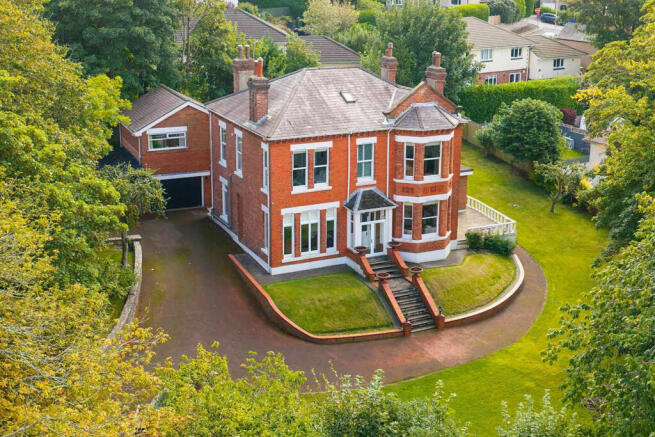
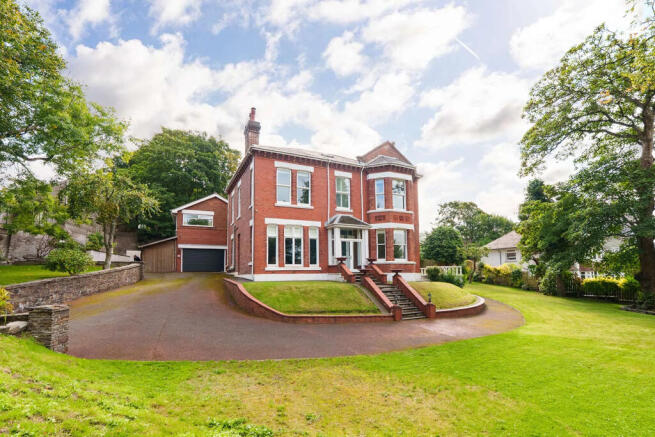
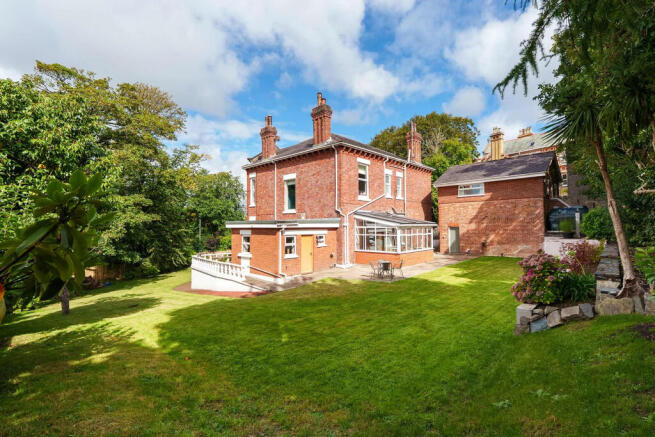
Hillsdene, Quarterbridge Road, Douglas

- PROPERTY TYPE
Detached
- BEDROOMS
5
- BATHROOMS
3
- SIZE
Ask agent
- TENUREDescribes how you own a property. There are different types of tenure - freehold, leasehold, and commonhold.Read more about tenure in our glossary page.
Ask agent
Key features
- Period detached family home circa 1898
- Iconic and beautifully presented home standing proudly in a private mature plot complemented by lawned south facing wrap around gardens
- Sought after leafy location within easy reach of the local schools and city centre
- Property has been modernised and decorated by the current owners marrying charming original and beautiful features with modern fixtures and fittings
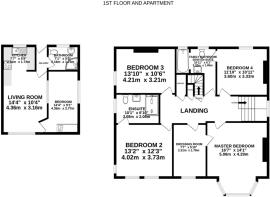
- Spacious and adaptable accommodation with the added benefit of a detached one bedroom annex/apartment, ideal for a multi generational family, guest suite or potentially for additional income
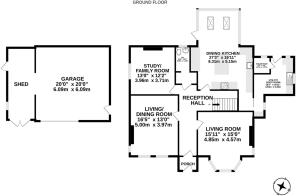
- Grand welcoming reception hall, three elegant reception rooms featuring two new log burners - ideal for those cosy gatherings and nights by the fire
- Newly fitted dining kitchen and a utility room
- Four double bedrooms, one dressing room, one newly installed en-suite shower room, and a family bathroom/semi en-suite to the fourth bedroom
- Attic hobbies room/occasional bedroom - currently being used as a study
- Imposing gated entrance leading to the sweeping driveway providing extensive parking and access to the detached double garage and attached garden store
Description
Hillsdene is an iconic and beautifully presented period detached family home, dating from circa 1898 and standing proudly within a private and mature plot. This handsome period residence occupies a highly sought-after leafy setting. Surrounded by mature, predominantly south-facing wrap-around gardens, Hillsdene offers a rare blend of elegance, privacy, generous family accommodation and exceptional versatility, all within easy reach of local schools, and Douglas city centre.
The property has undergone some modernisation during 2025, carefully marrying its charming original features with modern fixtures and fittings. The works include a new dining kitchen with an insulated rood to the extension, newly created utility room, new oil boiler and hot water tank, two new log burners installed within the principal front reception rooms, creation of an en-suite shower room in bedroom two, together with re-plastering works and re-decoration throughout. The result is a characterful home that retains its sense of history whilst providing the comfort and finish expected of a modern family residence.
A grand reception hall provides an impressive introduction to the property and leads to three elegant reception rooms, each offering its own character and versatility. Two of these rooms benefit from newly installed log burners, creating wonderfully inviting spaces for cosy family gatherings, entertaining guests or relaxing on winter evenings. The generous proportions, period detailing and quality presentation throughout give these rooms a timeless sense of occasion.
The heart of the home is the newly fitted large dining kitchen. A island unit forms a natural focal point, while the adjoining matching utility room and separate boiler room provide excellent everyday practicality. The layout is perfectly suited to modern family life, combining cooking, dining and informal living in one superbly connected environment.
The principal accommodation includes four superb double bedrooms, together with a fitted dressing room and a newly created en-suite shower room. The fourth bedroom benefits from access to the family bathroom, creating a particularly useful semi-en-suite arrangement. Further versatility is provided by an attic hobbies room/occasional bedroom which also provides access to an extensive boarded loft. The attic room is currently being used as a study.
One of Hillsdenes' features is the detached one-bedroom annex/apartment, providing an exceptional degree of flexibility. Whether required for multi-generational living, independent accommodation for family members, a private guest suite, home-working space or potentially an additional income stream, this self-contained accommodation significantly broadens the appeal and offers a level of adaptability that is increasingly sought after.
The grounds are equally impressive. A gated entrance opens onto a sweeping driveway providing extensive off-road parking leading to the detached double garage and attached garden store. The property is surrounded by mature south-facing wrap-around gardens, creating a wonderfully private and established setting with generous lawned areas and an abundance of mature planting.
Inclusions All fitted floor coverings and blinds
Appliances Electric double oven, induction hob, full height fridge and freezer, counter height drinks fridge, wine cooler, Quooker hot water tap, and a dishwasher
Tenure Freehold
Rates Treasury tel - and Douglas Borough tel -
Heating Oil - complemented by a pressurised hot water cylinder
Windows Substantially double glazed
- COUNCIL TAXA payment made to your local authority in order to pay for local services like schools, libraries, and refuse collection. The amount you pay depends on the value of the property.Read more about council Tax in our glossary page.
- Ask agent
- PARKINGDetails of how and where vehicles can be parked, and any associated costs.Read more about parking in our glossary page.
- Yes
- GARDENA property has access to an outdoor space, which could be private or shared.
- Yes
- ACCESSIBILITYHow a property has been adapted to meet the needs of vulnerable or disabled individuals.Read more about accessibility in our glossary page.
- Ask agent
Energy performance certificate - ask agent

Add an important place to see how long it'd take to get there from our property listings.
__mins driving to your place

Notes
Staying secure when looking for property
Ensure you're up to date with our latest advice on how to avoid fraud or scams when looking for property online.
Visit our security centre to find out moreDisclaimer - Property reference 7444. The information displayed about this property comprises a property advertisement. Rightmove.co.uk makes no warranty as to the accuracy or completeness of the advertisement or any linked or associated information, and Rightmove has no control over the content. This property advertisement does not constitute property particulars. The information is provided and maintained by Garforth Gray, Isle of Man. Please contact the selling agent or developer directly to obtain any information which may be available under the terms of The Energy Performance of Buildings (Certificates and Inspections) (England and Wales) Regulations 2007 or the Home Report if in relation to a residential property in Scotland.
*This is the average speed from the provider with the fastest broadband package available at this postcode. The average speed displayed is based on the download speeds of at least 50% of customers at peak time (8pm to 10pm). Fibre/cable services at the postcode are subject to availability and may differ between properties within a postcode. Speeds can be affected by a range of technical and environmental factors. The speed at the property may be lower than that listed above. You can check the estimated speed and confirm availability to a property prior to purchasing on the broadband provider's website. Providers may increase charges. The information is provided and maintained by Decision Technologies Limited. **This is indicative only and based on a 2-person household with multiple devices and simultaneous usage. Broadband performance is affected by multiple factors including number of occupants and devices, simultaneous usage, router range etc. For more information speak to your broadband provider.