Bradshaw Meadows, Bradshaw

- PROPERTY TYPE
Detached
- BEDROOMS
4
- BATHROOMS
2
- SIZE
2,097 sq ft
195 sq m
- TENUREDescribes how you own a property. There are different types of tenure - freehold, leasehold, and commonhold.Read more about tenure in our glossary page.
Freehold
Key features
- Recently Renovated Four-Bedroom Detached Family Home
- Substantial Plot Within a Quiet Cul-de-Sac, Bordering Open Countryside
- Bespoke German Dining Kitchen, Installed in 2021, Overlooking the Garden
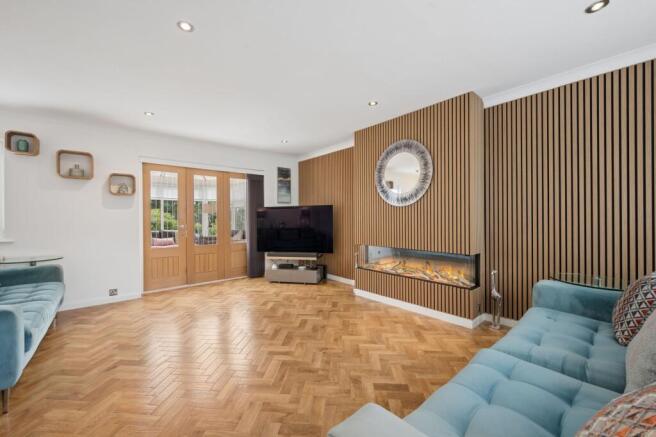
- Spacious L-Shaped Lounge with Feature Acoustic Panelling & Feature Fire
- Principal Bedroom with Fitted Furniture & Stylish En-Suite Shower Room
- Beautifully Secluded Garden with Lawns, Mature Planting, Seating Areas, Pergola & Water Feature
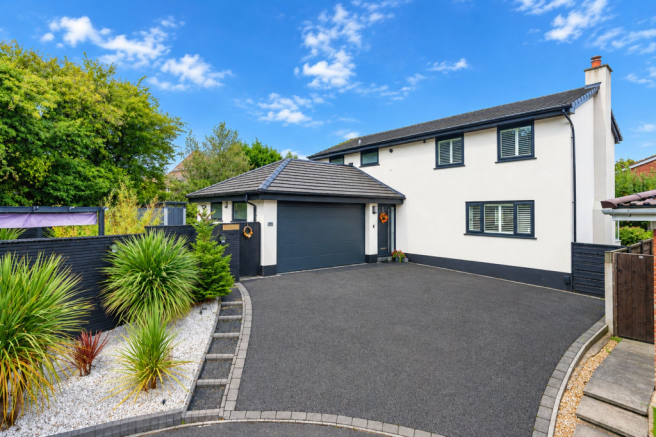
- Sweeping Driveway Providing Private Parking for Three Vehicles Plus Integral Double Garage
- Excellent Location Close to Countryside, Local Amenities, Schools & Transport Links
Description
Tucked away in a quiet cul-de-sac bordering open countryside, ferns and foliage frame the approach to this stunning four-bedroom detached home, set within a spectacular plot that announces itself long before the front door comes into view. A sweeping driveway offers private off-road space for three vehicles, with steps built cleverly into its rise, while a double garage sits neatly within the home itself, offering handsome storage for vehicles and adventurers.
A front porch, once an open entrance now enclosed as part of an extensive renovation, opens the story, its herringbone Karndean flooring and generous space setting a wonderfully modern tone as natural light flows in and bounces from every surface.
Oak doors, fitted throughout the home, lead onward into an entrance hallway where daylight continues to gather. Immediately to the left, the downstairs cloakroom offers a neutral, homely moment, with a WC and a sink beneath a light-up vanity mirror. There’s marble-effect tiling to the walls, complemented by wooden panelling, and illuminated by a tunnel light overhead.
To the left, the kitchen reveals itself proudly, a bespoke German design installed in 2021 and built around family life. Large, marble-effect porcelain tiling sweeps underfoot, and an island at its heart with abundant preparation space and room for seating creates a homely centre point.
Anthracite units wrap around in an L-shape, flowing past a full-height larder fridge, a NEFF electric oven with its clever hide-and-slide door, a microwave, and a warming tray, before sweeping granite worktops, flecked with sparkle, curve toward a sink beneath a large window. Below, an integrated dishwasher and plentiful storage tuck neatly out of sight, while a wine chiller completes the run and a NEFF induction hob sits ready on the island, beneath a remote-controlled extractor.
The kitchen drifts into a bright seating area, where two skylights and wraparound windows fill the space with sky and garden views alike, as the night draws in, spotlights glow overhead at the touch of a remote. At the end of this space, bifold doors open the whole scene out to the garden beyond.
A newly-refurbished utility room continues the flow of the kitchen, its units lining one wall around an inset sink with space beneath for a washing machine and a dryer; there’s plenty of worktop space above for chores or extra appliances.
Beyond lies the double garage, complete with an electric insulated roller shutter door, generous wall storage, a loft ladder to further space above, and plenty of room at its centre for a workshop or a vehicle to call home.
Turning back toward the hallway, the dining room embraces the open space with a glass partition that carries daylight through from the window beyond, Karndean flooring continuing underfoot and plenty of space for a formal table, whether for family meals or entertaining friends. Back in the hallway, twin storage cupboards offer their own quiet usefulness, one deep and ideal for coats, the other fitted with shelving for shoes and household essentials.
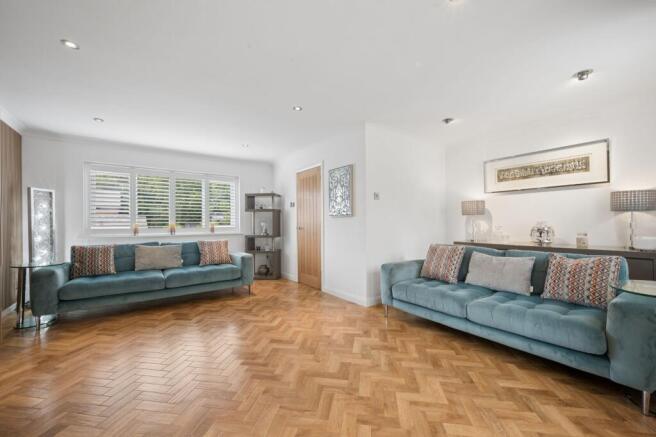
At the end of the hallway, an L-shaped lounge unfolds, its feature wall dressed in acoustic panelling that wraps into the alcoves, an electric fire running along its length to create a warm focal point. There's space here for family seating, with hidden corners perfect for play or quiet reading.
Beyond, the conservatory continues the story with laminate flooring, wraparound windows framing the garden, and a central light with a hidden fan, ideal for summer evenings.
Return to the hallway and follow the oak staircase, built specifically for this home, to the first floor, its glass balustrade catching the light from a landing window, while cream carpet runs soft underfoot.
The first room on the right, bedroom three, is currently styled as a home office, its laminate flooring, feature wallpaper, and acoustic panel wall equally suited to life as a double bedroom, with plenty of natural light streaming through.
Next door, bedroom two offers a full run of mirrored built-in wardrobes, neutral tones, and lovely garden views, ready to become a bedroom or a dressing room depending on what's needed.
Further along the landing, a storage cupboard keeps linens and towels close at hand, central to the buzz of daily life. Loft access sits directly above, while a further cupboard beside the bathroom houses the boiler alongside plentiful additional storage.
Continuing down the landing, bedroom four offers another generous double, complete with floor-to-ceiling high gloss wardrobes, a fitted drawer unit, and a feature sparkle wall.
The principal suite completes the floor, with its own acoustic panel feature wall paired with fitted sliding wardrobes, matching drawers, and bedside tables, and Porcelanosa Spanish ceramic tiled flooring that flows through into the en-suite.
In here, mirrored shower doors, a drench showerhead, an oversized high-gloss sink, a WC, and a chrome heated towel rail complete a beautifully private retreat, with a softly lit mirror adding a final touch of comfort, a detail echoed in each of the home’s bathrooms.
At the end of the landing, the family bathroom offers a shower over the bath, soft grey tiling throughout, an inset vanity unit beside the WC, and a chrome towel radiator, its own lighted mirror bringing the same considered glow throughout the home.
Step down from the kitchen into a garden that feels like a world of its own, beginning with a broad block-paved seating area just beyond the kitchen and conservatory.
A gravel path sweeps beneath apple trees toward a storage shed at the far end, curling around a lawn before opening into a gravelled nook framed by new fencing and an archway, its borders ready to be kept simple or filled anew.
The path continues past mature camellias, which bring the garden into bloom from as early as March, and rhododendrons that carry the colour through summer, past a bench, around a rocky water feature, and down steps back toward the dining room, passing further seating and storage along the way.
Finally, the patio runs alongside the home and opens beneath a pergola strung with lighting, surrounded by planters offering privacy and space for larger trees and shade. Versatile and beautifully secluded, this garden offers room for every hobby, gathering, and quiet moment life might call for.
Out & About
Tucked away within the sought-after Bradshaw Meadows development, this impressive family home enjoys a wonderful position on the edge of Bradshaw, where generous green spaces and a real sense of community meet the everyday convenience of neighbouring Harwood. With countryside seemingly in every direction, yet schools, shops and transport links close at hand, it is easy to see why this pocket of Bolton remains so popular with families.
For those who love being outdoors, the Kingfisher Trail is close by, providing a scenic route for walking, running and cycling through the local landscape. Follow the trails towards Bradshaw Hall Fisheries and Jumbles Country Park, where woodland paths and reservoir views make for a brilliant weekend escape. From here, more ambitious walkers can continue towards Wayoh and Entwistle reservoirs, while nearby Longsight Park and Bolton Arboretum provide another lovely green space for a leisurely stroll.
Harwood village takes care of everyday life beautifully, with Morrisons, a Post Office, independent butcher, pharmacy, doctors' surgery and a good collection of shops and services. Even closer to home, Café Twelve is just over the road – perfect for morning coffee, breakfast, brunch or an easy catch-up with friends without even needing to take the car. Venture a little further into Harwood and the local food and drink scene continues with popular favourites including Bill & Coo, Nook & Cranny, Crofters and Porters Wine Bar, offering everything from relaxed daytime dining to evening drinks. Nearby Bromley Cross widens the choice further, with popular independents including Provisions and Retreat.
Sport is firmly part of local life. Bradshaw Cricket Club sits at the heart of the community alongside tennis and bowling facilities, while golfers have a choice of courses nearby, including Harwood Golf Club and Turton Golf Club.
Families are particularly well placed for schooling, with St Maxentius CE Primary School, Hardy Mill Primary School and St Brendan's RC Primary School nearby. Older children are well served by Canon Slade School and Turton School, while Bolton School provides a highly regarded independent option within easy reach.
For commuters, Bromley Cross railway station provides convenient services towards Bolton and Manchester, while road connections via the A666 give straightforward access to the M61 and wider motorway network.
Whether it's an early morning walk along the Kingfisher Trail, cricket on a summer afternoon, brunch in Harwood or a Sunday wander around Jumbles, Bradshaw Meadows offers that increasingly desirable combination of countryside, community and convenience – an excellent setting for family life and a particularly fitting location for a home with so much space to enjoy.
EPC Rating: C
Parking - Double garage
Brochures
Brochure- COUNCIL TAXA payment made to your local authority in order to pay for local services like schools, libraries, and refuse collection. The amount you pay depends on the value of the property.Read more about council Tax in our glossary page.
- Band: E
- PARKINGDetails of how and where vehicles can be parked, and any associated costs.Read more about parking in our glossary page.
- Garage
- GARDENA property has access to an outdoor space, which could be private or shared.
- Private garden
- ACCESSIBILITYHow a property has been adapted to meet the needs of vulnerable or disabled individuals.Read more about accessibility in our glossary page.
- Ask agent

Add an important place to see how long it'd take to get there from our property listings.
__mins driving to your place
Affordability

Notes
Staying secure when looking for property
Ensure you're up to date with our latest advice on how to avoid fraud or scams when looking for property online.
Visit our security centre to find out moreDisclaimer - Property reference 37ec3eda-663d-4755-a1b3-b5ec3aaa4e87. The information displayed about this property comprises a property advertisement. Rightmove.co.uk makes no warranty as to the accuracy or completeness of the advertisement or any linked or associated information, and Rightmove has no control over the content. This property advertisement does not constitute property particulars. The information is provided and maintained by Wainwrights Estate Agents, Bury. Please contact the selling agent or developer directly to obtain any information which may be available under the terms of The Energy Performance of Buildings (Certificates and Inspections) (England and Wales) Regulations 2007 or the Home Report if in relation to a residential property in Scotland.
*This is the average speed from the provider with the fastest broadband package available at this postcode. The average speed displayed is based on the download speeds of at least 50% of customers at peak time (8pm to 10pm). Fibre/cable services at the postcode are subject to availability and may differ between properties within a postcode. Speeds can be affected by a range of technical and environmental factors. The speed at the property may be lower than that listed above. You can check the estimated speed and confirm availability to a property prior to purchasing on the broadband provider's website. Providers may increase charges. The information is provided and maintained by Decision Technologies Limited. **This is indicative only and based on a 2-person household with multiple devices and simultaneous usage. Broadband performance is affected by multiple factors including number of occupants and devices, simultaneous usage, router range etc. For more information speak to your broadband provider.